Offered at $315,000, this 2,305-square-foot home situated on 2.03 acres in Tatum ISD has been down-to-the-studs renovated with updated systems and finishes throughout. The core interior and structural components have been fully updated, including new electrical wiring, plumbing, hv/ac units, drywall, interior and exterior doors, double-pane windows, neutral flooring, and modern lighting and plumbing fixtures, and new kitchen appliances. The floor plan includes 4 true bedrooms with walk-in closets, 2 full bathrooms, and a spacious living area built around a central wood-burning fireplace and a renovated kitchen with all new appliances. Outside, the 2.03-acre grounds offer usable open space with mature pecan trees with views of a neighboring pound, perimeter fencing, RV pad, and a detached metal workshop/outbuilding suitable for storage or projects. Located along State Highway 43 E, the property provides straight forward travel to local Tatum schools as well as quick routes into Longview and surrounding areas via I-20
For sale
$315,000
1407 State Highway 43 E, Tatum, TX 75691
4beds
2,305sqft
Single Family Residence
Built in 1978
2.03 Acres Lot
$305,100 Zestimate®
$137/sqft
$-- HOA
What's special
Rv padNeutral flooringDouble-pane windowsDown-to-the-studs renovatedNew kitchen appliancesMature pecan treesNew electrical wiring
- 2 days
- 166
- 27
Likely to sell faster than
Zillow last checked:
Listing updated:
Listed by:
Billy Cogar 903-331-2562,
Coldwell Banker Lenhart
Source: LGVBOARD,MLS#: 20267373
Facts & features
Interior
Bedrooms & bathrooms
- Bedrooms: 4
- Bathrooms: 2
- Full bathrooms: 2
Rooms
- Room types: Utility Room, 1 Living Area
Primary bedroom
- Area: 285
- Dimensions: 15.83 x 18
Bedroom
- Features: Master Bedroom Split, Walk-In Closet(s)
Bedroom 2
- Area: 130
- Dimensions: 10 x 13
Bedroom 3
- Area: 195
- Dimensions: 15 x 13
Bedroom 4
- Area: 132
- Dimensions: 11 x 12
Bathroom
- Features: Shower Only, Shower and Tub, Dressing Area, Separate Lavatories, Walk-In Closet(s), Ceramic Tile, Tile Counters, Granite Counters
Dining room
- Features: Den/Dining Combo
- Area: 168
- Dimensions: 12 x 14
Kitchen
- Area: 158
- Dimensions: 13.17 x 12
Living room
- Area: 465.5
- Dimensions: 22.17 x 21
Heating
- Central Electric
Cooling
- Central Electric
Appliances
- Included: Elec Range/Oven, Free-Standing Range, Microwave, Dishwasher, Electric Water Heater
- Laundry: Laundry Room, Electric Dryer Hookup, Washer Hookup
Features
- Ceiling Fan(s), Pantry, Food Center, Granite Counters, Ceiling Fans, High Speed Internet, Breakfast Bar, Eat-in Kitchen
- Flooring: Carpet, Vinyl
- Windows: Double Pane Windows
- Number of fireplaces: 1
- Fireplace features: Wood Burning, Living Room, Blower Fan, Glass Doors
Interior area
- Total interior livable area: 2,305 sqft
Video & virtual tour
Property
Parking
- Total spaces: 4
- Parking features: Both, Garage Faces Side, RV Access/Parking, Attached, Detached, Rear/Side Entry, Parking Pad, Paved
- Garage spaces: 4
- Has carport: Yes
- Has uncovered spaces: Yes
Features
- Levels: One
- Stories: 1
- Patio & porch: Covered, Porch
- Exterior features: Rain Gutters
- Pool features: None
- Fencing: Metal Fence,Chain Link
- Water view: Water
Lot
- Size: 2.03 Acres
- Features: Landscaped, Other/See Remarks, Native Grass, Sandy Loam
- Topography: Level,Sloping,Hilly
- Residential vegetation: Cluster, Mixed
Details
- Additional structures: Storage, Workshop, Barn/Stable, Storage Buildings, Outbuilding, Corral(s)
- Parcel number: 0717
Construction
Type & style
- Home type: SingleFamily
- Architectural style: Ranch
- Property subtype: Single Family Residence
Materials
- Wood/Frame, Siding, Brick
- Foundation: Slab
- Roof: Aluminum/Metal
Condition
- Year built: 1978
Utilities & green energy
- Electric: Rural Electric
- Sewer: Rural System, Septic Tank
- Water: Rural System, Co-op
Community & HOA
Location
- Region: Tatum
Financial & listing details
- Price per square foot: $137/sqft
- Tax assessed value: $163,680
- Annual tax amount: $887
- Price range: $315K - $315K
- Date on market: 10/22/2026
- Listing terms: Cash,FHA,Conventional,VA Loan,Must Qualify
- Exclusions: personal property
- Road surface type: Asphalt
Estimated market value
$305,100
$290,000 - $320,000
$2,134/mo
Price history
| Date | Event | Price |
|---|---|---|
| 10/22/2026 | Listed for sale | $315,000+65.8%$137/sqft |
Source:  LGVBOARD #20267373 Report a problem | ||
| 11/5/2025 | Sold | -- |
Source: LGVBOARD #20256189 Report a problem | ||
| 4/17/2020 | Sold | -- |
Source: LGVBOARD #20201132 Report a problem | ||
| 3/5/2020 | Listed for sale | $190,000$82/sqft |
Source: RAMSEY REALTY GROUP #20201132 Report a problem | ||
Public tax history
| Year | Property taxes | Tax assessment |
|---|---|---|
| 2025 | $1,201 -1% | $163,680 +0.2% |
| 2024 | $1,213 +59.9% | $163,390 +7% |
| 2023 | $759 -11.1% | $152,630 +2.1% |
| 2022 | $853 | $149,420 +0.9% |
| 2021 | -- | $148,040 +3.8% |
| 2020 | -- | $142,650 +12.8% |
| 2018 | -- | $126,450 +4.2% |
| 2017 | -- | $121,400 -1.3% |
| 2016 | -- | $122,990 |
| 2015 | -- | $122,990 -1.3% |
| 2014 | -- | $124,580 |
| 2012 | -- | $124,580 +2.3% |
| 2011 | -- | $121,760 |
| 2010 | -- | $121,760 +0.3% |
| 2009 | -- | $121,360 -2.4% |
| 2008 | -- | $124,400 +12% |
| 2007 | -- | $111,080 |
Find assessor info on the county website
Monthly payment
Est. payment
Payment breakdown
Explore the cost of this home by adjusting the details. Changes won't be saved.Climate risks
Neighborhood: 75691
Nearby schools
Schools provided by the listing agent
- District: TATUM ISD
Source: LGVBOARD. This data may not be complete. We recommend contacting the local school district to confirm school assignments for this home.
Similar homes
- $345,0003 bd2 ba2.4k sqft15918 State Highway 149 N, Tatum, TX 75691For Sale
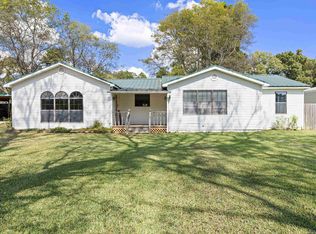 MLS ID #20255961, Edie Hampton, Coldwell Banker Lenhart. LGVBOARD
- $235,0004 bd2 ba2.2k sqft745 W Johnson St, Tatum, TX 75691For Sale
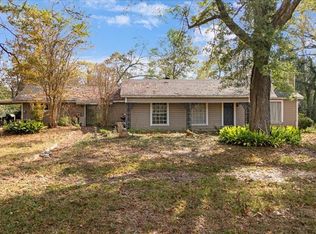 MLS ID #20257929, Lynda David, Ember Realty. LGVBOARD
- $325,0003 bd2 ba1.6k sqft1022 County Road 2204d, Tatum, TX 75691For Sale
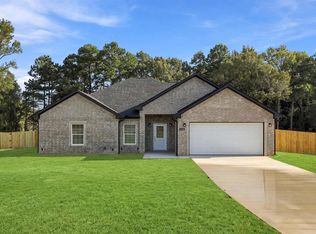 MLS ID #20266410, Jason Brown, TX Farms & Ranches/Park Village. LGVBOARD
- $220,0003 bd2 ba1.1k sqft1695 Robin St, Tatum, TX 75691For Sale
 MLS ID #20266948, McKenzie A Nelms, Ember Realty. LGVBOARD
