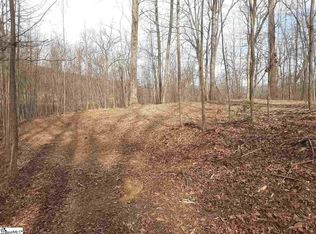
Perched atop prestigious Paris Mountain at approximately 1,700 feet above sea level, 875 Altamont Road is a rare mountain estate offering unparalleled privacy, breathtaking views, and an exceptional lifestyle just minutes from Downtown Greenville. Tucked away among mature hardwoods and natural mountain beauty, this remarkable residence feels worlds away from the city while remaining conveniently close to Greenville's award-winning dining, shopping, entertainment, and cultural attractions. You'll be captivated by sweeping panoramic views that stretch across Downtown Greenville, Furman University, rolling foothills, and the distant Blue Ridge Mountains. Whether enjoying your morning coffee as the sun rises over the city skyline or unwinding in the evening as the lights of Greenville twinkle below, the ever-changing scenery creates a truly extraordinary backdrop for everyday living. Designed with both comfort and flexibility in mind, the home's spacious floor plan features multiple primary suites, making it ideal for multi-generational living, long-term guests, or those seeking luxurious accommodations on more than one level. Each suite offers a private retreat with generous proportions and peaceful surroundings, allowing family members and guests to enjoy their own secluded spaces while remaining connected to the heart of the home. Whether you're searching for a primary residence, a multi-generational retreat, or simply a place where privacy and views take center stage, 875 Altamont Road presents a rare opportunity to own one of Greenville's most distinctive mountain properties. Here, exceptional elevation, unmatched scenery, and peaceful seclusion come together to create a home unlike any other.
For sale
$1,176,000
875 Altamont Rd, Greenville, SC 29609
5beds
6,200sqft
Single Family Residence, Residential
Built in 1984
1.85 Acres Lot
$1,093,000 Zestimate®
$190/sqft
$-- HOA
What's special
Ideal for multi-generational livingExceptional elevationPeaceful seclusionSpacious floor planBreathtaking viewsUnmatched sceneryMultiple primary suites
- 91 days
- 1,185
- 59
Zillow last checked:
Listing updated:
Listed by:
Sarah McConnell 864-551-0298,
BHHS C Dan Joyner - Midtown,
Kasey Coffey,
BHHS C Dan Joyner - Midtown
Source: Greater Greenville AOR,MLS#: 1593906
Facts & features
Interior
Bedrooms & bathrooms
- Bedrooms: 5
- Bathrooms: 6
- Full bathrooms: 6
- Main level bathrooms: 3
- Main level bedrooms: 2
Rooms
- Room types: Laundry, Office/Study
Primary bedroom
- Area: 364
- Dimensions: 28 x 13
Bedroom 2
- Area: 168
- Dimensions: 12 x 14
Bedroom 3
- Area: 255
- Dimensions: 17 x 15
Bedroom 4
- Area: 252
- Dimensions: 14 x 18
Bedroom 5
- Area: 176
- Dimensions: 11 x 16
Primary bathroom
- Level: Main
Dining room
- Area: 126
- Dimensions: 14 x 9
Kitchen
- Area: 160
- Dimensions: 10 x 16
Living room
- Area: 390
- Dimensions: 15 x 26
Office
- Area: 216
- Dimensions: 18 x 12
Bonus room
- Area: 408
- Dimensions: 17 x 24
Den
- Area: 216
- Dimensions: 18 x 12
Heating
- Electric
Cooling
- Electric
Appliances
- Included: Dishwasher, Dryer, Freezer, Convection Oven, Refrigerator, Washer, Electric Oven, Electric Water Heater
- Laundry: 1st Floor, 2nd Floor, Walk-in, Electric Dryer Hookup, Laundry Room
Features
- High Ceilings, Vaulted Ceiling(s), Ceiling Smooth, In-Law Floorplan, Countertops – Quartz, Dual Primary Bedrooms, Pantry
- Flooring: Ceramic Tile, Wood, Luxury Vinyl
- Basement: Unfinished,Walk-Out Access
- Attic: Storage
- Number of fireplaces: 3
- Fireplace features: Wood Burning
Interior area
- Total interior livable area: 6,200 sqft
Property
Parking
- Total spaces: 2
- Parking features: Attached, Garage Door Opener, Side/Rear Entry, Key Pad Entry, Concrete
- Attached garage spaces: 2
- Has uncovered spaces: Yes
Features
- Levels: 2+Basement
- Stories: 2
- Patio & porch: Deck, Enclosed, Screened
- Exterior features: Balcony
- Has view: Yes
- View description: Mountain(s)
Lot
- Size: 1.85 Acres
- Features: Mountain, Few Trees, Wooded, 1 - 2 Acres
- Topography: Steep
Details
- Parcel number: 0461000300701
Construction
Type & style
- Home type: SingleFamily
- Architectural style: Contemporary
- Property subtype: Single Family Residence, Residential
Materials
- Brick Veneer, Wood Siding
- Foundation: Basement
- Roof: Architectural
Condition
- Year built: 1984
Utilities & green energy
- Sewer: Septic Tank
- Water: Public
Community & HOA
Community
- Features: None
- Security: Smoke Detector(s)
- Subdivision: None
HOA
- Has HOA: No
- Services included: None
Location
- Region: Greenville
Financial & listing details
- Price per square foot: $190/sqft
- Tax assessed value: $784,610
- Annual tax amount: $6,104
- Date on market: 6/5/2026
Estimated market value
$1,093,000
$1.04M - $1.15M
$5,914/mo
Price history
| Date | Event | Price |
|---|---|---|
| 6/5/2026 | Listed for sale | $1,176,000+36%$190/sqft |
Source:  Greater Greenville AOR #1593906 Report a problem Greater Greenville AOR #1593906 Report a problem | ||
| 2/4/2023 | Listing removed | -- |
Source: Greater Greenville AOR #1480910 Report a problem | ||
| 11/23/2022 | Price change | $865,000-6.5%$140/sqft |
Source: Greater Greenville AOR #1480910 Report a problem | ||
| 9/30/2022 | Price change | $925,000-7%$149/sqft |
Source: Greater Greenville AOR #1480910 Report a problem | ||
| 9/2/2022 | Listed for sale | $995,000+314.6%$160/sqft |
Source: Greater Greenville AOR #1480910 Report a problem | ||
| 2/25/2021 | Sold | $240,000-59.3%$39/sqft |
Source: Public Record Report a problem | ||
| 1/24/2018 | Listing removed | $589,000+747.5%$95/sqft |
Source: Coldwell Banker Caine #1354487 Report a problem | ||
| 1/23/2018 | Listed for sale | $69,500-87.8%$11/sqft |
Source: Coldwell Banker Caine #1354487 Report a problem | ||
| 1/22/2018 | Sold | $568,085-3.6%$92/sqft |
Source: Greater Greenville AOR #1354487 Report a problem | ||
| 11/20/2017 | Pending sale | $589,000$95/sqft |
Source: Coldwell Banker Caine #1354487 Report a problem | ||
| 10/19/2017 | Listed for sale | $589,000+747.5%$95/sqft |
Source: Coldwell Banker Caine #1354487 Report a problem | ||
| 8/11/2016 | Listing removed | $69,500$11/sqft |
Source: Conservus Realty, LLC #1326079 Report a problem | ||
| 7/18/2016 | Listed for sale | $69,500-83.5%$11/sqft |
Source: Conservus Realty, LLC #1326079 Report a problem | ||
| 5/20/2016 | Sold | $420,000-13.8%$68/sqft |
Source: Greater Greenville AOR #1308355 Report a problem | ||
| 4/18/2016 | Pending sale | $487,500$79/sqft |
Source: Coldwell Banker Caine #1308355 Report a problem | ||
| 9/13/2015 | Listed for sale | $487,500-2.3%$79/sqft |
Source: Coldwell Banker Caine #1308355 Report a problem | ||
| 5/5/2015 | Listing removed | $498,900$80/sqft |
Source: MARCHANT COMPANY, THE #1292008 Report a problem | ||
| 12/30/2014 | Price change | $498,9000%$80/sqft |
Source: The Marchant Company, Inc. #1292008 Report a problem | ||
| 12/10/2014 | Listed for sale | $499,000-34.8%$80/sqft |
Source: The Marchant Company, Inc. #1292008 Report a problem | ||
| 9/11/2014 | Listing removed | $765,000$123/sqft |
Source: RE/MAX REALTY PROFESSIONALS #1275479 Report a problem | ||
| 3/18/2014 | Listed for sale | $765,000$123/sqft |
Source: RE/MAX REALTY PROFESSIONALS #1275479 Report a problem | ||
Public tax history
| Year | Property taxes | Tax assessment |
|---|---|---|
| 2025 | $6,104 +40.5% | $784,610 +0.3% |
| 2024 | $4,344 -12.7% | $782,080 +243.2% |
| 2023 | $4,977 +4% | $227,870 |
| 2022 | $4,786 +125.3% | $227,870 +123.1% |
| 2021 | $2,124 +8.4% | $102,150 +15% |
| 2020 | $1,960 +0.7% | $88,830 |
| 2019 | $1,947 +0.9% | $88,830 |
| 2018 | $1,929 | $88,830 +1566.6% |
| 2017 | $1,929 -4.3% | $5,330 -99% |
| 2016 | $2,016 -81.3% | $529,080 |
| 2015 | $10,793 +0.6% | $529,080 +0.7% |
| 2014 | $10,729 +4.5% | $525,290 |
| 2013 | $10,265 +3.8% | $525,290 |
| 2012 | $9,893 +2.6% | -- |
| 2011 | $9,638 +170.8% | -- |
| 2010 | $3,559 | -- |
| 2009 | -- | -- |
| 2008 | -- | -- |
| 2007 | -- | -- |
| 2006 | -- | -- |
| 2005 | -- | -- |
| 2004 | -- | -- |
| 2003 | -- | -- |
| 2002 | -- | -- |
| 2001 | -- | -- |
| 2000 | -- | -- |
Find assessor info on the county website
Monthly payment
Est. payment
Payment breakdown
Explore the cost of this home by adjusting the details. Changes won't be saved.Climate risks
Neighborhood: 29609
Nearby schools
Schools provided by the listing agent
- Elementary: Paris
- Middle: Sevier
- High: Wade Hampton
Source: Greater Greenville AOR. This data may not be complete. We recommend contacting the local school district to confirm school assignments for this home.
Similar homes
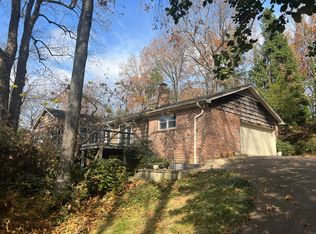
- $1,225,0005 bd4 ba4.2k sqft380 Forrester Dr, Greenville, SC 29607For Sale
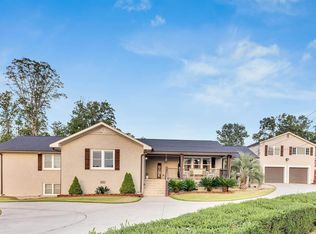 MLS ID #1602594, Sarah Couch, Coldwell Banker Caine/Williams. Greater Greenville AOR
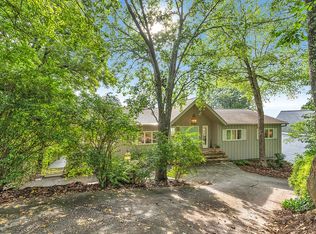
 - $875,0004 bd4 ba3.5k sqft14 Flicker Dr, Greenville, SC 29609For Sale
 MLS ID #1569058, Pamela Childress, BHHS C Dan Joyner - CBD. Greater Greenville AOR
 - $1,295,0004 bd4 ba4.4k sqft110 River Forest Ln, Greenville, SC 29615For Sale
 MLS ID #1595044, Jillian McEntarffer, BHHS C Dan Joyner - Midtown. Greater Greenville AOR
 - $799,0004 bd3 ba3.3k sqft219 Fairview Dr, Greenville, SC 29609For Sale
 MLS ID #340870, Preston Inglee, Century 21 Blackwell & Co. SAR as distributed by MLS GRID
