Just minutes from town but tucked away in a peaceful, nature-filled setting, this stunning 4-bedroom, 3-bath home offers the perfect balance of convenience and privacy. Situated on 4.64± wooded acres directly across from Mill Creek Lake, the property feels like a private retreat with a walking trail entrance just across the street, beautiful sunset views, towering trees, and frequent visits from local wildlife.
Set back off the road, the spacious brick home welcomes you with a long circle driveway that winds past your own private pond complete with a pier — the perfect spot to relax and unwind. Inside, you’ll find a warm and inviting layout designed for both everyday living and entertaining. The living room features a cozy wood-burning fireplace, while the kitchen offers granite countertops, an island, and plenty of space for gathering with family and friends. The large back porch and privacy fence make it ideal for gatherings and privacy!
The primary suite includes a large attached office with built-in cabinetry and desk space, making it ideal for working from home, hobbies, or a quiet reading area. Need room for guests or extended family? A private suite with its own entrance, kitchenette, full bath, and walk-in closet provides endless flexibility for multi-generational living or long-term guests.
Outside, the property continues to impress with a large 2-car garage, and an additional 1-car garage, as well as a spacious metal barn-workshop featuring concrete floors, water, and electricity — perfect for projects, equipment, storage, or even a small business setup. The home is connected to city water and a well for exterior use . There is even an RV electric hookup!
Properties that offer this much stunning views, privacy, usable space, and convenience to town are hard to find. Whether you're looking for room to spread out, entertain, work from home, or simply enjoy peaceful country-style living close to everything, this property truly has it all.
Sold
Price Unknown
875 Arnold Paul Rd, Canton, TX 75103
4beds
2,706sqft
Single Family Residence
Built in 2004
4.64 Acres Lot
$-- Zestimate®
$--/sqft
$-- Estimated rent
Home value
Not available
Estimated sales range
Not available
Not available
Zestimate® history
Owner options
List your home for rent
Find your next renter with Zillow Rental Manager. Plus, with online applications, you can quickly screen prospective tenants – for free.
Refinance and save
Refinancing to a lower rate could help reduce your monthly payments and save thousands over the life of the loan.
Explore your selling options
Work with a Zillow partner agent
Leverage their expertise and Zillow's premium Showcase listings to get your home seen by more buyers.
Get startedList with your own agent
Get your home in front of millions of buyers by listing it on Zillow.
Learn how to do itSell it yourself
Take full control of how buyers see your home on Zillow by listing For Sale by Owner (FSBO).
List your homeWhat's special
Cozy wood-burning fireplacePrivacy fenceRv electric hookupTowering treesSpacious brick homeGranite countertopsLarge back porch
Zillow last checked:
Listing updated:
Listed by:
Michael Crumpler 0696300 903-567-7777,
Exit Realty Pro 903-567-7777
Bought with:
Ashley Murdock, 0616835
Exit Realty Pro
Source: NTREIS,MLS#: 21274181
Facts & features
Interior
Bedrooms & bathrooms
- Bedrooms: 4
- Bathrooms: 3
- Full bathrooms: 3
Primary bedroom
- Features: Built-in Features, Dual Sinks, En Suite Bathroom, Separate Shower
- Level: First
- Dimensions: 0 x 0
Primary bedroom
- Features: Ceiling Fan(s)
- Level: First
- Dimensions: 0 x 0
Bedroom
- Features: Ceiling Fan(s)
- Level: First
- Dimensions: 0 x 0
Other
- Features: Built-in Features, Ceiling Fan(s)
- Level: First
- Dimensions: 0 x 0
Living room
- Features: Ceiling Fan(s), Fireplace
- Level: First
- Dimensions: 0 x 0
Office
- Features: Built-in Features
- Level: First
- Dimensions: 0 x 0
Heating
- Central, Electric
Cooling
- Central Air, Ceiling Fan(s)
Appliances
- Included: Dishwasher
Features
- Built-in Features, Decorative/Designer Lighting Fixtures, Double Vanity, Eat-in Kitchen, Granite Counters, High Speed Internet, In-Law Floorplan, Open Floorplan, Pantry, Walk-In Closet(s)
- Flooring: Carpet, Ceramic Tile, Granite
- Has basement: No
- Number of fireplaces: 1
- Fireplace features: Wood Burning
Interior area
- Total interior livable area: 2,706 sqft
Property
Parking
- Total spaces: 3
- Parking features: Additional Parking, Asphalt, Circular Driveway, Door-Multi, Driveway, Enclosed, Garage, Garage Door Opener, Inside Entrance, Garage Faces Side
- Attached garage spaces: 3
Features
- Levels: One
- Stories: 1
- Exterior features: Lighting, Rain Gutters, RV Hookup
- Pool features: None
- Fencing: Barbed Wire,Back Yard,Privacy
- Has view: Yes
- View description: Water
- Has water view: Yes
Lot
- Size: 4.64 Acres
- Features: Acreage, Pond on Lot, Many Trees
- Residential vegetation: Wooded
Details
- Additional structures: Barn(s), Outbuilding, Workshop
- Parcel number: R000007469
- Other equipment: Other
Construction
Type & style
- Home type: SingleFamily
- Architectural style: Detached
- Property subtype: Single Family Residence
- Attached to another structure: Yes
Materials
- Foundation: Slab
- Roof: Composition
Condition
- Year built: 2004
Utilities & green energy
- Sewer: Septic Tank
- Water: Public
- Utilities for property: Electricity Connected, Septic Available, Water Available
Community & HOA
Community
- Security: Fire Alarm, Security Lights
- Subdivision: Elliott # 3
HOA
- Has HOA: No
Location
- Region: Canton
Financial & listing details
- Tax assessed value: $367,530
- Annual tax amount: $11,128
- Date on market: 5/25/2026
- Cumulative days on market: 121 days
- Listing terms: Cash,Conventional,FHA,USDA Loan,VA Loan
- Exclusions: Refrigerator, Washer/Dryer, Freezer, Ring Doorbell, 2 Crepe Myrtle sapplings, Personal Items
Price history
| Date | Event | Price |
|---|---|---|
| 9/23/2026 | Sold | -- |
Source: NTREIS #21274181 Report a problem | ||
| 7/10/2026 | Contingent | $635,000$235/sqft |
Source: NTREIS #21274181 Report a problem | ||
| 5/25/2026 | Listed for sale | $635,000$235/sqft |
Source: NTREIS #21274181 Report a problem | ||
| 4/23/2026 | Listing removed | $635,000$235/sqft |
Source: NTREIS #21001283 Report a problem | ||
| 4/13/2026 | Price change | $635,000-0.6%$235/sqft |
Source: NTREIS #21001283 Report a problem | ||
| 11/21/2025 | Price change | $639,000-0.8%$236/sqft |
Source: NTREIS #21001283 Report a problem | ||
| 9/22/2025 | Price change | $644,000-0.8%$238/sqft |
Source: NTREIS #21001283 Report a problem | ||
| 7/17/2025 | Listed for sale | $649,000$240/sqft |
Source: NTREIS #21001283 Report a problem | ||
Public tax history
| Year | Property taxes | Tax assessment |
|---|---|---|
| 2020 | -- | $367,530 +4.8% |
| 2019 | $3,061 | $350,810 +9.2% |
| 2018 | $3,061 | $321,130 +5.1% |
| 2017 | $3,061 | $305,430 -1.4% |
| 2016 | $3,061 -42.9% | $309,610 +8.5% |
| 2015 | $5,364 +67.2% | $285,420 |
| 2014 | $3,208 | -- |
| 2012 | $3,208 | -- |
| 2011 | $3,208 | -- |
| 2010 | -- | -- |
| 2009 | -- | -- |
| 2008 | -- | -- |
| 2007 | -- | -- |
| 2006 | -- | -- |
| 2005 | -- | -- |
Find assessor info on the county website
Neighborhood: 75103
Nearby homes
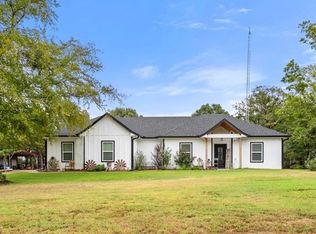
- $--4 bd2 ba1.9k sqft1075 Arnold Paul Rd, Canton, TX 75103Sold
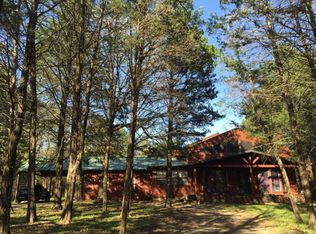
- $409,6003 bd3 ba2.8k sqft1101 Arnold Paul Rd, Canton, TX 75103Off Market
- $293,200-- bd-- ba1.5k sqft901 Arnold Paul Rd, Canton, TX 75103Off Market
- $347,700-- bd-- ba1.1k sqft1165 Arnold Paul Rd, Canton, TX 75103Off Market
- $224,100-- bd-- ba1.7k sqft801 Arnold Paul Rd, Canton, TX 75103Off Market
- $303,6004 bd2 ba1.6k sqft363 Vz County Road 4121, Canton, TX 75103Off Market
- $38,290-- bd-- ba1.1k sqft362 Vz County Road 4121, Canton, TX 75103Off Market
- $259,3004 bd2 ba1.8k sqft332 Vz County Road 4121, Canton, TX 75103Off Market
Nearby schools
GreatSchools rating
- NACanton Elementary SchoolGrades: PK-2Distance: 1.5 mi
- 9/10Canton Junior High SchoolGrades: 6-8Distance: 1.5 mi
- 7/10Canton High SchoolGrades: 9-12Distance: 2.5 mi
Schools provided by the listing agent
- Elementary: Canton
- Middle: Canton
- High: Canton
- District: Canton ISD
Source: NTREIS. This data may not be complete. We recommend contacting the local school district to confirm school assignments for this home.
- Texas
- Van Zandt County
- Canton
- 75103
- 875 Arnold Paul Rd
