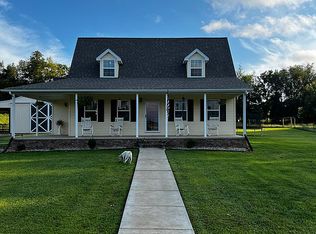
SPACIOUS 4-BEDROOM HOME WITH 2 BONUS ROOMS ON 5 UNRESTRICTED ACRES! Nearly 4,000 Square Feet of Finished Living Space, 5 Full Bathrooms, 2 Kitchens, Multiple Living Areas, and 3 Garage Spaces! If you're searching for a home that offers exceptional space, comfort, privacy, and endless possibilities, look no further! Situated on 5 beautiful, unrestricted acres just outside the city limits of Edmonton, Kentucky, this impressive home offers approximately 3,960 square feet of finished living space, including 2,460 square feet on the main level and an additional 1,500 finished square feet in the basement. The main level features 4 spacious bedrooms, 4 full bathrooms, and 2 bedroom suites, including an inviting primary suite with walk-in closets, a Jacuzzi tub, and a separate walk-in shower. Beautiful hardwood, laminate, and tile flooring can be found throughout the main level. The spacious kitchen offers gorgeous oak cabinetry, wraparound cabinets and countertops, a center island with bar seating, and a pantry for additional storage. Working from home? You'll absolutely love the large private office complete with built-in cabinetry and a cozy gas fireplace! A generously sized utility room with a sink and additional cabinetry makes everyday chores a breeze. The attached two-car garage even features its own utility sink! The finished basement is truly a home within a home! Featuring approximately 1,500 square feet of additional finished living space, this level offers a second spacious living room or den with a vented fireplace, a full kitchen, a full bathroom with laundry facilities, and 2 additional bonus rooms without windows, perfect for hobbies, crafts, storage, or other flexible uses. An additional large finished area provides even more possibilities for a recreation room, playroom, exercise room, or entertainment space. You'll also find a workshop and a separate one-car garage, ideal for storing lawn equipment, tools, and recreational toys. An added feature is the stairlift that conveys with the home, offering additional convenience for anyone who may have difficulty navigating stairs. Step outside and enjoy the freedom of 5 unrestricted acres! Whether you've dreamed of gardening, raising animals, adding outbuildings, or simply enjoying the peace and privacy of country living, this property gives you room to make those dreams a reality. And the location couldn't be more convenient! CALL TODAY !
For sale
$429,900
875 Don Lyle Rd, Edmonton, KY 42129
6beds
3,960sqft
Residential Farm
Built in 2007
5.01 Acres Lot
$372,200 Zestimate®
$109/sqft
$-- HOA
What's special
Separate walk-in showerSpacious kitchenGorgeous oak cabinetryPantry for additional storageSeparate one-car garageWraparound cabinets and countertopsJacuzzi tub
- 4 days
- 326
- 39
Likely to sell faster than
Zillow last checked:
Listing updated:
Listed by:
Elaine Rowlett 270-634-0883,
Southern Nest Realty, LLC
Source: South Central Kentucky AOR,MLS#: SC48771
Facts & features
Interior
Bedrooms & bathrooms
- Bedrooms: 6
- Bathrooms: 5
- Full bathrooms: 5
- Main level bathrooms: 4
- Main level bedrooms: 4
Rooms
- Room types: Family Room, Kitchen, Office, Workshop
Primary bedroom
- Level: Main
Bedroom 2
- Level: Main
Bedroom 3
- Level: Main
Bedroom 4
- Level: Main
Bedroom 5
- Level: Basement
Bathroom
- Features: Double Vanity, Separate Shower, Tub/Shower Combo, Walk-In Closet(s)
Dining room
- Level: Main
Family room
- Level: Main
Kitchen
- Features: Bar, Pantry
- Level: Main
Living room
- Level: Main
Basement
- Area: 2460
Heating
- Forced Air, Propane
Cooling
- Central Air
Appliances
- Included: Dishwasher, Electric Water Heater
- Laundry: In Bathroom, Laundry Room
Features
- Bookshelves, Ceiling Fan(s), Closet Light(s), Walk-In Closet(s), Walls (Dry Wall), Kitchen/Dining Combo, Living/Dining Combo
- Flooring: Hardwood, Laminate, Tile
- Basement: Finished-Partial,Full,Garage Entrance,Interior Entry,Exterior Entry,Partial,Walk-Out Access,Walk-Up Access
- Has fireplace: Yes
- Fireplace features: Decorative, Electric, Fireplace Doors
Interior area
- Total structure area: 3,960
- Total interior livable area: 3,960 sqft
Property
Parking
- Total spaces: 3
- Parking features: Basement, Attached, Garage Door Opener, Utility Garage
- Attached garage spaces: 3
Accessibility
- Accessibility features: 1st Floor Bathroom, Handicap Accessible, Level Drive, Walk in Shower
Features
- Patio & porch: Covered Front Porch, Covered Deck
- Exterior features: Garden, Landscaping, Mature Trees, Trees
- Has spa: Yes
- Spa features: Bath
- Fencing: Line Fence
Lot
- Size: 5.01 Acres
- Features: Scattered Woods, Corner Lot, County, Farm, Out of City Limits
- Topography: Rolling
Details
- Parcel number: 033000000305
Construction
Type & style
- Home type: SingleFamily
- Architectural style: Ranch
- Property subtype: Residential Farm
Materials
- Vinyl Siding
- Foundation: Concrete Perimeter
- Roof: Shingle
Condition
- Year built: 2007
Utilities & green energy
- Sewer: Septic System
- Water: County
- Utilities for property: Electricity Available, Propane Tank-Rented
Community & HOA
Community
- Features: Curbs
- Subdivision: N/A
HOA
- Has HOA: Yes
- Services included: Electricity, Water
Location
- Region: Edmonton
Financial & listing details
- Price per square foot: $109/sqft
- Tax assessed value: $187,500
- Annual tax amount: $1,931
- Price range: $429.9K - $429.9K
- Date on market: 10/12/2026
- Listing agreement: Exclusive Right To Sell
- Road surface type: Gravel
Estimated market value
$372,200
$335,000 - $409,000
$2,274/mo
Price history
| Date | Event | Price |
|---|---|---|
| 10/12/2026 | Listed for sale | $429,900+129.3%$109/sqft |
Source:  South Central Kentucky AOR #SC48771 Report a problem South Central Kentucky AOR #SC48771 Report a problem | ||
| 8/14/2014 | Sold | $187,500$47/sqft |
Source: Public Record Report a problem | ||
Public tax history
| Year | Property taxes | Tax assessment |
|---|---|---|
| 2025 | $1,931 -0.5% | $187,500 |
| 2024 | $1,940 +1.1% | $187,500 |
| 2023 | $1,919 -1% | $187,500 |
| 2022 | $1,938 -1.7% | $187,500 |
| 2021 | $1,972 -2.2% | $187,500 |
| 2020 | $2,016 -1.6% | $187,500 |
| 2019 | $2,048 +1.8% | $187,500 |
| 2018 | $2,012 +1.3% | $187,500 |
| 2017 | $1,987 +0.9% | $187,500 |
| 2016 | $1,970 | $187,500 -6.3% |
| 2015 | -- | $200,000 +33.3% |
| 2013 | -- | $150,000 |
| 2012 | $1,377 | $150,000 |
| 2011 | $1,377 | $150,000 |
Find assessor info on the county website
Monthly payment
Est. payment
Payment breakdown
Explore the cost of this home by adjusting the details. Changes won't be saved.Climate risks
Neighborhood: 42129
Nearby schools
Schools provided by the listing agent
- Elementary: Edmonton
- Middle: Metcalfe County
- High: Metcalfe County
Source: South Central Kentucky AOR. This data may not be complete. We recommend contacting the local school district to confirm school assignments for this home.
Similar homes
- $439,5003 bd3 ba3.1k sqft3094 Pleasant Valley Church Rd, Center, KY 42214For Sale
 United Country
 - $448,7003 bd3 ba3.2k sqft325 Graham Cemetery Rd, Summersville, KY 42782For Sale
 MLS ID #SC48776, Dane Driscoll, Whitetail Properties Real Estate, LLC. South Central Kentucky AOR
 - $385,0004 bd3 ba2k sqft7415 Greensburg Rd, Greensburg, KY 42743For Sale
 MLS ID #SC48781, Mindy Yarberry, Southern Nest Realty, LLC. South Central Kentucky AOR
 - $424,2006 bd3 ba3.1k sqft415 Billy London Rd, Center, KY 42214For Sale

 MLS ID #RA20263360, Ryan F Shanahan, Coldwell Banker Legacy Group. RASK
 - $439,0004 bd3 ba2.6k sqft1521 Bunch Rd, Cave City, KY 42127For SaleMLS ID #SC48704, Jamie Ash, Legacy Property Group. South Central Kentucky AOR
- $409,9003 bd3 ba2.1k sqft1691 Hiseville Bear Wallow Rd, Cave City, KY 42127For SaleMLS ID #RA20264713, Summer C Nash, RE/MAX Highland Realty. RASK
- $399,0007 bd4 ba2.7k sqft516 Bales Mill Rd, Greensburg, KY 42743For SaleMLS ID #RA20264645, David Schultheis, RE/MAX Highland Realty. RASK
- $359,0003 bd3 ba2k sqft160 Whitney Woods Rd, Cave City, KY 42127For SaleMLS ID #SC48773, Kole Wilkinson, eXp Realty LLC. South Central Kentucky AOR
- $495,0003 bd3 ba3.3k sqft62A Oscar Gilpin Rd, Glasgow, KY 42141For SaleMLS ID #RA20265793, Todd Fisher, RE/MAX Highland Realty. RASK
- $464,5005 bd4 ba3.8k sqft5840 Burkesville Rd, Glasgow, KY 42141For SaleMLS ID #SC48754, Randall Gibbons, Glasgow Realty & Auction LLC. South Central Kentucky AOR
- $219,9005 bd3 ba2.1k sqft111 Hatcher Valley Rd, Horse Cave, KY 42749For SaleMLS ID #RA20266152, Gemonee Brown, RE/MAX Real Estate Executives. RASK
- $449,9004 bd3 ba2.7k sqft65 Green Fields Spur, Glasgow, KY 42141For SaleMLS ID #RA20264852, Erica Hildreth, RE/MAX Highland Realty. RASK
- $289,9005 bd2 ba2k sqft975 Crail Hope Rd, Hardyville, KY 42746For SaleMLS ID #SC48594, Kailey N Barthlow, Crye-Leike Executive Realty, Inc.. South Central Kentucky AOR
- $268,0003 bd2 ba2.2k sqft202 Skyline Dr, Edmonton, KY 42129For SaleMLS ID #SC48093, Amanda Cowan, Elmore Realty & Auction. South Central Kentucky AOR
- $215,0004 bd2 ba2.8k sqft4985 Glasgow Rd, Edmonton, KY 42129For SaleMLS ID #RA20263454, Keith Corum, RE/MAX Highland Realty. RASK
