
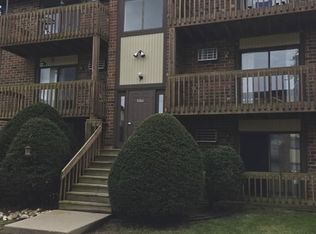
Beautiful updated 2nd floor quiet condo. Mrs. Clean lives here, smells like pottery barn store!! Located in desirable Abbey Ridge. Enjoy the quite serine sunlit views in the bright condo. Granite counter tops in kitchen, newer carpet throughout, lots of things for sale from seller if interested. Huge master bedroom with private vanity and separate shower area and a walk in closet. In unit laundry with shelves. Owner moving out of area Selling as is, but unit is Awesome. One car garage with shelving for storage built in too. Won't last long, show and go ....see it today.
New
$245,000
875 Golf Course Rd Unit 3, Crystal Lake, IL 60014
2beds
1,140sqft
Condominium, Single Family Residence
Built in 1996
-- sqft lot
$240,900 Zestimate®
$215/sqft
$343/mo HOA
What's special
Granite countertops in kitchenNewer carpet throughoutPrivate vanityHuge master bedroomSeparate shower area
- 1 day
- 200
- 14
Zillow last checked:
Listing updated:
Listed by:
Dina House 847-414-9829,
Brokerocity Inc
Source: MRED as distributed by MLS GRID,MLS#: 12763804
Facts & features
Interior
Bedrooms & bathrooms
- Bedrooms: 2
- Bathrooms: 2
- Full bathrooms: 2
Rooms
- Room types: No additional rooms
Primary bedroom
- Features: Flooring (Carpet), Bathroom (Full)
- Level: Second
- Area: 180 Square Feet
- Dimensions: 15X12
Bedroom 2
- Features: Flooring (Carpet)
- Level: Second
- Area: 144 Square Feet
- Dimensions: 12X12
Dining room
- Features: Flooring (Carpet)
- Level: Second
- Area: 110 Square Feet
- Dimensions: 11X10
Kitchen
- Features: Kitchen (Eating Area-Breakfast Bar, Pantry-Closet, SolidSurfaceCounter, Updated Kitchen), Flooring (Wood Laminate)
- Level: Second
- Area: 100 Square Feet
- Dimensions: 10X10
Living room
- Features: Flooring (Carpet)
- Level: Second
- Area: 264 Square Feet
- Dimensions: 22X12
Heating
- Natural Gas
Cooling
- Central Air
Appliances
- Included: Range, Microwave, Dishwasher, Refrigerator, Washer, Dryer, Disposal, Stainless Steel Appliance(s), Gas Cooktop
- Laundry: Gas Dryer Hookup, In Unit
Features
- Storage, Walk-In Closet(s)
- Basement: None
Interior area
- Total structure area: 1,140
- Total interior livable area: 1,140 sqft
Property
Parking
- Total spaces: 1
- Parking features: Asphalt, Garage Door Opener, Yes, Garage Owned, Attached, Garage
- Attached garage spaces: 1
- Has uncovered spaces: Yes
Accessibility
- Accessibility features: Accessible Hallway(s), No Disability Access
Features
- Patio & porch: Deck
- Exterior features: Balcony
Lot
- Features: Backs to Trees/Woods
Details
- Parcel number: 1907329007
- Special conditions: None
Construction
Type & style
- Home type: Condo
- Property subtype: Condominium, Single Family Residence
Materials
- Vinyl Siding
- Foundation: Concrete Perimeter
- Roof: Asphalt
Condition
- New construction: No
- Year built: 1996
Details
- Builder model: Charleston
Utilities & green energy
- Electric: 100 Amp Service
- Sewer: Public Sewer
- Water: Public
Community & HOA
Community
- Subdivision: Abbey Ridge
HOA
- Has HOA: Yes
- Services included: Water, Insurance, Exterior Maintenance, Lawn Care, Snow Removal
- HOA fee: $343 monthly
Location
- Region: Crystal Lake
Financial & listing details
- Price per square foot: $215/sqft
- Tax assessed value: $177,321
- Annual tax amount: $4,108
- Date on market: 9/18/2026
- Ownership: Condo
Estimated market value
$240,900
$229,000 - $253,000
$1,964/mo
Price history
| Date | Event | Price |
|---|---|---|
| 9/18/2026 | Listed for sale | $245,000+38.4%$215/sqft |
Source:  MRED as distributed by MLS GRID #12763804 Report a problem MRED as distributed by MLS GRID #12763804 Report a problem | ||
| 5/19/2023 | Sold | $177,000+47.5%$155/sqft |
Source: MRED as distributed by MLS GRID #11739255 Report a problem | ||
| 8/7/2017 | Sold | $120,000+2.6%$105/sqft |
Source: MRED as distributed by MLS GRID #09662217 Report a problem | ||
| 6/20/2017 | Pending sale | $117,000$103/sqft |
Source: Palatine #09662217 Report a problem | ||
| 6/16/2017 | Listed for sale | $117,000+10.4%$103/sqft |
Source: Keller Williams TEAM Realty #09662217 Report a problem | ||
| 1/7/2016 | Sold | $106,000-3.6%$93/sqft |
Source: Public Record Report a problem | ||
| 12/23/2015 | Pending sale | $110,000$96/sqft |
Source: Results Realty USA #09102185 Report a problem | ||
| 12/15/2015 | Listed for sale | $110,000+71.9%$96/sqft |
Source: Results Realty USA #09102185 Report a problem | ||
| 10/22/2015 | Sold | $64,000-8.4%$56/sqft |
Source: Public Record Report a problem | ||
| 10/5/2015 | Pending sale | $69,900$61/sqft |
Source: Flatland Homes LTD #08928595 Report a problem | ||
| 9/24/2015 | Price change | $69,900-6.7%$61/sqft |
Source: Flatland Homes LTD #08928595 Report a problem | ||
| 8/31/2015 | Price change | $74,900-6.3%$66/sqft |
Source: Flatland Homes LTD #08928595 Report a problem | ||
| 7/30/2015 | Listed for sale | $79,900$70/sqft |
Source: Flatland Homes LTD #08928595 Report a problem | ||
| 7/24/2015 | Pending sale | $79,900$70/sqft |
Source: Flatland Homes LTD #08928595 Report a problem | ||
| 6/26/2015 | Listed for sale | $79,900$70/sqft |
Source: Flatland Homes LTD #08928595 Report a problem | ||
| 6/11/2015 | Pending sale | $79,900$70/sqft |
Source: Flatland Homes LTD #08928595 Report a problem | ||
| 5/20/2015 | Listed for sale | $79,900-31.1%$70/sqft |
Source: Flatland Homes, LTD #08928595 Report a problem | ||
| 6/1/2001 | Sold | $116,000+18.4%$102/sqft |
Source: Public Record Report a problem | ||
| 1/29/1997 | Sold | $98,000$86/sqft |
Source: Public Record Report a problem | ||
Public tax history
| Year | Property taxes | Tax assessment |
|---|---|---|
| 2025 | $4,108 +4% | $59,107 +8.1% |
| 2024 | $3,951 +30.4% | $54,673 +11.8% |
| 2023 | $3,029 +5.2% | $48,898 +18.1% |
| 2022 | $2,880 +8.2% | $41,404 +7.3% |
| 2021 | $2,663 +3.9% | $38,573 +3.7% |
| 2020 | $2,564 | $37,207 +4.5% |
| 2019 | -- | $35,612 +14.3% |
| 2018 | $2,053 -18.6% | $31,159 +6.1% |
| 2017 | $2,521 -18.8% | $29,354 +6.6% |
| 2016 | $3,105 | $27,532 -26.7% |
| 2013 | $3,105 | $37,541 -14.7% |
| 2011 | -- | $44,005 -6.4% |
| 2010 | -- | $47,028 -9.4% |
| 2009 | -- | $51,884 |
| 2008 | -- | $51,884 +8.2% |
| 2006 | -- | $47,939 +4.9% |
| 2005 | $2,972 +5% | $45,709 +7% |
| 2004 | $2,829 +2.8% | $42,735 +7.4% |
| 2003 | $2,752 +6.3% | $39,772 +7% |
| 2002 | $2,588 +18.8% | $37,170 +5.7% |
| 2001 | $2,178 +0.4% | $35,152 +3.7% |
| 2000 | $2,170 | $33,898 |
Find assessor info on the county website
Monthly payment
Est. payment
Payment breakdown
Explore the cost of this home by adjusting the details. Changes won't be saved.Climate risks
Neighborhood: 60014
Nearby schools
Schools provided by the listing agent
- Elementary: South Elementary School
- Middle: Lundahl Middle School
- High: Crystal Lake South High School
- District: 47
Source: MRED as distributed by MLS GRID. This data may not be complete. We recommend contacting the local school district to confirm school assignments for this home.
- $213,0002 bd1 ba1.1k sqft875 Golf Course Rd UNIT 1, Crystal Lake, IL 60014Off Market
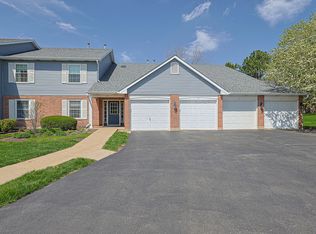
- $240,0002 bd2 ba1.1k sqft875 Golf Course Rd UNIT 2, Crystal Lake, IL 60014Sold
- $222,4002 bd2 ba1.2k sqft875 Golf Course Rd UNIT 4, Crystal Lake, IL 60014Off Market
- $215,9002 bd2 ba1.2k sqft869 Golf Course Rd UNIT 2, Crystal Lake, IL 60014Off Market
Similar homes
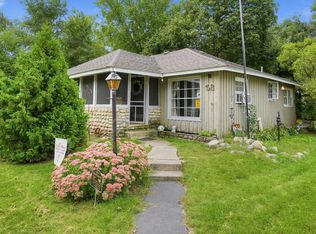
- $250,9003 bd2 ba993 sqft58 Woodbine Dr, Crystal Lake, IL 60014New
 MLS ID #12759764, Patrick Komperda, Kenton Realty Group. MRED as distributed by MLS GRID
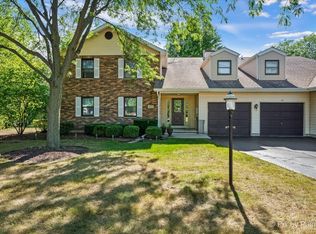
 - $245,0002 bd2 ba1.1k sqft325 Lake St APT 1B, Crystal Lake, IL 60014Active
 MLS ID #12741618, Alice Picchi, Keller Williams Success Realty. MRED as distributed by MLS GRID
 - $150,0002 bd2 ba870 sqft429 Berkshire Dr APT 21, Crystal Lake, IL 60014New
 MLS ID #12758544, Gina Clifford, CSC, Berkshire Hathaway HomeServices Starck Real Estate. MRED as distributed by MLS GRID
 - $179,0002 bd2 ba989 sqft566 Somerset Ln APT 4, Crystal Lake, IL 60014New
 MLS ID #12760952, TJ Madigan, Berkshire Hathaway HomeServices Starck Real Estate. MRED as distributed by MLS GRID
