Skip main navigation
Sold for $1,050,000
Street View
  • $1,050,000

    875 Locust Grove Rd, West Chester, PA 19382

    5beds
    3,301sqft
    Single Family Residence
    Built in 1954
    3.88 Acres Lot
    $1,050,200 Zestimate®
    $318/sqft
    $6,105 Estimated rent

    Home value

    $1,050,200

    $998,000 - $1.10M

    $6,105/mo

    Zestimate® history
    Loading
    Loading...

    Owner options

    List your home for rent

    $6,105/mo

    Rent Zestimate®

    Find your next renter with Zillow Rental Manager. Plus, with online applications, you can quickly screen prospective tenants – for free.

    Learn more

    $6,105/mo

    Rent Zestimate®

    Refinance and save

    $6,472/mo

    Est. payment

    Refinancing to a lower rate could help reduce your monthly payments and save thousands over the life of the loan.

    See today's rates

    $6,472/mo

    Est. payment

    Explore your selling options

    Work with a Zillow partner agent

    Leverage their expertise and Zillow's premium Showcase listings to get your home seen by more buyers.

    Get started

    List with your own agent

    Get your home in front of millions of buyers by listing it on Zillow.

    Learn how to do it

    Sell it yourself

    Take full control of how buyers see your home on Zillow by listing For Sale by Owner (FSBO).

    List your home

    What's special

    Oversized detached two-car garageSeamless indoor-outdoor flowPeaceful country settingLarge island with seatingAbundant storage throughoutSpacious and inviting layoutSeparate formal dining room
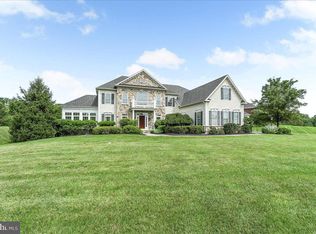

    Nestled in desirable Pocopson Township within West Chester and located in the highly sought-after Unionville-Chadds Ford School District, this unique ranch-style home offers the perfect blend of charm, privacy, and modern comfort on 3.88 picturesque acres. Originally part of a historic 100-acre Pocopson Township farmhouse property, this residence provides a peaceful country setting while remaining just minutes from the shops, dining, and amenities of downtown West Chester. Step inside to discover a spacious and inviting layout, where slate flooring accents the foyer, and the living room sits just to the left, featuring custom built-ins that add both character and functional storage. The home offers five generously sized bedrooms and three and a half bathrooms, providing plenty of room for comfortable living. The eat-in kitchen serves as the heart of the home, complete with a cozy fireplace, a large island with seating, and ample space for casual dining. Just off the kitchen is a separate formal dining room, ideal for hosting gatherings and special occasions. Glass sliding doors from the kitchen lead into a bright and spacious sunroom, filling the home with natural light. From the sunroom, step outside to the patio and fenced-in pool area, creating a seamless indoor-outdoor flow that’s perfect for summer entertaining or quiet evenings enjoying the surrounding property. The primary bedroom includes its own private en-suite bathroom. Two additional bedrooms are located in the same wing of the home and share a convenient Jack-and-Jill bathroom. On the opposite side of the home are the fourth and fifth bedrooms, one currently used as a home office, along with a full bathroom—creating an ideal setup for guests or a potential in-law suite with added privacy. This home also offers abundant storage throughout, along with a basement that provides additional storage space. The classic brick construction ensures durability while maintaining timeless curb appeal. Outside, the expansive grounds offer exceptional versatility. The property includes an oversized detached two-car garage and a 40’ x 60’ pole barn/workshop with an attached 32’ lean-to—perfect for horses, equipment, or additional storage. With horses permitted, the acreage offers flexibility for a variety of rural lifestyle needs. Offering peaceful country living with convenient access to West Chester’s vibrant downtown, this one-of-a-kind property is a rare opportunity to enjoy space, character, and flexibility in a beautiful and private setting.

    Zillow last checked:

    Listing updated:

    Listed by:

    Lewis Esposito 610-470-1475,

    RE/MAX Preferred - Newtown Square

    Bought with:

    Gregory Smith, 2184568

    Keller Williams Realty Devon-Wayne

    Jennifer Smith, RS354025

    Keller Williams Realty Devon-Wayne

    Source: Bright MLS,MLS#: PACT2129306MLS Logo

    Facts & features

    Interior

    Bedrooms & bathrooms
    • Bedrooms: 5
    • Bathrooms: 4
    • Full bathrooms: 3
    • 1/2 bathrooms: 1
    • Main level bathrooms: 4
    • Main level bedrooms: 5
    Rooms
    • Room types: Bedroom 2, Bedroom 3, Bedroom 4, Bedroom 5, Bedroom 1, Bathroom 1, Bathroom 2, Bathroom 3, Half Bath
    Bedroom 1
    • Level: Main
    Bedroom 2
    • Level: Main
    Bedroom 3
    • Level: Main
    Bedroom 4
    • Level: Main
    Bedroom 5
    • Level: Main
    Bathroom 1
    • Level: Main
    Bathroom 2
    • Level: Main
    Bathroom 3
    • Level: Main
    Half bath
    • Level: Main
    Heating
    • Forced Air, Hot Water, Heat Pump, Oil, Propane, Wood
    Cooling
    • Central Air, Electric
    Appliances
    • Included: Water Heater
    Features
    • Basement: Full,Unfinished
    • Number of fireplaces: 1
    • Fireplace features: Gas/Propane
    Interior area
    • Total structure area: 3,301
    • Total interior livable area: 3,301 sqft
    • Finished area above ground: 3,301
    • Finished area below ground: 0

    Property

    Parking
    • Total spaces: 3
    • Parking features: Storage, Covered, Oversized, Driveway, Detached
    • Garage spaces: 3
    • Has uncovered spaces: Yes
    Accessibility
    • Accessibility features: None
    Features
    • Levels: One
    • Stories: 1
    • Has private pool: Yes
    • Pool features: Private
    Lot
    • Size: 3.88 Acres
    Details
    • Additional structures: Above Grade, Below Grade
    • Parcel number: 6303 0119
    • Zoning: RESIDENTIAL
    • Special conditions: Standard

    Construction

    Type & style
    • Home type: SingleFamily
    • Architectural style: Ranch/Rambler
    • Property subtype: Single Family Residence
    Materials
    • Brick
    • Foundation: Block
    Condition
    • New construction: No
    • Year built: 1954

    Utilities & green energy

    • Sewer: On Site Septic, Cesspool
    • Water: Well

    Community & HOA

    Community
    • Subdivision: Locust Grove
    HOA
    • Has HOA: Yes
    • HOA fee: $1,000 one time
    • HOA name: SCALEBY FARM HOMEOWNERS ASSOCIATION
    Location
    • Region: West Chester
    • Municipality: POCOPSON TWP

    Financial & listing details

    • Price per square foot: $318/sqft
    • Tax assessed value: $206,960
    • Annual tax amount: $8,542
    • Date on market: 6/26/2026
    • Listing agreement: Exclusive Right To Sell
    • Inclusions: Washer, Dryer, Refrigerator
    • Ownership: Fee Simple

    Price history

    DateEventPrice
    8/6/2026Sold$1,050,000-10.3%$318/sqft
    Source: Bright MLS #PACT2129306 Report a problem
    7/10/2026Contingent$1,170,000$354/sqft
    Source: Bright MLS #PACT2129306 Report a problem
    7/6/2026Price change$1,170,000-2.1%$354/sqft
    Source: Bright MLS #PACT2129306 Report a problem
    6/26/2026Price change$1,195,000-0.4%$362/sqft
    Source: Bright MLS #PACT2129306 Report a problem
    5/11/2026Price change$1,200,000-2%$364/sqft
    Source: Bright MLS #PACT2118594 Report a problem
    5/5/2026Price change$1,225,000-2%$371/sqft
    Source: Bright MLS #PACT2118594 Report a problem
    4/21/2026Listed for sale$1,250,000$379/sqft
    Source: Bright MLS #PACT2118594 Report a problem
    4/6/2026Contingent$1,250,000$379/sqft
    Source: Bright MLS #PACT2118594 Report a problem
    3/20/2026Listed for sale$1,250,000+104.9%$379/sqft
    Source: Bright MLS #PACT2118594 Report a problem
    2/21/2025Sold$610,000-6.2%$185/sqft
    Source: Bright MLS #PACT2085824 Report a problem
    2/18/2025Pending sale$650,000$197/sqft
    Source: Bright MLS #PACT2085824 Report a problem
    12/24/2024Contingent$650,000$197/sqft
    Source: Bright MLS #PACT2085824 Report a problem
    12/19/2024Listed for sale$650,000$197/sqft
    Source: Bright MLS #PACT2085824 Report a problem
    12/9/2024Pending sale$650,000$197/sqft
    Source: Bright MLS #PACT2085824 Report a problem
    12/3/2024Price change$650,000-45.8%$197/sqft
    Source: Bright MLS #PACT2085824 Report a problem
    11/1/2024Listed for sale$1,200,000+242.9%$364/sqft
    Source: Bright MLS #PACT2085824 Report a problem
    1/4/2013Sold$350,000-80.1%$106/sqft
    Source: Public Record Report a problem
    7/2/2007Sold$1,760,000$533/sqft
    Source: Public Record Report a problem

    Public tax history

    YearProperty taxesTax assessment
    2026$8,542 -37.3%$206,960 -39.3%
    2025$13,630 +1.6%$340,970
    2024$13,421 +1.7%$340,970
    2023$13,196 +3.3%$340,970
    2022$12,780 +2.1%$340,970
    2021$12,517 +240.9%$340,970
    2020$3,672 -69.3%$340,970
    2019$11,961 +0.3%$340,970
    2018$11,927 +9899.8%$340,970
    2017$119 -87.4%$340,970
    2016$944 $340,970
    2015$944 $340,970
    2014$944 $340,970
    2013-- $340,970
    2012-- $340,970
    2011-- $340,970
    2010-- $340,970
    2009-- $340,970 +43.3%
    2008-- $237,990
    Find assessor info on the county website

    Neighborhood: 19382

    Nearby schools

    GreatSchools rating
    Schools provided by the listing agent
    • District: Unionville-chadds Ford

    Source: Bright MLS. This data may not be complete. We recommend contacting the local school district to confirm school assignments for this home.

    Get a cash offer in 3 minutes
    Find out how much your home could sell for in as little as 3 minutes with a no-obligation cash offer.
    Estimated market value
    $1,050,200
    Get a cash offer in 3 minutes
    Find out how much your home could sell for in as little as 3 minutes with a no-obligation cash offer.
    Estimated market value
    $1,050,200