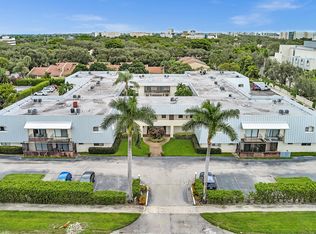
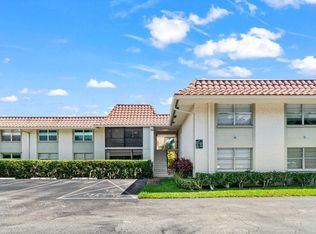
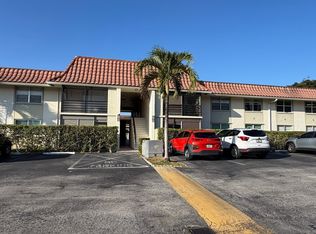
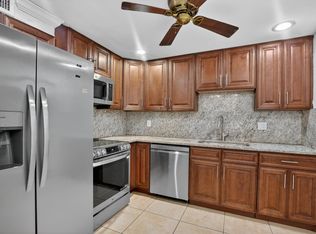

Move-in ready and packed with value and upgrades. Motivated owner and easy to show. Affordable & exceptional East Boca living! This spacious 2-bedroom, 2-bathroom condo is ideally located just minutes from downtown. With access to I-95 and the Florida Turnpike, and within walking distance to FAU, Palm Beach State College, Boca Raton Regional Hospital, Whole Foods Market, along with popular shops and restaurants. This beautifully updated condo features a modern kitchen with new appliances, solid wood cabinetry, granite countertops, and in-unit laundry hookups for added convenience. Enjoy tile flooring throughout the main living areas, laminate flooring in the bedrooms, and custom closets. Relax on the screened balcony overlooking the pool. Truly a must-see and exceptional opportunity! This condo also includes two assigned parking spaces, a storage unit, and access to a bike room. The community has recently completed major improvements, including a new roof, comprehensive concrete restoration, and multiple building upgrades. No assessments. All ages welcome.
For sale
$260,500
875 NW 13th Street #405, Boca Raton, FL 33486
2beds
1,045sqft
Est.:
Condominium
Built in 1976
-- sqft lot
$247,700 Zestimate®
$249/sqft
$534/mo HOA
What's special
Granite countertopsIn-unit laundry hookupsCustom closetsSolid wood cabinetry
- 9 days |
- 225 |
- 12 |
Zillow last checked:
Listing updated:
Listed by:
Alexandra Sanchez 954-260-3783,
United Realty Group, Inc
Source: BeachesMLS,MLS#: B26028979 Originating MLS: BeachesMLS
Originating MLS: BeachesMLSTour with a local agent
Facts & features
Interior
Bedrooms & bathrooms
- Bedrooms: 2
- Bathrooms: 2
- Full bathrooms: 2
- Main level bathrooms: 1
- Main level bedrooms: 1
Primary bedroom
- Level: Main
- Area: 144
- Dimensions: 12 X 12
Kitchen
- Level: Main
- Area: 64
- Dimensions: 8 X 8
Living room
- Level: Main
- Area: 270
- Dimensions: 18 X 15
Heating
- Central
Cooling
- Central Air, Ceiling Fan(s)
Appliances
- Included: Cooktop, Dishwasher, Electric Range, Disposal, Microwave, Refrigerator, Washer
- Laundry: Common Area, Washer Hookup, In Unit, Washer Dryer Install Allowed
Features
- Closet Cabinetry, Main Level Primary, Storage
- Flooring: Laminate, Tile
- Has fireplace: No
Interior area
- Total structure area: 1,045
- Total interior livable area: 1,045 sqft
Property
Parking
- Total spaces: 2
- Parking features: Assigned, Guest, Open
- Has uncovered spaces: Yes
Accessibility
- Accessibility features: None
Features
- Levels: Two,One
- Stories: 1
- Patio & porch: Porch, Screened, Balcony
- Exterior features: Balcony, Outdoor Living Area, Porch
- Pool features: Association
- Has view: Yes
- View description: Pool
- Waterfront features: None
Details
- Parcel number: 06434719200024050
- Zoning: R3 (city) Multi
- Special conditions: Standard,Listed As-Is
Construction
Type & style
- Home type: Condo
- Property subtype: Condominium
Materials
- Concrete
- Roof: Metal
Condition
- Resale,Updated/Remodeled
- New construction: No
- Year built: 1976
Utilities & green energy
- Electric: 3 Phase
- Sewer: Public Sewer
- Water: Public
- Utilities for property: Cable Available, Sewer Available
Community & HOA
Community
- Features: Home Owners Association
- Subdivision: CENTRE HILL COURTS CONDO
HOA
- Has HOA: Yes
- Amenities included: Picnic Area, Pool
- Services included: Common Areas, Insurance, Maintenance Grounds, Pool(s), Roof
- HOA fee: $534 monthly
Location
- Region: Boca Raton
Financial & listing details
- Price per square foot: $249/sqft
- Tax assessed value: $175,692
- Annual tax amount: $3,283
- Date on market: 5/15/2026
- Cumulative days on market: 11 days
- Listing terms: Cash,Conventional
Estimated market value
$247,700
$215,000 - $282,000
$2,106/mo
Price history
| Date | Event | Price |
|---|---|---|
| 5/15/2026 | Listed for sale | $260,500-5.2%$249/sqft |
Source:  BeachesMLS #B26028979 Report a problem BeachesMLS #B26028979 Report a problem | ||
| 10/1/2024 | Listing removed | $274,900$263/sqft |
Source: BeachesMLS #RX-11000136 Report a problem | ||
| 6/28/2024 | Listed for sale | $274,900-2.2%$263/sqft |
Source: BeachesMLS #RX-11000136 Report a problem | ||
| 12/2/2023 | Listing removed | -- |
Source: BeachesMLS #RX-10910242 Report a problem | ||
| 8/8/2023 | Listed for sale | $281,000$269/sqft |
Source: BeachesMLS #RX-10910242 Report a problem | ||
| 3/1/2021 | Listing removed | -- |
Source: Owner Report a problem | ||
| 6/27/2020 | Listing removed | $1,500$1/sqft |
Source: Owner Report a problem | ||
| 4/26/2020 | Listed for rent | $1,500$1/sqft |
Source: Owner Report a problem | ||
Public tax history
Tax history is unavailable.
Monthly payment
Est. payment$--/mo
Payment breakdown
Explore the cost of this home by adjusting the details. Changes won't be saved.
All calculations are estimates and provided by Zillow, Inc. for informational purposes only. Actual amounts may vary.
HOA fees may include property taxes on listings classified as Co-Ops. Contact the listing agent and/or owner for fee details.
Mortgage interest rates are dependent on a number of factors, including credit score, down payment, and repayment length. Interest rate data provided by Zillow Group Marketplace, Inc. as of 1/1/1970 from various mortgage lenders with which we have lead or other similar arrangements; the Estimated Payment is an average of those rates.
See how much you could borrow to make a competitive offer.
Climate risks
Neighborhood: 33486
Nearby schools
GreatSchools rating
- 4/10J. C. Mitchell Elementary SchoolGrades: PK-5Distance: 1.1 mi
- 8/10Boca Raton Community Middle SchoolGrades: 6-8Distance: 0.6 mi
- 6/10Boca Raton Community High SchoolGrades: 9-12Distance: 0.9 mi
Schools provided by the listing agent
- Elementary: J. C. Mitchell
- Middle: Boca Raton Community
- High: Boca Raton
Source: BeachesMLS. This data may not be complete. We recommend contacting the local school district to confirm school assignments for this home.
A local agent can set up tours, give advice and negotiate with sellers.
A local lender can help you make sure your offer is ready when you are.


- Florida
- Palm Beach County
- Boca Raton
- 33486
- 875 NW 13th Street Unit 405
Nearby cities
Nearby neighborhoods
Nearby zip codes
Other Boca Raton Topics
