Skip main navigation
Sold for $350,000
  • $350,000

    875 Poplar Rd, Hellertown, PA 18055

    4beds
    1,310sqft
    Single Family Residence
    Built in 1965
    5,706.36 Square Feet Lot
    $350,400 Zestimate®
    $267/sqft
    $2,301 Estimated rent

    Home value

    $350,400

    $326,000 - $375,000

    $2,301/mo

    Zestimate® history
    Loading
    Loading...

    Owner options

    List your home for rent

    $2,301/mo

    Rent Zestimate®

    Find your next renter with Zillow Rental Manager. Plus, with online applications, you can quickly screen prospective tenants – for free.

    Learn more

    $2,301/mo

    Rent Zestimate®

    Refinance and save

    $2,280/mo

    Est. payment

    Refinancing to a lower rate could help reduce your monthly payments and save thousands over the life of the loan.

    See today's rates

    $2,280/mo

    Est. payment

    Explore your selling options

    Work with a Zillow partner agent

    Leverage their expertise and Zillow's premium Showcase listings to get your home seen by more buyers.

    Get started

    List with your own agent

    Get your home in front of millions of buyers by listing it on Zillow.

    Learn how to do it

    Sell it yourself

    Take full control of how buyers see your home on Zillow by listing For Sale by Owner (FSBO).

    List your home

    What's special

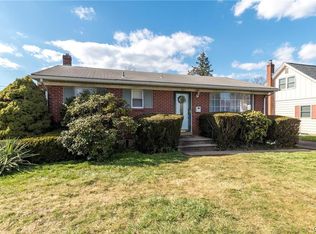
    Not your average Cape Cod! This beautifully maintained home welcomes you with a large covered concrete porch, leading into a bright and spacious living room featuring hardwood floors. The expansive kitchen offers plenty of room for cooking and gathering, along with a separate dining area and sliding door access to the rear deck—perfect for indoor-outdoor living. Enjoy the ease of 1st floor living with 2 bedrooms and an updated full bath complete with a tile shower surround. Upstairs, you’ll find two generously sized bedrooms, including one large enough to accommodate a king-size bed with two closets, as well as a second full bath. The basement renovations have already been started and offer great potential to be completed with your vision and finishing touches. Step outside to a sprawling rear deck, ideal for entertaining or relaxing. Additional highlights include off-street parking, a roof replaced in 2021, and an efficient natural gas furnace with central air—also installed in 2021. Located in the desirable Saucon Valley School District (K–12) and conveniently situated approximately one hour from Philadelphia, 90 minutes to New York City, and just 10 miles from Lehigh Valley International Airport. A unique opportunity combining charm, space, and convenience—don’t miss it!

    Zillow last checked:

    Listing updated:

    Listed by:

    Cheyenne Reiman 484-951-2329,

    Realty Outfitters

    Bought with:

    Thomas E. Skiffington, RM051427A

    RE/MAX Central - Allentown

    Source: GLVR,MLS#: 774548MLS LogoOriginating MLS: Lehigh Valley MLS

    Facts & features

    Interior

    Bedrooms & bathrooms
    • Bedrooms: 4
    • Bathrooms: 2
    • Full bathrooms: 2
    Bedroom
    • Level: First
    • Dimensions: 12.00 x 10.00
    Bedroom
    • Level: First
    • Dimensions: 11.00 x 8.00
    Bedroom
    • Level: Second
    • Dimensions: 16.00 x 13.00
    Bedroom
    • Level: Second
    • Dimensions: 12.50 x 10.00
    Other
    • Level: First
    • Dimensions: 6.00 x 5.00
    Other
    • Level: Second
    • Dimensions: 7.00 x 4.00
    Kitchen
    • Level: First
    • Dimensions: 17.00 x 10.00
    Living room
    • Level: First
    • Dimensions: 19.00 x 14.00
    Heating
    • Hot Water
    Cooling
    • Central Air
    Appliances
    • Included: Dishwasher, Electric Dryer, Electric Oven, Gas Water Heater, Refrigerator, Washer
    • Laundry: Electric Dryer Hookup
    Features
    • Dining Area
    • Flooring: Hardwood, Linoleum, Luxury Vinyl, Luxury VinylPlank
    • Windows: Screens
    • Basement: Exterior Entry,Full
    Interior area
    • Total interior livable area: 1,310 sqft
    • Finished area above ground: 1,310
    • Finished area below ground: 0

    Property

    Parking
    • Parking features: Driveway, No Garage
    • Has uncovered spaces: Yes
    Features
    • Patio & porch: Covered, Deck, Porch
    • Exterior features: Deck, Porch, Shed
    Lot
    • Size: 5,706 sqft
    Details
    • Additional structures: Shed(s)
    • Parcel number: Q7SE4A 10 4E 0715
    • Zoning: R1 - residential
    • Special conditions: None

    Construction

    Type & style
    • Home type: SingleFamily
    • Architectural style: Cape Cod
    • Property subtype: Single Family Residence
    Materials
    • Aluminum Siding, Brick
    • Roof: Asphalt,Fiberglass
    Condition
    • Unknown
    • Year built: 1965

    Utilities & green energy

    • Electric: Circuit Breakers
    • Sewer: Public Sewer
    • Water: Public

    Community & neighborhood

    Community
    • Community features: Curbs, Sidewalks
    Location
    • Region: Hellertown
    • Subdivision: Mountain View

    Other

    Other facts
    • Ownership type: Fee Simple

    Price history

    DateEventPrice
    6/16/2026Sold$350,000$267/sqft
    Source: GLVR #774548 Report a problem
    4/13/2026Pending sale$350,000$267/sqft
    Source: GLVR #774548 Report a problem
    4/8/2026Listed for sale$350,000+103.5%$267/sqft
    Source: GLVR #774548 Report a problem
    4/16/2019Sold$172,000$131/sqft
    Source: GLVR #601433 Report a problem
    10/28/2018Listing removed$172,000$131/sqft
    Source: Better Homes and Gardens Real Estate Cassidon Realty #586582 Report a problem
    9/27/2018Price change$172,000-1.6%$131/sqft
    Source: Better Homes and Gardens Real Estate Cassidon Realty #586582 Report a problem
    9/23/2018Price change$174,800-0.1%$133/sqft
    Source: Better Homes and Gardens Real Estate Cassidon Realty #586582 Report a problem
    9/7/2018Price change$175,000-2.7%$134/sqft
    Source: Better Homes and Gardens Real Estate Cassidon Realty #586582 Report a problem
    7/25/2018Listed for sale$179,900$137/sqft
    Source: Better Homes and Gardens Real Estate / Cassidon Realty #586582 Report a problem

    Public tax history

    YearProperty taxesTax assessment
    2025$4,594 +0.6%$52,500
    2024$4,565 $52,500
    2023$4,565 $52,500
    2022$4,565 +636.9%$52,500
    2021$620 $52,500
    2020$620 $52,500
    2018$620 $52,500
    2017-- $52,500
    2016-- $52,500
    2015-- $52,500
    2014-- $52,500
    2013-- $52,500
    2012-- $52,500
    2011-- $52,500
    2010-- $52,500
    2004-- $52,500
    2003-- $52,500
    2002-- $52,500
    2000-- $52,500

    Find assessor info on the county website

    Neighborhood: 18055

    Nearby schools

    GreatSchools rating
    Schools provided by the listing agent
    • Elementary: Saucon Valley
    • Middle: Saucon Valley
    • High: Saucon Valley
    • District: Saucon Valley

    Source: GLVR. This data may not be complete. We recommend contacting the local school district to confirm school assignments for this home.

    Get a cash offer in 3 minutes
    Find out how much your home could sell for in as little as 3 minutes with a no-obligation cash offer.
    Estimated market value
    $350,400
    Get a cash offer in 3 minutes
    Find out how much your home could sell for in as little as 3 minutes with a no-obligation cash offer.
    Estimated market value
    $350,400