Welcome to this gorgeous 2+ acre property offering privacy, mature gardens, and plenty of room to enjoy the outdoors. The backyard features a stone patio with a fountain, fire pit, and ample parking for guests. Inside, the foyer opens to the upstairs balcony and leads into a timeless kitchen with a large granite island, feature wall, and AGA oven along with other high end appliances. The living room boasts one of two brick fireplaces and overlooks the garden through a large bay window. The main floor includes a large laundry room, an office, a guest suite, and two full bathrooms. Upstairs, 9-foot ceilings lead to three additional bedrooms, each with a generous walk-in closet, as well as two double-vanity bathrooms with excellent storage. The primary bedroom spans the depth of the home and includes separate his-and-hers walk-in closets and a spacious ensuite with a walk-in shower, private water closet, and air-jet tub. Above the garage is a soundproof home theater unlike anything you typically find in a home. Complete with a kitchenette, half bath, a large stage, amphitheater-style seating, and pool table, the space can easily be used for movies, parties, game nights, or other gatherings. With five-plus bedrooms, multiple gathering spaces, and more than two private acres, this is a home with room for everyone.
Closed
$1,100,000
875 Sterling Rd, Palatine, IL 60067
5beds
6,350sqft
Single Family Residence
Built in 1960
2.82 Acres Lot
$1,207,200 Zestimate®
$173/sqft
$6,474 Estimated rent
Home value
$1,207,200
$1.15M - $1.27M
$6,474/mo
Zestimate® history
Owner options
List your home for rent
$6,474/mo
Rent Zestimate®
Find your next renter with Zillow Rental Manager. Plus, with online applications, you can quickly screen prospective tenants – for free.
$6,474/mo
Rent Zestimate®
Refinance and save
$8,089/mo
Est. payment
Refinancing to a lower rate could help reduce your monthly payments and save thousands over the life of the loan.
$8,089/mo
Est. payment
Explore your selling options
Work with a Zillow partner agent
Leverage their expertise and Zillow's premium Showcase listings to get your home seen by more buyers.
Get startedList with your own agent
Get your home in front of millions of buyers by listing it on Zillow.
Learn how to do itSell it yourself
Take full control of how buyers see your home on Zillow by listing For Sale by Owner (FSBO).
List your homeWhat's special
Guest suiteFive-plus bedroomsMature gardensFire pitMultiple gathering spacesAmple parking for guestsLarge laundry room
Zillow last checked:
Listing updated:
Listed by:
Gabriella Youman 847-525-8455,
RE/MAX Plaza,
Pattie Palzet-Taylor 847-997-5052,
RE/MAX Plaza
Bought with:
Nadine Shehaiber
@properties Christie's International Real Estate
Source: MRED as distributed by MLS GRID,MLS#: 12757399
Facts & features
Interior
Bedrooms & bathrooms
- Bedrooms: 5
- Bathrooms: 7
- Full bathrooms: 5
- 1/2 bathrooms: 2
Rooms
- Room types: Theatre Room, Mud Room, Bedroom 5, Bonus Room, Office
Primary bedroom
- Features: Flooring (Carpet), Window Treatments (Double Pane Windows, Insulated Windows, Screens), Bathroom (Full, Double Sink, Tub & Separate Shwr, Whirlpool & Sep Shwr)
- Area: 532 Square Feet
- Dimensions: 28X19
Bedroom 2
- Features: Flooring (Carpet), Window Treatments (Display Window(s), Insulated Windows, Screens, Window Treatments)
- Area: 247 Square Feet
- Dimensions: 19X13
Bedroom 3
- Features: Flooring (Carpet), Window Treatments (Double Pane Windows, Insulated Windows, Screens)
- Area: 216 Square Feet
- Dimensions: 18X12
Bedroom 4
- Features: Flooring (Carpet), Window Treatments (Double Pane Windows, Insulated Windows, Screens)
- Area: 224 Square Feet
- Dimensions: 14X16
Bedroom 5
- Features: Flooring (Hardwood), Window Treatments (Blinds, Double Pane Windows, Insulated Windows, Screens)
- Level: Main
- Area: 270 Square Feet
- Dimensions: 18X15
Bonus room
- Features: Flooring (Hardwood), Window Treatments (Double Pane Windows, Insulated Windows, Screens, Shades)
- Level: Main
- Area: 132 Square Feet
- Dimensions: 12X11
Dining room
- Features: Flooring (Hardwood), Window Treatments (Display Window(s), Double Pane Windows, Insulated Windows, Screens)
- Level: Main
- Area: 143 Square Feet
- Dimensions: 13X11
Family room
- Features: Flooring (Hardwood), Window Treatments (Double Pane Windows, Insulated Windows, Wood Frames)
- Level: Main
- Area: 240 Square Feet
- Dimensions: 16X15
Kitchen
- Features: Kitchen (Island, Custom Cabinetry, Granite Counters, Pantry, SolidSurfaceCounter), Flooring (Hardwood), Window Treatments (Display Window(s), Double Pane Windows, Insulated Windows, Screens)
- Level: Main
- Area: 286 Square Feet
- Dimensions: 22X13
Laundry
- Features: Flooring (Hardwood), Window Treatments (Double Pane Windows, Insulated Windows, Screens)
- Level: Main
- Area: 143 Square Feet
- Dimensions: 13X11
Living room
- Features: Flooring (Hardwood), Window Treatments (Bay Window(s), Insulated Windows, Screens, Window Treatments)
- Level: Main
- Area: 273 Square Feet
- Dimensions: 21X13
Mud room
- Features: Flooring (Ceramic Tile)
- Level: Main
- Area: 32 Square Feet
- Dimensions: 8X4
Office
- Features: Flooring (Hardwood), Window Treatments (Blinds, Double Pane Windows, Insulated Windows, Screens)
- Level: Main
- Area: 140 Square Feet
- Dimensions: 14X10
Other
- Features: Flooring (Carpet), Window Treatments (Blinds, Double Pane Windows, Insulated Windows, Shutters, Shades)
- Area: 874 Square Feet
- Dimensions: 38X23
Heating
- Radiant Floor
Cooling
- Central Air, Dual
Appliances
- Included: Range, Microwave, Dishwasher, Refrigerator, High End Refrigerator, Disposal, Oven, Range Hood, Water Purifier, Water Softener, Gas Cooktop, Gas Oven, Humidifier
- Laundry: Main Level, Electric Dryer Hookup, In Unit, Laundry Chute, Sink
Features
- 1st Floor Bedroom, 1st Floor Full Bath, Built-in Features, Walk-In Closet(s), High Ceilings, Pantry
- Flooring: Hardwood, Carpet, Wood
- Doors: 36" Minimum Entry Door
- Windows: Screens, Bay Window(s), Display Window(s), Double Pane Windows, Insulated Windows
- Basement: Partially Finished,Partial
- Number of fireplaces: 2
- Fireplace features: Wood Burning, Gas Log, Gas Starter, More than one, Family Room, Living Room
Interior area
- Total structure area: 7,620
- Total interior livable area: 6,350 sqft
Property
Parking
- Total spaces: 3
- Parking features: Concrete, Garage Door Opener, Garage, Yes, Garage Owned, Attached
- Attached garage spaces: 3
- Has uncovered spaces: Yes
Accessibility
- Accessibility features: No Disability Access
Features
- Stories: 2
- Patio & porch: Patio
- Exterior features: Fire Pit, Other
Lot
- Size: 2.82 Acres
- Dimensions: 108x330x215x302x80x230
- Features: Backs to Trees/Woods
Details
- Additional structures: Gazebo, Greenhouse, Shed(s), Garage(s)
- Parcel number: 02083020030000
- Special conditions: Home Warranty
- Other equipment: Water-Softener Owned, Central Vacuum, Intercom, Ceiling Fan(s), Sump Pump
Construction
Type & style
- Home type: SingleFamily
- Architectural style: Cape Cod
- Property subtype: Single Family Residence
Materials
- Brick, Cedar, Frame
- Foundation: Concrete Perimeter
- Roof: Shake
Condition
- New construction: No
- Year built: 1960
Details
- Warranty included: Yes
Utilities & green energy
- Electric: Circuit Breakers
- Sewer: Septic Tank, Private Sewer
- Water: Well
Community & HOA
Community
- Security: Carbon Monoxide Detector(s)
HOA
- Services included: None
Location
- Region: Palatine
Financial & listing details
- Price per square foot: $173/sqft
- Annual tax amount: $21,679
- Date on market: 9/14/2026
- Listing terms: Conventional
- Ownership: Fee Simple
Price history
| Date | Event | Price |
|---|---|---|
| 10/26/2026 | Sold | $1,100,000-8.3%$173/sqft |
Source:  MRED as distributed by MLS GRID #12757399 Report a problem | ||
| 9/19/2026 | Contingent | $1,200,000$189/sqft |
Source: MRED as distributed by MLS GRID #12757399 Report a problem | ||
| 9/14/2026 | Listed for sale | $1,200,000$189/sqft |
Source: MRED as distributed by MLS GRID #12757399 Report a problem | ||
Public tax history
Tax history is unavailable.
Neighborhood: 60067
Nearby homes
- $1,057,2007 bd6 ba6k sqft875 N Sterling Rd, Inverness, IL 60067Off Market
- $555,4004 bd3 ba2.3k sqft883 Sterling Rd, Palatine, IL 60067Off Market
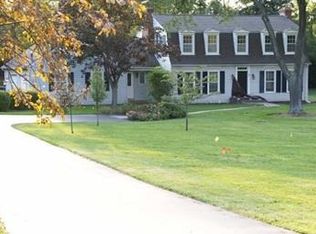
- $1,053,9004 bd3 ba2.3k sqft883 N Sterling Rd, Inverness, IL 60067Off Market
- $496,6004 bd2 ba2.7k sqft734 Braeburn Rd, Inverness, IL 60067Off Market
- $615,4004 bd2 ba1.9k sqft869 N Sterling Rd, Inverness, IL 60067Off Market
- $496,3004 bd2 ba2.7k sqft736 Braeburn Rd, Inverness, IL 60067Off Market
- $1,415,0004 bd6 ba5.8k sqft814 Braeburn Rd, Inverness, IL 60067Sold
- $812,8004 bd3 ba3.7k sqft876 N Sterling Rd, Inverness, IL 60067Off Market
Nearby schools
GreatSchools rating
- 8/10Marion Jordan Elementary SchoolGrades: K-5Distance: 1.4 mi
- 5/10Walter R Sundling Jr High SchoolGrades: 6-8Distance: 2.2 mi
- 10/10Wm Fremd High SchoolGrades: 9-12Distance: 2.6 mi
Schools provided by the listing agent
- Elementary: Marion Jordan Elementary School
- Middle: Thomas Jefferson Middle School
- High: Wm Fremd High School
- District: 15
Source: MRED as distributed by MLS GRID. This data may not be complete. We recommend contacting the local school district to confirm school assignments for this home.
Get a cash offer in 3 minutes
Find out how much your home could sell for in as little as 3 minutes with a no-obligation cash offer.
Estimated market value
$1,207,200
Get a cash offer in 3 minutes
Find out how much your home could sell for in as little as 3 minutes with a no-obligation cash offer.
Estimated market value
$1,207,200
- Illinois
- Cook County
- Inverness
- 60067
- 875 Sterling Rd
