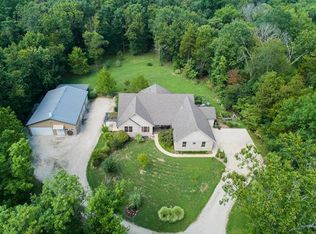
Don't miss this beauty! This spacious all brick 3 bed 3 full bath home on 4 acres is sure to delight anyone that is looking for privacy. You will have plenty of space for your vehicles with the home offering a two-car attached garaged and a large 28 x 30 detached garage that is heated and cooled. The gorgeous 25 x 33 glass enclosed three season sunroom will allow you to fully experience the beauty and tranquility of this property year-round. The large eat in kitchen has Solid oak custom cabinets and a bay window. Built in solid oak bookcases compliment two of the bedrooms. This home features Pella windows, Pergo flooring and a floor to ceiling wood burning fireplace for you to enjoy. The divided floor plan gives you privacy within the large master suite that contains his and her closets and a full bathroom with a soaker tub. These are just a few of the wonderful highlights this home has to offer. Schedule your showing and make this Beauty your new home! Additional Rooms: Sun Room
Closed
Listed by: Coldwell Banker Realty - Gundaker • Amber M Boyer • Contact: 636-725-8358
Bought with: Coldwell Banker Realty - Gundaker
Price Unknown
8750 Kerkhoff Rd, Pevely, MO 63070
3beds
2,437sqft
Single Family Residence
Built in 1992
4 Acres Lot
$524,700 Zestimate®
$--/sqft
$2,675 Estimated rent
Home value
$524,700
$493,000 - $561,000
$2,675/mo
Zestimate® history
Owner options
List your home for rent
$2,675/mo
Rent Zestimate®
Find your next renter with Zillow Rental Manager. Plus, with online applications, you can quickly screen prospective tenants – for free.
$2,675/mo
Rent Zestimate®
Refinance and save
Refinancing to a lower rate could help reduce your monthly payments and save thousands over the life of the loan.
Explore your selling options
Work with a Zillow partner agent
Leverage their expertise and Zillow's premium Showcase listings to get your home seen by more buyers.
Get startedList with your own agent
Get your home in front of millions of buyers by listing it on Zillow.
Learn how to do itSell it yourself
Take full control of how buyers see your home on Zillow by listing For Sale by Owner (FSBO).
List your homeWhat's special
Divided floor planLarge master suiteLarge eat in kitchenBay windowSolid oak custom cabinets
Zillow last checked:
Listing updated:
Listed by:
Amber M Boyer 636-725-8358,
Coldwell Banker Realty - Gundaker
Bought with:
Amanda C Eldridge, 2019012646
Coldwell Banker Realty - Gundaker
Source: MARIS,MLS#: 24001066 Originating MLS: Southern Gateway Association of REALTORS
Originating MLS: Southern Gateway Association of REALTORSFacts & features
Interior
Bedrooms & bathrooms
- Bedrooms: 3
- Bathrooms: 3
- Full bathrooms: 3
- Main level bathrooms: 2
- Main level bedrooms: 3
Primary bedroom
- Features: Floor Covering: Carpeting
- Level: Main
- Area: 600
- Dimensions: 20x30
Bedroom
- Level: Main
- Area: 351
- Dimensions: 27x13
Bedroom
- Level: Main
- Area: 288
- Dimensions: 16x18
Dining room
- Level: Main
- Area: 288
- Dimensions: 16x18
Great room
- Features: Floor Covering: Carpeting
- Level: Main
- Area: 684
- Dimensions: 19x36
Kitchen
- Level: Main
- Area: 306
- Dimensions: 18x17
Laundry
- Level: Main
- Area: 80
- Dimensions: 8x10
Sunroom
- Level: Main
Heating
- Electric, Forced Air
Cooling
- Central Air, Electric
Appliances
- Included: Electric Water Heater, Dishwasher, Disposal, Electric Cooktop, Microwave, Refrigerator, Oven, Water Softener
- Laundry: Main Level
Features
- Tub, Bookcases, Open Floorplan, Vaulted Ceiling(s), Eat-in Kitchen, Solid Surface Countertop(s), Walk-In Pantry, Separate Dining
- Flooring: Carpet, Hardwood
- Doors: Panel Door(s)
- Windows: Bay Window(s), Insulated Windows, Storm Window(s), Tilt-In Windows
- Basement: Sump Pump,Unfinished,Walk-Up Access
- Number of fireplaces: 1
- Fireplace features: Insert, Wood Burning, Great Room, Blower Fan, Circulating
Interior area
- Total structure area: 2,437
- Total interior livable area: 2,437 sqft
- Finished area above ground: 2,437
Property
Parking
- Total spaces: 2
- Parking features: Additional Parking, Attached, Garage, Garage Door Opener, Off Street
- Attached garage spaces: 2
Features
- Levels: One
Lot
- Size: 4 Acres
- Features: Adjoins Wooded Area, Level
Details
- Additional structures: Second Garage
- Parcel number: 115.015.00000089.09
- Special conditions: Standard
Construction
Type & style
- Home type: SingleFamily
- Architectural style: Traditional,Ranch
- Property subtype: Single Family Residence
Materials
- Brick
Condition
- Year built: 1992
Utilities & green energy
- Sewer: Septic Tank
- Water: Well
Community & HOA
Community
- Security: Smoke Detector(s)
- Subdivision: Kerkhoff Commons
Location
- Region: Pevely
Financial & listing details
- Tax assessed value: $304,500
- Annual tax amount: $3,107
- Date on market: 1/11/2024
- Cumulative days on market: 5 days
- Listing terms: Cash,Conventional,FHA,VA Loan
- Ownership: Private
- Road surface type: Asphalt, Concrete
Price history
| Date | Event | Price |
|---|---|---|
| 1/30/2024 | Sold | -- |
Source:  MARIS #24001066 Report a problem MARIS #24001066 Report a problem | ||
| 1/16/2024 | Pending sale | $499,900$205/sqft |
Source: MARIS #24001066 Report a problem | ||
| 1/12/2024 | Listed for sale | $499,900$205/sqft |
Source: MARIS #24001066 Report a problem | ||
Public tax history
| Year | Property taxes | Tax assessment |
|---|---|---|
| 2025 | $3,302 +9.1% | $57,800 +8% |
| 2024 | $3,025 -2.6% | $53,500 |
| 2023 | $3,107 -4.1% | $53,500 |
| 2022 | $3,242 -6.7% | $53,500 |
| 2021 | $3,475 +8% | $53,500 +11% |
| 2020 | $3,218 +0% | $48,200 |
| 2019 | $3,217 | $48,200 |
| 2018 | $3,217 +5.5% | $48,200 |
| 2017 | $3,049 | $48,200 +9.3% |
| 2016 | $3,049 +8% | $44,100 |
| 2015 | $2,823 | $44,100 +0.9% |
| 2013 | $2,823 | $43,700 |
Find assessor info on the county website
Neighborhood: 63070
Nearby homes
- $608,2005 bd5 ba2.5k sqft8742 Kerkhoff Rd, Pevely, MO 63070Off Market
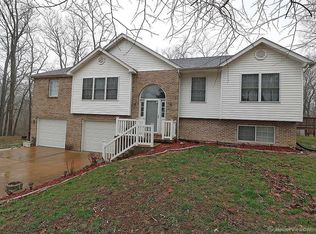
- $407,7003 bd3 ba1.6k sqft8734 Kerkhoff Rd, Pevely, MO 63070Off Market
- $319,100-- bd2 ba1.3k sqft8837 Kerkhoff Rd, Pevely, MO 63070Off Market
- $335,000-- bd-- ba1.8k sqft8835 Kerkhoff Rd, Pevely, MO 63070Off Market
- $595,900-- bd-- ba768 sqft3400 Linhorst Rd, Hillsboro, MO 63050Off Market
- $168,500-- bd1 ba1.2k sqft3007 Sandy Creek Rd, Pevely, MO 63070Off Market
- $135,9003 bd1 ba960 sqft3001 Sandy Creek Rd, Pevely, MO 63070Off Market
- $155,600-- bd1 ba1.8k sqft2979 Sandy Creek Rd, Pevely, MO 63070Off Market
Nearby schools
GreatSchools rating
- 4/10Hillsboro Elementary SchoolGrades: 2-3Distance: 6.2 mi
- 5/10Hillsboro Jr. High SchoolGrades: 7-8Distance: 6.2 mi
- 6/10Hillsboro High SchoolGrades: 9-12Distance: 6.7 mi
Schools provided by the listing agent
- Elementary: Hillsboro Elem.
- Middle: Hillsboro Jr. High
- High: Hillsboro High
Source: MARIS. This data may not be complete. We recommend contacting the local school district to confirm school assignments for this home.
- Missouri
- Jefferson County
- Pevely
- 63070
- 8750 Kerkhoff Rd
Nearby cities
Nearby neighborhoods
Nearby zip codes
Other Pevely Topics
