A rare opportunity to own 8.836 acres of country living in the heart of growing Leander. This unique property combines acreage, mature country character and exceptional outdoor amenities while remaining just minutes from shopping, dining, schools and other local conveniences. The 2,516 SF home, built in 1978, features and updated 3 bedrooms, 2.5 baths, a dedicated dining room and a spacious game room or second living area. Outside, enjoy a private swimming pool, approximately 2,000 SF barn, additional outbuilding and a beautiful stocked pond that creates a picturesque centerpiece for the property. The acreage is currently home to cattle and offers plenty of room for livestock, equipment, recreation and enjoying the outdoors. The property is served by a private well, septic and electricity and offers the feel of a country retreat without sacrificing proximity to Leander's rapidly expanding amenities. Adding to the property's versatility, the 8.836-acre tract is currently zoned Heavy Commercial, creating potential for commercial or investment uses in addition to its current residential and agricultural use. Existing improvements may also provide an opportunity for an owner-user seeking acreage with a residence, barn and additional space already in place. Buyers should independently verify zoning, permitted uses, development requirements and utility availability with the City of Leander. Tenant occupied. Showings by appointment only with a minimum of 24 hours' notice. All information is deemed reliable. Buyer to verify all information.
Active
$1,250,000
8750 Rm 2243 #R, Leander, TX 78641
3beds
2,516sqft
Single Family Residence
Built in 1978
8.84 Acres Lot
$-- Zestimate®
$497/sqft
$-- HOA
What's special
Private swimming poolAdditional outbuildingDedicated dining roomBeautiful stocked pond
- 47 days
- 185
- 8
Zillow last checked:
Listing updated:
Listed by:
Robert Fischer (512) 994-0247,
Keller Williams Realty Lone Star (512) 994-0247,
Ryan Owens (512) 426-8771,
Keller Williams Realty Lone Star
Source: Unlock MLS,MLS#: 9914152
Facts & features
Interior
Bedrooms & bathrooms
- Bedrooms: 3
- Bathrooms: 3
- Full bathrooms: 2
- 1/2 bathrooms: 1
- Main level bedrooms: 3
Heating
- Central, Fireplace(s)
Cooling
- Ceiling Fan(s), Central Air
Appliances
- Included: See Remarks
Features
- Breakfast Bar, Built-in Features, Ceiling Fan(s), Vaulted Ceiling(s), Chandelier, Double Vanity, Open Floorplan, Recessed Lighting, Soaking Tub, Track Lighting
- Flooring: Concrete, Laminate, Tile, Vinyl, Wood
- Windows: Blinds
- Number of fireplaces: 1
- Fireplace features: Living Room
Interior area
- Total interior livable area: 2,516 sqft
Property
Parking
- Parking features: Carport, Detached Carport, Driveway, Gravel
Accessibility
- Accessibility features: None
Features
- Levels: One
- Stories: 1
- Patio & porch: Covered, Front Porch, Patio, Porch
- Exterior features: Private Yard
- Has private pool: Yes
- Pool features: In Ground, Outdoor Pool
- Fencing: Fenced
- Has view: Yes
- View description: Pond, Pool, Rural, Trees/Woods, Water
- Has water view: Yes
- Water view: Pond,Water
- Waterfront features: Pond
Lot
- Size: 8.84 Acres
- Features: Agricultural, Back Yard, Cleared, Front Yard, Level, Native Plants, Open Lot, Many Trees
Details
- Additional structures: Barn(s), Outbuilding, Residence, Shed(s), Storage
- Parcel number: 17W00060000038A004
- Special conditions: Standard
Construction
Type & style
- Home type: SingleFamily
- Property subtype: Single Family Residence
Materials
- Foundation: Slab
- Roof: Metal
Condition
- Resale
- New construction: No
- Year built: 1978
Utilities & green energy
- Sewer: Septic Tank
- Water: Private, Well
- Utilities for property: Electricity Available
Community & HOA
Community
- Features: None
- Subdivision: NA
HOA
- Has HOA: No
Location
- Region: Leander
Financial & listing details
- Price per square foot: $497/sqft
- Annual tax amount: $9,038
- Date on market: 9/2/2026
- Listing terms: Cash,Conventional,FHA,Texas Vet,VA Loan
- Electric utility on property: Yes
Estimated market value
Not available
Estimated sales range
Not available
Not available
Price history
| Date | Event | Price |
|---|---|---|
| 9/2/2026 | Listed for sale | $1,250,000$497/sqft |
Source:  Unlock MLS #9914152 Report a problem Unlock MLS #9914152 Report a problem | ||
Public tax history
Tax history is unavailable.
Monthly payment
Est. payment
Payment breakdown
Explore the cost of this home by adjusting the details. Changes won't be saved.Climate risks
Neighborhood: 78641
Nearby schools
Schools provided by the listing agent
- Elementary: Block House
- Middle: Leander Middle
- High: Leander High
- District: Leander ISD
Source: Unlock MLS. This data may not be complete. We recommend contacting the local school district to confirm school assignments for this home.
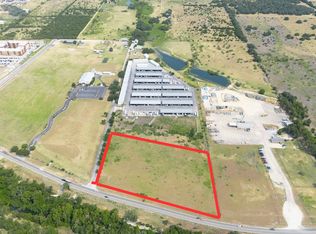

Similar homes
- $1,500,0003 bd4 ba3.6k sqft601 Winding Oak Dr, Leander, TX 78641Active
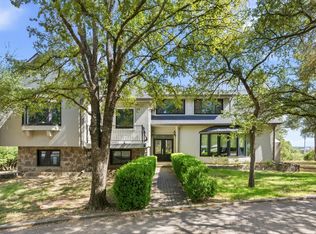
 MLS ID #8368359, Kiley Rapier, Styled Real Estate. Unlock MLS
 - $1,239,0003 bd3 ba3.4k sqft104 Lakewood Trl, Leander, TX 78641Active
 MLS ID #5339758, Debbie Luzzo, Carlene Bond, Broker. Unlock MLS
 - $1,150,0003 bd3 ba2k sqft1204 S Gabriel Dr., Leander, TX 78641For Sale
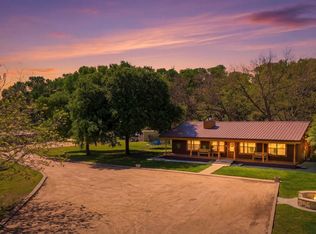
 MLS ID #177574, Jill E Decker, Lakes and Hills Realty. HLMLS as distributed by MLS GRID
 - $1,255,0005 bd4 ba3.3k sqft1601 Coronado, Leander, TX 78641Active
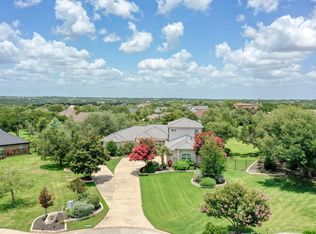 MLS ID #5620050, Ed Talley, Talley Real Estate. Unlock MLS
 - $680,0005 bd2 ba2.8k sqft1101 Horizon Park Blvd, Leander, TX 78641ActiveMLS ID #7111061, Rebekah Cummings, Keller Williams Realty. Unlock MLS
- $1,225,0004 bd5 ba3.6k sqft2150 County Road 282, Liberty Hill, TX 78642ActiveMLS ID #7981572, Merissa Anderson, Coldwell Banker Apex. Unlock MLS
- $1,295,0002 bd3 ba1.5k sqft20220 Doe Run, Leander, TX 78645ActiveMLS ID #7101636, Alan Gabriel, Keller Williams Realty. Unlock MLS
- $1,200,0004 bd2 ba2.3k sqft1931 Rowe Loop, Pflugerville, TX 78660ActiveMLS ID #8664830, Sam Sheikh, SpecTower Realty Group. Unlock MLS
- $1,325,0004 bd3 ba2.7k sqft1900 County Road 130, Hutto, TX 78634ActiveMLS ID #8531204, Chris Watters, Watters International Realty. Unlock MLS
- $919,0004 bd2 ba2k sqft10314 W Darleen Dr, Leander, TX 78641ActiveMLS ID #3534455, Micky Mauer, Crystal Falls Realty. Unlock MLS
- $1,400,0004 bd3 ba2.8k sqft3910 McNeil Dr, Austin, TX 78727ActiveMLS ID #4148740, Adam Baker, Serhant Texas, LLC. Unlock MLS
- $1,133,0005 bd4 ba3.5k sqft235 Little Gabriel River Dr, Liberty Hill, TX 78642ActiveMLS ID #7616452, Kristina Foster, eXp Realty, LLC. Unlock MLS
- $1,875,0003 bd3 ba2.3k sqft120 Craigen Rd, Liberty Hill, TX 78642ActiveMLS ID #2044421, Mark Taylor, Venture Partners R.E.. Unlock MLS
- $970,0003 bd2 ba1.6k sqft10710 Deer Canyon Rd, Jonestown, TX 78645ActiveMLS ID #4861924, Mary Porter, Agents Realty of Texas, LLC. Unlock MLS
- $649,9005 bd4 ba3.6k sqft2525 Quick Fort Dr, Leander, TX 78641ActiveMLS ID #9993978, Anne Lee, SELATX LLC. Unlock MLS
- $825,0004 bd4 ba3.2k sqft1801 Sun Lake Cv, Round Rock, TX 78681ActiveMLS ID #8490210, Margaret Jolly, Bramlett Partners. Unlock MLS
- $815,0005 bd4 ba3.7k sqft2512 Thunder Horse, Leander, TX 78641ActiveMLS ID #4183985, Jonny Wells, eXp Realty, LLC. Unlock MLS
- $775,0004 bd4 ba3.6k sqft1908 Camino Alemeda, Leander, TX 78641ActiveMLS ID #1453127, Rica Greenwood, Keller Williams Realty Lone St. Unlock MLS
- $774,9004 bd4 ba3.5k sqft1711 Manada Trl, Leander, TX 78641ActiveMLS ID #7865923, Tanya Kerr, KWLS - T. Kerr Property Group. Unlock MLS
- $899,9003 bd3 ba2.5k sqft14951 Arrowhead Drive, Volente, TX 78641For SaleMLS ID #178054, Forrest W Hess, Kuper Sotheby's Int'l Realty. HLMLS as distributed by MLS GRID
