Unique country home on 1.89 acres in small town Detroit, TX. with 2 bedrooms, 1 and half baths, extra large living room, kitchen, large utility room and a bonus room that could be used as an office or 3rd bedroom but no closet. The front porch has been enclosed which could be used for mud room or other possibilities by adding a screen door. Out the back door is an enclosed deck with an outdoor kitchen area, plenty of room to eat, play games etc. Stepping off the back deck is a rock patio and concrete walkway to the above ground swimming pool with deck, there is a fire pit, and concrete walkway to backyard fence gate to access the outbuildings, carport, workshop and fenced pasture areas. Some recent updates of the home is new double pane windows in 2025, foundation repair 2025, new siding 2026, new exterior paint 2026, mini split in house 2024 and new mini split in shop 2023. This in town country setting with enough space for pets, horse or two, couple head of cattle or show animals, chickens, garden or whatever your heart desires! Detroit has there ISD, CJ's Cafe, Detroit Meat Market and cafe, community center, Nan's Closet, Washeria, Dollar General, Get and Go Convenience Store, Shops at Signor's, volunteer fire department, several churches, and more small town living. It is 15 miles to Clarksville, TX, county seat of Red River County, 16 miles to Paris, TX for more shopping, 45 miles to Mt. Pleasant, 40 miles to Idabel, OK, 75 miles to Texarkana and about 90 miles to Dallas area. Come check this one out!
For sale
$165,000
735 1st St SW, Detroit, TX 75436
2beds
1,422sqft
Single Family Residence
Built in 1973
1.89 Acres Lot
$-- Zestimate®
$116/sqft
$-- HOA
What's special
New exterior paintNew sidingRock patioMini split in houseLarge utility roomNew double pane windowsFire pit
- 3 days |
- 106 |
- 0 |
Likely to sell faster than
Zillow last checked:
Listing updated:
Listed by:
Earlene Vickers 0555818,
United Country Altaterra Realt 903-438-2585
Source: NTREIS,MLS#: 21356790
Facts & features
Interior
Bedrooms & bathrooms
- Bedrooms: 2
- Bathrooms: 2
- Full bathrooms: 1
- 1/2 bathrooms: 1
Primary bedroom
- Features: Sitting Area in Primary
- Level: First
- Dimensions: 25 x 12
Bedroom
- Level: First
- Dimensions: 15 x 9
Bonus room
- Features: Ceiling Fan(s)
- Level: First
- Dimensions: 10 x 9
Other
- Features: Built-in Features
- Level: First
- Dimensions: 7 x 6
Half bath
- Level: First
- Dimensions: 6 x 4
Kitchen
- Features: Breakfast Bar, Built-in Features, Dual Sinks, Eat-in Kitchen
- Level: First
- Dimensions: 26 x 10
Living room
- Level: First
- Dimensions: 24 x 12
Utility room
- Features: Utility Room
- Level: First
- Dimensions: 10 x 9
Heating
- Central, Electric, Natural Gas, Space Heater
Cooling
- Central Air, Ceiling Fan(s), Electric
Appliances
- Included: Some Gas Appliances, Dryer, Gas Range, Gas Water Heater, Microwave, Plumbed For Gas, Refrigerator, Washer
- Laundry: Washer Hookup, Dryer Hookup, ElectricDryer Hookup, Laundry in Utility Room
Features
- Eat-in Kitchen, High Speed Internet, Cable TV, Natural Woodwork
- Flooring: Laminate, Tile, Wood
- Windows: Shutters
- Has basement: No
- Has fireplace: No
Interior area
- Total interior livable area: 1,422 sqft
Video & virtual tour
Property
Parking
- Total spaces: 1
- Parking features: Carport, Driveway, Gravel, RV Carport, Boat, RV Access/Parking
- Carport spaces: 1
Features
- Levels: One
- Stories: 1
- Patio & porch: Enclosed, Front Porch, Patio, Covered, Deck
- Exterior features: Deck, Rain Gutters, Storage
- Pool features: Above Ground, Fenced, Pool, Vinyl
- Fencing: Barbed Wire,Back Yard,Cross Fenced,Fenced,Wire
Lot
- Size: 1.89 Acres
- Features: Acreage, Agricultural, Back Yard, Lawn, Pasture, Few Trees
- Residential vegetation: Grassed
Details
- Additional structures: Outbuilding, RV/Boat Storage, Storage, Workshop
- Parcel number: 7627
Construction
Type & style
- Home type: SingleFamily
- Architectural style: Other,Detached
- Property subtype: Single Family Residence
- Attached to another structure: Yes
Materials
- Foundation: Pillar/Post/Pier
- Roof: Metal
Condition
- Year built: 1973
Utilities & green energy
- Sewer: Public Sewer
- Water: Public
- Utilities for property: Electricity Connected, Natural Gas Available, Phone Available, Sewer Available, Separate Meters, Water Available, Cable Available
Community & HOA
Community
- Subdivision: None
HOA
- Has HOA: No
Location
- Region: Detroit
Financial & listing details
- Price per square foot: $116/sqft
- Tax assessed value: $121,267
- Annual tax amount: $340
- Date on market: 8/11/2026
- Cumulative days on market: 5 days
- Listing terms: Cash,Conventional
- Road surface type: Asphalt
Estimated market value
Not available
Estimated sales range
Not available
Not available
Price history
| Date | Event | Price |
|---|---|---|
| 8/11/2026 | Listed for sale | $165,000-13.2%$116/sqft |
Source: NTREIS #21356790 Report a problem | ||
| 8/8/2026 | Listing removed | -- |
Source: Owner Report a problem | ||
| 8/4/2026 | Listed for sale | $190,000+8.6%$134/sqft |
Source: Owner Report a problem | ||
| 7/30/2026 | Listing removed | $174,900$123/sqft |
Source: NTREIS #21282986 Report a problem | ||
| 5/28/2026 | Listed for sale | $174,900+45.8%$123/sqft |
Source: NTREIS #21282986 Report a problem | ||
| 9/30/2020 | Listing removed | $120,000$84/sqft |
Source: United Country Report a problem | ||
| 8/10/2020 | Listed for sale | $120,000+50%$84/sqft |
Source: United Country Altaterra Realty #33887 Report a problem | ||
| 3/24/2020 | Listing removed | $80,000$56/sqft |
Source: United Country Report a problem | ||
| 3/3/2020 | Listed for sale | $80,000-8%$56/sqft |
Source: United Country Altaterra Realty #33887 Report a problem | ||
| 7/15/2019 | Listing removed | $87,000$61/sqft |
Source: NEWMAN TOWNE & COUNTRY RE #32598 Report a problem | ||
| 6/4/2019 | Price change | $87,000-11.2%$61/sqft |
Source: NEWMAN TOWNE & COUNTRY RE #32598 Report a problem | ||
| 1/15/2019 | Listed for sale | $98,000$69/sqft |
Source: NEWMAN TOWNE & COUNTRY RE #32598 Report a problem | ||
| 9/21/2018 | Listing removed | $98,000$69/sqft |
Source: CENTURY 21 Harvey Properties #31759 Report a problem | ||
| 3/28/2018 | Listed for sale | $98,000-1%$69/sqft |
Source: CENTURY 21 Harvey Properties #31759 Report a problem | ||
| 1/6/2018 | Listing removed | $99,000$70/sqft |
Source: TEXAS REAL ESTATE EXECUTIVES, LLC #20176702 Report a problem | ||
| 12/19/2017 | Listed for sale | $99,000+12.5%$70/sqft |
Source: TEXAS REAL ESTATE EXECUTIVES, LLC #20176702 Report a problem | ||
| 9/6/2017 | Listing removed | $88,000$62/sqft |
Source: United Country Report a problem | ||
| 8/30/2017 | Listed for sale | $88,000+198.3%$62/sqft |
Source: United Country Report a problem | ||
| 5/6/2013 | Sold | -- |
Source: Public Record Report a problem | ||
| 10/1/2011 | Listing removed | $29,500$21/sqft |
Source: United Country Report a problem | ||
| 2/24/2011 | Price change | $29,500-1.7%$21/sqft |
Source: United Country Report a problem | ||
| 11/2/2010 | Listed for sale | $30,000$21/sqft |
Source: United Country Report a problem | ||
Public tax history
| Year | Property taxes | Tax assessment |
|---|---|---|
| 2025 | $340 +11% | $62,003 +10% |
| 2024 | $306 +6.6% | $56,366 +10% |
| 2023 | $287 -51.8% | $51,242 +10% |
| 2022 | $596 +129.3% | $46,584 +10% |
| 2021 | $260 | $42,349 +10% |
| 2020 | -- | $38,499 +10% |
| 2019 | -- | $34,999 +1.4% |
| 2018 | -- | $34,527 +1.8% |
| 2017 | -- | $33,901 |
| 2016 | -- | $33,901 |
| 2015 | -- | $33,901 |
| 2014 | -- | $33,901 +36.9% |
| 2013 | -- | $24,768 |
| 2012 | -- | $24,768 |
| 2011 | -- | $24,768 0% |
| 2010 | -- | $24,780 +4.3% |
| 2009 | -- | $23,750 |
| 2008 | -- | -- |
| 2007 | -- | -- |
Find assessor info on the county website
Monthly payment
Est. payment
Payment breakdown
Explore the cost of this home by adjusting the details. Changes won't be saved.Climate risks
Neighborhood: 75436
Nearby schools
GreatSchools rating
- 1/10Detroit Elementary SchoolGrades: PK-5Distance: 0.7 mi
- 5/10Detroit Junior High SchoolGrades: 6-8Distance: 0.7 mi
- 3/10Detroit High SchoolGrades: 9-12Distance: 1.3 mi
Schools provided by the listing agent
- Elementary: Detroit
- Middle: Detroit
- High: Detroit
- District: Detroit ISD
Source: NTREIS. This data may not be complete. We recommend contacting the local school district to confirm school assignments for this home.
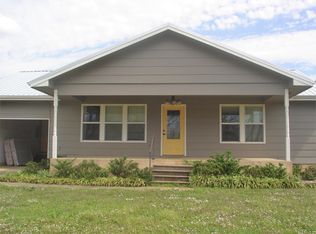
- $212,600-- bd-- ba1.2k sqft715 1st St SW, Detroit, TX 75436Off Market
- $42,806-- bd-- ba896 sqft800 1st St SW, Detroit, TX 75436Off Market
- $209,300-- bd-- ba1.2k sqft695 1st St SW, Detroit, TX 75436Off Market
- $17,864-- bd-- ba-- sqft735 1st St SW, Detroit, TX 75436Off Market
- $6,300-- bd-- ba960 sqft825 1st St SW, Detroit, TX 75436Off Market
- $271,100-- bd-- ba1.3k sqft812 S Main St, Detroit, TX 75436Off Market
- $27,763-- bd-- ba-- sqft625 1st St SW, Detroit, TX 75436Off Market
- $10,500-- bd-- ba-- sqft615 1st St SW, Detroit, TX 75436Off Market
A local agent can set up tours, give advice and negotiate with sellers.
Similar homes
- $215,0004 bd3 ba1.7k sqft4948 County Road 2131, Detroit, TX 75436For Sale
 United Country
 - $215,0004 bd3 ba1.7k sqft4948 County Road 2131 N, Detroit, TX 75436For Sale
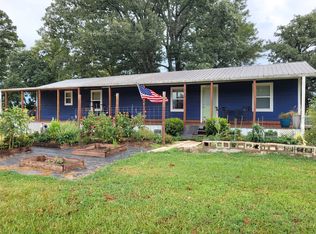 MLS ID #21355106, Earlene Vickers. NTREIS
 - $199,9003 bd2 ba1.3k sqft2868 State Highway 37 N, Clarksville, TX 75426For Sale
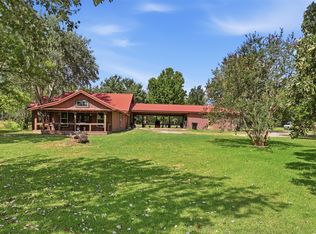 MLS ID #21356899, Jessica Cortez. NTREIS
 - $204,9973 bd2 ba1.6k sqft3529 County Road 2127 N, Detroit, TX 75436For Sale By Owner

- $110,0003 bd2 ba1.2k sqft135 1st St SE, Detroit, TX 75436For SaleMLS ID #21141862, Renee Harvey. NTREIS
- $164,9003 bd2 ba1.7k sqft330 Young St, Blossom, TX 75416For SaleMLS ID #21281608, Shelley Briggle. NTREIS
- $174,9003 bd2 ba1.1k sqft235 Hickory St, Blossom, TX 75416For SaleMLS ID #21338155, Lore Lane. NTREIS
- $180,0004 bd3 ba1.7k sqft1017 E Washington St, Paris, TX 75460For SaleMLS ID #21357290, Nayely Bergolla. NTREIS
- $164,5004 bd2 ba1.8k sqft440 S Bois D Arc St, Blossom, TX 75416For SaleMLS ID #21267738, Sara Unruh. NTREIS
- $159,9003 bd2 ba1.7k sqft6540 Inwood Dr, Paris, TX 75462For SaleMLS ID #21344423, Cydnie Malone. NTREIS
- $155,0004 bd2 ba2k sqft137 County Road 2362, Bagwell, TX 75412For SaleMLS ID #21135926, Brian Wintermute Jr. NTREIS
- $--3 bd2 ba2k sqft641 23rd St SE, Paris, TX 75460AuctionAuction.com 2
- $175,0004 bd2 ba1.6k sqft81 Cr 44880, Blossom, TX 75416For SaleMLS ID #21237170, Stephen Miller. NTREIS
- $189,9003 bd2 ba1.9k sqft3271 Hubbard St, Paris, TX 75460For SaleMLS ID #21343474, Vic Ressler. NTREIS
- $130,0002 bd2 ba1.1k sqft2480 County Road 44550, Paris, TX 75462For SaleMLS ID #21353543, Renee Harvey. NTREIS
- $185,5003 bd2 ba1.9k sqft410 S Bois D Arc St, Blossom, TX 75416For SaleMLS ID #21184027, Crystal Preston. NTREIS
- $147,0003 bd2 ba1.2k sqft403 Monroe St, Deport, TX 75435For SaleMLS ID #21286959, Annabel Poore. NTREIS
- $165,0003 bd2 ba1.6k sqft701 E Washington St, Paris, TX 75460For SaleMLS ID #21324751, Kevin Riney. NTREIS
- $189,9003 bd2 ba1.4k sqft630 Faucett St, Blossom, TX 75416For SaleMLS ID #21094763, Jodie Downs. NTREIS
- $169,0004 bd2 ba1.4k sqft351 6th St NE, Paris, TX 75460For SaleMLS ID #21342931, Jaxon Rader. NTREIS
