Skip main navigation
Off market
  • $354,600

    8751 Simpson Rd, Edmond, OK 73025

    3beds
    2,102sqft
    Single Family Residence
    Built in 2005
    0.86 Acres Lot
    $354,600 Zestimate®
    $169/sqft
    $2,514 Estimated rent

    Home value

    $354,600

    $337,000 - $372,000

    $2,514/mo

    Zestimate® history
    Loading...

    Owner options

    List your home for rent

    $2,514/mo

    Rent Zestimate®

    Find your next renter with Zillow Rental Manager. Plus, with online applications, you can quickly screen prospective tenants – for free.

    Learn more

    $2,514/mo

    Rent Zestimate®

    Refinance and save

    $1,724/mo

    Est. payment

    Refinancing to a lower rate could help reduce your monthly payments and save thousands over the life of the loan.

    See today's rates

    $1,724/mo

    Est. payment

    Explore your selling options

    Work with a Zillow partner agent

    Leverage their expertise and Zillow's premium Showcase listings to get your home seen by more buyers.

    Get started

    List with your own agent

    Get your home in front of millions of buyers by listing it on Zillow.

    Learn how to do it

    Sell it yourself

    Take full control of how buyers see your home on Zillow by listing For Sale by Owner (FSBO).

    List your home

    What's special

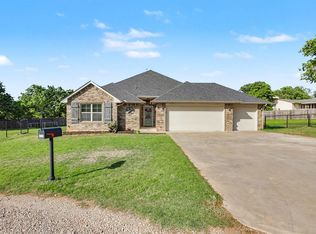
    Nestled at the quiet end of Simpson Road where the street dead-ends, this beautifully maintained Edmond home offers the perfect blend of privacy, space, and convenience — all within Logan County and Deer Creek Schools. Situated on .86 acres, these 2,102 sqft home features a thoughtfully designed split floor plan with 3 bedrooms, a dedicated office, and 2 full bathrooms. The kitchen, living, and dining areas sit at the true heart of the home, creating an inviting and functional layout ideal for both everyday living and entertaining. The woodburning fireplace is positioned toward the back of the living room, allowing it to be enjoyed from both the living space and kitchen — adding warmth and character throughout the main living area. The primary suite is privately tucked away from the two guest bedrooms and features a spacious ensuite with a jetted tub, generous vanity space, and a large walk-in closet. Practicality meets comfort with a 3-car garage, in-ground storm shelter, and a laundry room conveniently located just off the garage entry. Outside, enjoy the oversized extended patio overlooking the expansive backyard. A shop/shed offers additional storage or workspace, and a separately fenced section of the yard provides flexibility for gardening, animals, or hobby use. Significant updates and improvements include Roof (2024), A/C (2024), Stove (2024), Dishwasher (2025), Microwave (2025), Water Softener (2025), Water Heater (2026), Windows (2021), Well Pressure Tank (2018), Storm Shelter, 16x30 Shop, Back Porch Extension (2015) and Updated laminate flooring in office, bedrooms, and hallway. Low traffic, major system updates already completed, and a layout that offers both privacy and warmth — this is a rare opportunity in a highly desirable location.

    This property is off market, which means it's not currently listed for sale or rent on Zillow. This may be different from what's available on other websites or public sources.

    Zillow last checked:

    Listing updated:

    Listed by:

    Emily Cunningham 918-284-7387,

    Cherrywood,

    Alexander Cunningham 405-808-4572,

    Cherrywood

    Bought with:

    Hansom Wong, 154200

    Keller Williams Realty-Mulinix

    Source: MLSOK/OKCMAR as distributed by MLS GRID,MLS#: 1215461MLS Logo

    Facts & features

    Interior

    Bedrooms & bathrooms
    • Bedrooms: 3
    • Bathrooms: 2
    • Full bathrooms: 2
    Heating
    • Has Heating (Unspecified Type)
    Cooling
    • Has cooling: Yes
    Appliances
    • Included: Dishwasher, Disposal, Microwave, Water Heater, Free-Standing Electric Oven, Free-Standing Electric Range
    • Laundry: Laundry Room
    Features
    • Flooring: Combination, Carpet, Laminate, Tile
    • Windows: Window Treatments, Vinyl Frame
    • Number of fireplaces: 1
    • Fireplace features: Wood Burning
    Interior area
    • Total structure area: 2,102
    • Total interior livable area: 2,102 sqft

    Property

    Parking
    • Total spaces: 3
    • Parking features: Concrete
    • Garage spaces: 3
    Features
    • Levels: One
    • Stories: 1
    • Patio & porch: Patio, Porch
    • Exterior features: Rain Gutters
    • Has spa: Yes
    • Spa features: Bath
    • Fencing: Wood
    Lot
    • Size: 0.86 Acres
    • Features: Corner Lot, Rural
    Details
    • Additional structures: Outbuilding, Workshop
    • Parcel number: 8751WSimpson73025
    • Special conditions: None

    Construction

    Type & style
    • Home type: SingleFamily
    • Architectural style: Traditional
    • Property subtype: Single Family Residence
    Materials
    • Brick & Frame
    • Foundation: Slab
    • Roof: Composition
    Condition
    • Year built: 2005

    Utilities & green energy

    • Water: Well
    • Utilities for property: Aerobic System, Cable Available, High Speed Internet

    Community & neighborhood

    Location
    • Region: Edmond

    Other

    Other facts
    • Listing terms: Cash,Conventional,Sell FHA or VA,VA

    Price history

    DateEventPrice
    3/11/2026Pending sale$357,340$170/sqft
    Source: MLSOK/OKCMAR as distributed by MLS GRID #1215461 Report a problem
    3/1/2026Listed for sale$357,340+83.3%$170/sqft
    Source: MLSOK/OKCMAR as distributed by MLS GRID #1215461 Report a problem
    7/4/2013Listing removed$195,000$93/sqft
    Source: Keller Williams Realty Central Oklahoma #523409 Report a problem
    6/14/2013Listed for sale$195,000+11.4%$93/sqft
    Source: Keller Williams Realty Central Oklahoma #523409 Report a problem
    9/7/2007Sold$175,000$83/sqft
    Source: MLSOK/OKCMAR as distributed by MLS GRID #293862 Report a problem

    Public tax history

    YearProperty taxesTax assessment
    2025$3,181 +5%$26,899 +5%
    2024$3,029 +8.8%$25,618 +5%
    2023$2,785 +5%$24,398 +5%
    2022$2,652 $23,236 +5%
    2021-- $22,130 +5%
    2020$2,450 $21,076 +5%
    2019$2,450 +3.7%$20,073
    2018$2,363 +0.8%$20,073 -0.9%
    2017$2,345 -0.1%$20,259 +0.8%
    2016$2,348 $20,095 +1.4%
    2015$2,348 +2.6%$19,808 -1.4%
    2014$2,289 -5.6%$20,095 -8.3%
    2013$2,425 $21,922
    2012-- $21,922 +5%
    2011-- $20,876
    2010-- $20,876 -0.4%
    2008$2,328 +2.8%$20,951 +2.8%
    2007$2,265 $20,380 +5%
    2006-- $19,410 +3555.4%
    2005$60 $531

    Find assessor info on the county website

    Neighborhood: 73025

    Nearby schools

    GreatSchools rating
    Schools provided by the listing agent
    • Elementary: Prairie Vale ES
    • Middle: Deer Creek MS
    • High: Deer Creek HS

    Source: MLSOK/OKCMAR as distributed by MLS GRID. This data may not be complete. We recommend contacting the local school district to confirm school assignments for this home.

    Get a cash offer in 3 minutes
    Find out how much your home could sell for in as little as 3 minutes with a no-obligation cash offer.
    Estimated market value
    $354,600
    Get a cash offer in 3 minutes
    Find out how much your home could sell for in as little as 3 minutes with a no-obligation cash offer.
    Estimated market value
    $354,600