Luxury acreage estate on 4.7 private acres on Lynden's desirable west side, offering the ultimate Pacific Northwest lifestyle with two residences, a heated shop, resort-style outdoor living, and exceptional privacy. This stunning 4,261 sq. ft. custom home features 4 bedrooms, 3.5 baths, two primary suites, soaring ceilings, expansive windows, and an open-concept design that seamlessly blends indoor and outdoor living. Spacious gathering areas and an oversized 3-car garage provide both elegance and functionality. Designed for entertaining, the property boasts more than 5,000 sq. ft. of patio space, an in-ground swimming pool, and a spectacular pool house complete with a stone fireplace, heaters, and bar area—creating a private resort setting ideal for year-round enjoyment. A detached 40'X60' heated shop with bathroom, kitchenette, and loft offers incredible flexibility for hobbies, storage, equipment, or business use. Separate guest quarters with their own entrance and garage provide an additional 988 sq. ft. of living space with 2 bedrooms and 1 bath, perfect for multi-generational living, guests, rental income, or caretaker accommodations. Rarely does a property combine luxury, acreage, multiple residences, and resort-style amenities in such a prime location. A truly exceptional opportunity in one of Lynden's most sought-after areas.
Sold
Listed by: Windermere RE Whatcom, Inc. • Tresie Wiersma
Bought with: Windermere RE Whatcom, Inc.
$2,025,000
8751 Weidkamp Road, Lynden, WA 98264
4beds
4,261sqft
Single Family Residence
Built in 2006
4.71 Acres Lot
$2,025,600 Zestimate®
$475/sqft
$4,128 Estimated rent
Home value
$2,025,600
$1.92M - $2.15M
$4,128/mo
Zestimate® history
Owner options
List your home for rent
$4,128/mo
Rent Zestimate®
Find your next renter with Zillow Rental Manager. Plus, with online applications, you can quickly screen prospective tenants – for free.
$4,128/mo
Rent Zestimate®
Refinance and save
$12,634/mo
Est. payment
Refinancing to a lower rate could help reduce your monthly payments and save thousands over the life of the loan.
$12,634/mo
Est. payment
Explore your selling options
Work with a Zillow partner agent
Leverage their expertise and Zillow's premium Showcase listings to get your home seen by more buyers.
Get startedList with your own agent
Get your home in front of millions of buyers by listing it on Zillow.
Learn how to do itSell it yourself
Take full control of how buyers see your home on Zillow by listing For Sale by Owner (FSBO).
List your homeWhat's special
In-ground swimming poolSpectacular pool houseSoaring ceilingsOpen-concept designResort-style outdoor livingExceptional privacyHeated shop
Zillow last checked:
Listing updated:
Listed by:
Tresie Wiersma,
Windermere RE Whatcom, Inc.
Bought with:
Brady DenBleyker, 90141
Windermere RE Whatcom, Inc.
Source: NWMLS as distributed by MLS GRID,MLS#: 2535588
Facts & features
Interior
Bedrooms & bathrooms
- Bedrooms: 4
- Bathrooms: 4
- Full bathrooms: 3
- 1/2 bathrooms: 1
- Main level bathrooms: 3
- Main level bedrooms: 3
Primary bedroom
- Level: Main
Bedroom
- Level: Main
Bedroom
- Level: Main
Bedroom
- Level: Second
Bathroom full
- Level: Main
Bathroom full
- Level: Main
Bathroom full
- Level: Second
Other
- Level: Second
Other
- Level: Main
Bonus room
- Level: Second
Den office
- Level: Main
Entry hall
- Level: Main
Kitchen with eating space
- Level: Main
Living room
- Level: Main
Utility room
- Level: Main
Heating
- Fireplace, Forced Air, Electric, Propane
Cooling
- Heat Pump
Appliances
- Included: Dishwasher, Dryer, Microwave, Refrigerator, Stove(s)/Range(s), Washer, Dishwasher(s), Dryer(s), Microwave(s), Refrigerator(s), Washer(s), Water Heater Location: Garage
Features
- Bath Off Primary, Ceiling Fan(s), Loft
- Flooring: Ceramic Tile, Engineered Hardwood, Stone, Vinyl, Carpet
- Doors: French Doors
- Windows: Dbl Pane/Storm Window
- Basement: None
- Number of fireplaces: 1
- Fireplace features: Gas, Main Level: 1, Fireplace
Interior area
- Total structure area: 4,261
- Total interior livable area: 4,261 sqft
Property
Parking
- Total spaces: 14
- Parking features: Attached Garage, RV Parking
- Has attached garage: Yes
- Covered spaces: 8
- Uncovered spaces: 6
Features
- Levels: One and One Half
- Stories: 1
- Entry location: Main
- Patio & porch: Second Primary Bedroom, Bath Off Primary, Ceiling Fan(s), Dbl Pane/Storm Window, Fireplace, French Doors, Loft, Vaulted Ceiling(s), Walk-In Closet(s), Wet Bar, Wired for Generator
- Pool features: In Ground, In-Ground
- Has view: Yes
- View description: Territorial
- Waterfront features: Creek
Lot
- Size: 4.71 Acres
- Features: Dog Run, Outdoor Fireplace, Patio, Propane, RV Parking, Shop, Sprinkler System
- Topography: Level
- Residential vegetation: Wooded
Details
- Parcel number: 4002154953260000
- Zoning description: Jurisdiction: County
- Special conditions: Standard
- Other equipment: Wired for Generator
Construction
Type & style
- Home type: SingleFamily
- Architectural style: Contemporary,1 1/2 Story
- Property subtype: Single Family Residence
Materials
- Cement Planked, Cement Plank
- Foundation: Poured Concrete
- Roof: Composition
Condition
- Good
- Year built: 2006
- Major remodel year: 2006
Utilities & green energy
- Electric: Company: PSE
- Sewer: Septic Tank, Company: Septic
- Water: Individual Well, Company: Individual Wells
- Utilities for property: Starlink
Community & HOA
Community
- Subdivision: Lynden
Location
- Region: Lynden
Financial & listing details
- Price per square foot: $475/sqft
- Tax assessed value: $2,012,982
- Annual tax amount: $16,807
- Date on market: 8/19/2026
- Cumulative days on market: 18 days
- Listing terms: Conventional
- Inclusions: Dishwasher(s), Dryer(s), Microwave(s), Refrigerator(s), Stove(s)/Range(s), Washer(s)
Price history
| Date | Event | Price |
|---|---|---|
| 8/6/2026 | Sold | $2,025,000-13.8%$475/sqft |
Source:  NWMLS as distributed by MLS GRID #2535588 Report a problem NWMLS as distributed by MLS GRID #2535588 Report a problem | ||
| 7/9/2026 | Pending sale | $2,350,000$552/sqft |
Source: NWMLS as distributed by MLS GRID #2535588 Report a problem | ||
| 6/22/2026 | Listed for sale | $2,350,000+1136.8%$552/sqft |
Source: NWMLS as distributed by MLS GRID #2535588 Report a problem | ||
| 6/22/2004 | Sold | $190,000$45/sqft |
Source: Public Record Report a problem | ||
Public tax history
| Year | Property taxes | Tax assessment |
|---|---|---|
| 2024 | $16,351 +10.8% | $2,012,982 +2.6% |
| 2023 | $14,763 +19.1% | $1,962,179 +35.5% |
| 2022 | $12,398 +10.4% | $1,448,176 +26% |
| 2021 | $11,232 +3% | $1,149,345 +13% |
| 2020 | $10,903 | $1,017,108 +13.5% |
| 2019 | $10,903 +16.7% | $896,138 +11.2% |
| 2018 | $9,344 +13.2% | $805,532 +13% |
| 2017 | $8,257 -6.7% | $712,860 -0.3% |
| 2016 | $8,853 +8.7% | $714,981 +3% |
| 2015 | $8,143 | $693,858 +9.4% |
| 2014 | $8,143 +18.6% | $634,329 -1.4% |
| 2013 | $6,867 | $643,290 +3.6% |
| 2012 | -- | $620,887 -0.1% |
| 2010 | -- | $621,579 -2.1% |
| 2009 | $6,064 +0.3% | $634,720 |
| 2008 | $6,048 | $634,720 |
| 2007 | $6,048 +260.4% | $634,720 +414% |
| 2005 | $1,678 | $123,495 |
| 2004 | $1,678 +186.9% | $123,495 +4.3% |
| 2003 | $585 -24.3% | $118,415 +112.8% |
| 2002 | $773 +23.3% | $55,650 +25% |
| 2001 | $627 | $44,520 |
| 2000 | -- | $44,520 |
| 1999 | -- | $44,520 |
Find assessor info on the county website
Neighborhood: 98264
Nearby homes
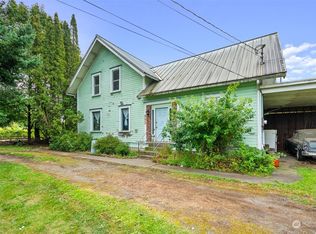
- $352,0003 bd2 ba1.5k sqft893 Loomis Trail Rd, Lynden, WA 98264Sold
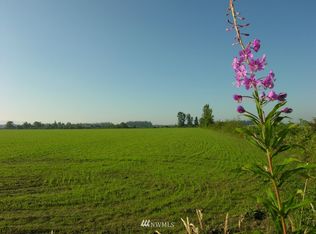
- $--39.4 acres8791 Glendale Rd, Custer, WA 98240Off Market
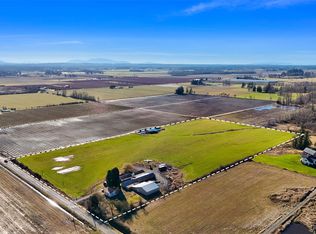
- $715,0002 bd1 ba840 sqft9073 Weidkamp Rd, Lynden, WA 98264Sold
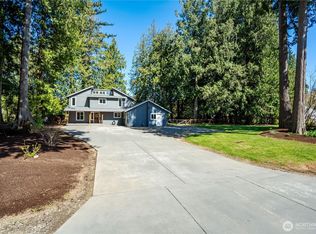
- $805,0004 bd3 ba2.7k sqft558 Bertrand Dr, Lynden, WA 98264Sold
- $420,0001.89 acres0 Loomis Trail Rd, Lynden, WA 98264Sold
- $3,679,940171.16 acres1429 W Badger Rd, Custer, WA 98240Sold
- $915,0003 bd3 ba3k sqft8669 Berthusen Rd, Lynden, WA 98264Sold
- $755,00020.6 acres1245 Loomis Trail Rd, Lynden, WA 98264Sold
Nearby schools
GreatSchools rating
- 8/10Isom Intermediate SchoolGrades: K-5Distance: 3.1 mi
- 5/10Lynden Middle SchoolGrades: 6-8Distance: 5.3 mi
- 6/10Lynden High SchoolGrades: 9-12Distance: 4.7 mi
Schools provided by the listing agent
- Middle: Lynden Mid
- High: Lynden High
Source: NWMLS as distributed by MLS GRID. This data may not be complete. We recommend contacting the local school district to confirm school assignments for this home.
- Washington
- Whatcom County
- Lynden
- 98264
- 8751 Weidkamp Road
