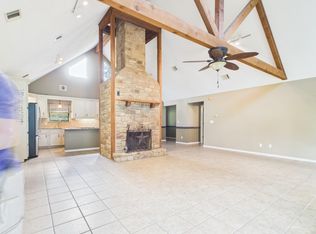
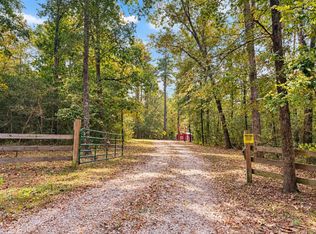
Welcome to country living!Minutes from Downtown Coldspring,this beautiful home is on 5 unrestricted acres,offering modern comfort,peaceful surroundings,& endless possibilities.Step inside to discover an open-concept layout that makes everyday living and entertaining a breeze.The spacious kitchen is the heart of the home, with a large island & breakfast bar,large walk in pantry.Outside,the possibilities are endless!partially cleared,with a wooded back portion. Whether you're looking for room to roam,space for animals,or a place to enjoy your favorite outdoor activities,this property delivers. A barn offers storage for equipment & tools, with an RV pad located along side.A separate fenced & gated area is perfect for horses or other animals, while the impressive 20x30 workshop provides plenty of room for hobbies,projects,storage,or your dream workspace.Enjoy the freedom of unrestricted acreage while remaining conveniently located with close access to Highway 59 and I-45 !
Foreclosure
$475,000
13111 State Highway 150 W, Coldspring, TX 77331
3beds
2,141sqft
Single Family Residence
Built in 2020
5 Acres Lot
$545,400 Zestimate®
$222/sqft
$-- HOA
What's special
Modern comfortWooded back portionSpacious kitchenRv pad located alongsidePeaceful surroundingsOpen-concept layoutLarge walk in pantry
- 15 hours
- 88
- 15
Zillow last checked:
Listing updated:
Listed by:
Tammi Freund TREC #0416757 281-686-4109,
Fiv Realty Co Texas LLC
Source: HAR,MLS#: 6559491
Facts & features
Interior
Bedrooms & bathrooms
- Bedrooms: 3
- Bathrooms: 2
- Full bathrooms: 2
Primary bedroom
- Level: First
- Area: 240
- Dimensions: 16x15
Bedroom
- Level: First
- Area: 144
- Dimensions: 12x12
Bedroom
- Level: First
- Area: 110
- Dimensions: 11x10
Other
- Level: First
- Area: 63
- Dimensions: 9x7
Breakfast
- Level: First
- Area: 98
- Dimensions: 14x7
Dining room
- Level: First
- Area: 132
- Dimensions: 12x11
Other
- Level: First
- Area: 80
- Dimensions: 16x5
Family room
- Level: First
- Area: 360
- Dimensions: 20x18
Kitchen
- Level: First
- Area: 252
- Dimensions: 18x14
Utility room
- Level: First
- Area: 70
- Dimensions: 10x7
Heating
- Electric
Cooling
- Ceiling Fan(s), Electric
Appliances
- Included: Water Heater, Water Softener, Double Oven, Electric Oven, Gas Range, Dishwasher
- Laundry: Electric Dryer Hookup, Washer Hookup
Features
- High Ceilings, All Bedrooms Down, Split Plan, Walk-In Closet(s)
- Flooring: Carpet, Tile
Interior area
- Total structure area: 2,141
- Total interior livable area: 2,141 sqft
Video & virtual tour
Property
Parking
- Parking features: Additional Parking, Boat, RV Access/Parking, Workshop in Garage
Features
- Stories: 1
- Patio & porch: Patio/Deck
- Exterior features: Back Green Space
Lot
- Size: 5 Acres
- Features: Wooded, 5 Up to 10 Acres
Details
- Additional structures: Barn(s), Shed(s), Workshop
- Parcel number: 47817
- Special conditions: Real Estate Owned
Construction
Type & style
- Home type: SingleFamily
- Architectural style: Ranch
- Property subtype: Single Family Residence
Materials
- Brick, Stone
- Foundation: Slab
- Roof: Composition
Condition
- New construction: No
- Year built: 2020
Utilities & green energy
- Sewer: Public Sewer
- Water: Public
Green energy
- Energy efficient items: HVAC
Community & HOA
Community
- Subdivision: Samuel Mcclelland Surv A-233
Location
- Region: Coldspring
Financial & listing details
- Price per square foot: $222/sqft
- Tax assessed value: $492,900
- Annual tax amount: $6,357
- Date on market: 11/3/2026
- Listing terms: Cash,Conventional,FHA,VA Loan
- Ownership: Full Ownership
Foreclosure details
Estimated market value
$545,400
$480,000 - $622,000
$2,615/mo
Price history
| Date | Event | Price |
|---|---|---|
| 9/6/2024 | Listing removed | $499,900$233/sqft |
Source:  HAR #19612027 Report a problem | ||
| 4/24/2024 | Listed for sale | $499,900+81.8%$233/sqft |
Source: HAR #19612027 Report a problem | ||
| 5/10/2017 | Listing removed | $275,000$128/sqft |
Source: Connect Realty.com #44153694 Report a problem | ||
| 5/13/2016 | Listed for sale | $275,000$128/sqft |
Source: Connect Realty.com #44153694 Report a problem | ||
| 2/29/2016 | Listing removed | $275,000$128/sqft |
Source: Connect Realty.com #16885147 Report a problem | ||
| 11/19/2015 | Price change | $275,000-6.8%$128/sqft |
Source: Connect Realty.com #16885147 Report a problem | ||
| 10/22/2015 | Price change | $295,000-1%$138/sqft |
Source: Connect Realty.com #16885147 Report a problem | ||
| 9/24/2015 | Price change | $298,000-0.7%$139/sqft |
Source: Connect Realty.com #16885147 Report a problem | ||
| 7/29/2015 | Price change | $300,000-6.3%$140/sqft |
Source: Connect Realty.com #17974288 Report a problem | ||
| 5/15/2015 | Listed for sale | $320,000$149/sqft |
Source: Keller Williams Realty The Woodlands #17974288 Report a problem | ||
Public tax history
| Year | Property taxes | Tax assessment |
|---|---|---|
| 2025 | $4,448 -2% | $463,333 +10% |
| 2024 | $4,540 +9.6% | $421,212 +10% |
| 2023 | $4,142 -16.3% | $382,920 +2.6% |
| 2022 | $4,950 -2.9% | $373,270 +4.2% |
| 2021 | $5,099 +58.9% | $358,360 +93% |
| 2020 | $3,209 +3.3% | $185,670 +7.9% |
| 2019 | $3,105 | $172,150 +7.5% |
| 2017 | -- | $160,170 +5.6% |
| 2016 | -- | $151,610 +1% |
| 2015 | -- | $150,110 +3% |
| 2014 | -- | $145,790 |
| 2013 | -- | $145,790 |
| 2012 | -- | $145,790 +0.8% |
| 2011 | -- | $144,610 -0.9% |
| 2010 | -- | $145,880 +10.8% |
| 2009 | -- | $131,630 +38.2% |
| 2008 | -- | $95,240 +63.2% |
| 2007 | -- | $58,373 |
Find assessor info on the county website
Monthly payment
Climate risks
Neighborhood: 77331
Nearby schools
Schools provided by the listing agent
- Elementary: James Street Elementary School
- Middle: Lincoln Junior High School
- High: Coldspring-Oakhurst High School
Source: HAR. This data may not be complete. We recommend contacting the local school district to confirm school assignments for this home.
- $990-- bd-- ba-- sqftN Butch Arthur Rd, Coldspring, TX 77331Off Market
- $586,700-- bd7 ba3.8k sqft21 N Butch Arther Rd, Coldspring, TX 77331Off Market
- $569,300-- bd11 ba2k sqft13180 State Highway 150 W, Coldspring, TX 77331Off Market
- $34,170-- bd-- ba1.2k sqft304 Ritchey Rd, Coldspring, TX 77331Off Market
Similar homes
- $--3 bd2 ba2.2k sqft440 Slade St, Coldspring, TX 77331Auction
 Auction.com 1
- $399,0003 bd2 ba1.9k sqft260 Ridge Ln, Coldspring, TX 77331For Sale
 MLS ID #7931894, Martha Giese, Hardy Browder Real Estate. HAR
- $539,0003 bd4 ba2.9k sqft1810 State Highway 150, Coldspring, TX 77331For Sale
 MLS ID #86670241, Brandon Jaehne, General Property & Services. HAR
- $347,5003 bd2 ba1.9k sqft263 Robison Rd, Coldspring, TX 77331For Sale
 MLS ID #70522220, Emily Schmitt, Compass RE Texas, LLC - The Woodlands. HAR
- $259,0002 bd2 ba1.2k sqft380 Dove Creek Dr, Coldspring, TX 77331Active
 MLS ID #6277731, Vanessa Hicks-Callaway, eXp Realty, LLC. Unlock MLS
