Enjoy peaceful country living at 530 Hickory Oaks Ln in New Waverly, situated on approximately 1.18 acres in Hickory Oaks Estates. This single-story home offers approximately 1,752 square feet of living space with a functional layout and plenty of room to make it your own. The property features a covered front porch, mature trees, open yard space, metal roofing, and a private rural setting. Inside, you'll find a gas cooktop, wood-look flooring, and a ducted heating system. The acreage provides added privacy and flexibility for outdoor living, storage, gardening, or additional improvements. Conveniently located with access to FM 2693 while still offering the quiet feel of country living.
For sale
$300,000
530 Hickory Oaks Ln, New Waverly, TX 77358
4beds
1,752sqft
Single Family Residence
Built in 1982
1.18 Acres Lot
$172,500 Zestimate®
$171/sqft
$-- HOA
What's special
Wood-look flooringDucted heating systemPrivate rural settingAcreage provides added privacyOpen yard spaceMature treesCovered front porch
- 1 day
- 103
- 11
Likely to sell faster than
Zillow last checked:
Listing updated:
Listed by:
Erick Harbert TREC #0629658 281-694-7966,
Realty Right,
April Lee TREC #0635587 832-922-1408,
Realty Right
Source: HAR,MLS#: 24077416
Facts & features
Interior
Bedrooms & bathrooms
- Bedrooms: 4
- Bathrooms: 2
- Full bathrooms: 2
Primary bedroom
- Level: First
- Area: 216.39
- Dimensions: 15'10x13'8
Bedroom
- Level: First
- Area: 101.25
- Dimensions: 11'3x9'0
Bedroom
- Level: First
- Area: 134.06
- Dimensions: 11'3x11'11
Bedroom
- Level: First
- Area: 135.94
- Dimensions: 11'3x12'1
Other
- Level: First
- Area: 66.01
- Dimensions: 8'1x8'2
Dining room
- Level: First
- Area: 149.86
- Dimensions: 10'10x13'10
Kitchen
- Level: First
- Area: 178.68
- Dimensions: 12'11x13'10
Living room
- Level: First
- Area: 290.06
- Dimensions: 18'5x15'9
Primary bath
- Level: First
- Area: 117.35
- Dimensions: 10'9x10'11
Heating
- Electric
Cooling
- Ceiling Fan(s), Electric
Appliances
- Included: Microwave, Gas Range, Dishwasher
Features
- All Bedrooms Down, En-Suite Bath, Primary Bed - 1st Floor, Walk-In Closet(s)
- Flooring: Vinyl
Interior area
- Total structure area: 1,752
- Total interior livable area: 1,752 sqft
Property
Features
- Stories: 1
Lot
- Size: 1.18 Acres
- Features: Wooded, 1 Up to 2 Acres
Details
- Parcel number: 57932
Construction
Type & style
- Home type: SingleFamily
- Architectural style: Traditional
- Property subtype: Single Family Residence
Materials
- Wood Siding
- Foundation: Pillar/Post/Pier
- Roof: Metal
Condition
- New construction: No
- Year built: 1982
Utilities & green energy
- Sewer: Septic Tank
- Water: Public
Community & HOA
Community
- Subdivision: Hickory Oaks Estates
Location
- Region: New Waverly
Financial & listing details
- Price per square foot: $171/sqft
- Tax assessed value: $135,290
- Annual tax amount: $1,687
- Date on market: 10/21/2026
- Listing terms: Cash,Conventional,FHA,Investor,VA Loan
- Road surface type: Asphalt
Estimated market value
$172,500
$138,000 - $205,000
$2,475/mo
Price history
| Date | Event | Price |
|---|---|---|
| 10/21/2026 | Listed for sale | $300,000$171/sqft |
Source:  HAR #24077416 Report a problem | ||
Public tax history
| Year | Property taxes | Tax assessment |
|---|---|---|
| 2026 | -- | $130,668 +10% |
| 2025 | $551 -5.8% | $118,789 +10% |
| 2024 | $584 +3.6% | $107,990 +3% |
| 2023 | $564 -46.9% | $104,850 +4.3% |
| 2022 | $1,061 -5.4% | $100,518 +10% |
| 2021 | $1,121 -22.4% | $91,380 +9.3% |
| 2020 | $1,445 +452.4% | $83,590 +80.2% |
| 2019 | $262 | $46,377 +6.2% |
| 2017 | -- | $43,690 |
| 2016 | -- | $43,690 |
| 2015 | -- | $43,690 |
| 2014 | -- | $43,690 |
| 2013 | -- | $43,690 |
| 2012 | -- | $43,690 |
| 2011 | -- | $43,690 |
| 2010 | -- | $43,690 |
| 2009 | -- | $43,690 -39.7% |
| 2008 | -- | $72,460 +52.3% |
| 2007 | -- | $47,570 |
Find assessor info on the county website
Monthly payment
Est. payment
Payment breakdown
Explore the cost of this home by adjusting the details. Changes won't be saved.Climate risks
Neighborhood: 77358
Nearby schools
Schools provided by the listing agent
- Elementary: James Street Elementary School
- Middle: Lincoln Junior High School
- High: Coldspring-Oakhurst High School
Source: HAR. This data may not be complete. We recommend contacting the local school district to confirm school assignments for this home.
- $308,300-- bd11 ba1.8k sqft550 Hickory Oaks Ln, New Waverly, TX 77358Off Market
- $167,300-- bd7 ba1k sqft450 Hickory Oaks Ln, New Waverly, TX 77358Off Market
- $114,120-- bd9 ba1k sqft461 Hickory Oaks Ln, New Waverly, TX 77358Off Market
- $13,550-- bd-- ba-- sqft330 Hickory Oaks Ln, New Waverly, TX 77358Off Market
Similar homes
- $300,0004 bd2 ba2.4k sqft3735 State Highway 150 W, New Waverly, TX 77358For Sale
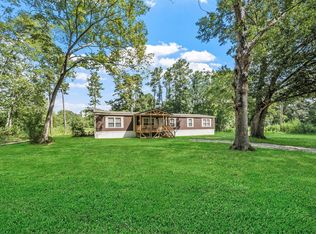 MLS ID #79385450, Michael Sproba, Synergy Real Estate Professionals. HAR
- $387,0003 bd2 ba1.6k sqft4165 Fm 2693 Rd W, New Waverly, TX 77358For Sale
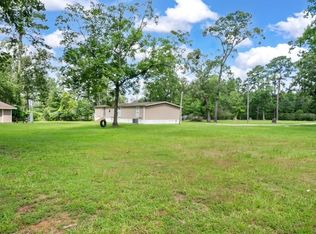 MLS ID #40112764, Gabriela Guillen, Keller Williams Realty Metropolitan. HAR
- $--3 bd2 ba1.9k sqft11862 Cedar Ct, Willis, TX 77378Auction
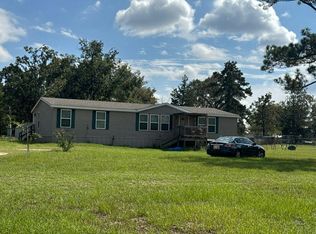 Auction.com 2
- $289,0004 bd2 ba1.8k sqft11546 White Oak Hills Blvd, Willis, TX 77378For Sale
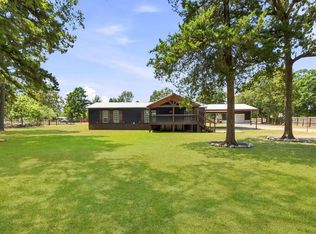 MLS ID #82002813, Dalton Lolley, The Move Texas Group. HAR
- $259,0002 bd2 ba1.2k sqft380 Dove Creek Dr, Coldspring, TX 77331Active
 MLS ID #6277731, Vanessa Hicks-Callaway, eXp Realty, LLC. Unlock MLS
