Beautifully Upgraded, Move-In Ready 4-Bedroom Home in Desirable Southwest! This stunning 4-bedroom, 2.5-bath home features a spacious open floor plan perfect for modern living. The kitchen seamlessly flows into the large great room and includes a large island, stainless steel appliances, pantry, and sliding glass doors that lead to a covered patio and a fully landscaped backyard—ideal for entertaining. The oversized primary suite offers a spa-like retreat with a spacious shower, soaking tub, and large walk-in closet. Additional highlights include a second-floor laundry room and a large loft for extra living space.
Conveniently located just minutes from everything Las Vegas has to offer, including shopping, dining, schools, entertainment, freeways, parks, and hiking. Don’t miss out on this incredible opportunity!
Active
Price cut: $5K (6/26)
$525,000
8755 Rio Andir Ave, Spring Valley, NV 89148
4beds
2,462sqft
Single Family Residence
Built in 2020
3,484 Square Feet Lot
$520,700 Zestimate®
$213/sqft
$55/mo HOA
What's special
Second-floor laundry roomCovered patioOversized primary suiteSpa-like retreatSliding glass doorsFully landscaped backyardStainless steel appliances
- 89 days |
- 598 |
- 31 |
Zillow last checked:
Listing updated:
Listed by:
Raul S. Esteves Jr B.1003256 702-835-9220,
AMaxima Realty and Property Ma
Source: LVR,MLS#: 2770272 Originating MLS: Greater Las Vegas Association of Realtors Inc
Originating MLS: Greater Las Vegas Association of Realtors IncLoading...
Facts & features
Interior
Bedrooms & bathrooms
- Bedrooms: 4
- Bathrooms: 3
- Full bathrooms: 2
- 1/2 bathrooms: 1
Primary bedroom
- Description: Ceiling Fan,Ceiling Light,Upstairs,Walk-In Closet(s)
- Dimensions: 16x16
Bedroom 2
- Description: Ceiling Fan,Ceiling Light,Closet,Upstairs
- Dimensions: 10X13
Bedroom 3
- Description: Ceiling Fan,Ceiling Light,Closet
- Dimensions: 11x11
Bedroom 4
- Description: Ceiling Fan,Ceiling Light,Walk-In Closet(s)
- Dimensions: 14X13
Primary bathroom
- Description: Double Sink,Tub/Shower Combo
Dining room
- Description: Kitchen/Dining Room Combo
- Dimensions: 10x8
Kitchen
- Description: Breakfast Bar/Counter,Island,Lighting Recessed,Pantry,Quartz Countertops,Stainless Steel Appliances,Tile Flooring
Loft
- Description: Other
- Dimensions: 12x14
Heating
- Central, Gas
Cooling
- Central Air, Electric
Appliances
- Included: Built-In Gas Oven, Dishwasher, Disposal, Microwave, Refrigerator
- Laundry: Gas Dryer Hookup, None
Features
- Ceiling Fan(s), Primary Downstairs, Window Treatments
- Flooring: Carpet, Ceramic Tile
- Windows: Blinds, Window Treatments
- Has fireplace: No
Interior area
- Total structure area: 2,462
- Total interior livable area: 2,462 sqft
Video & virtual tour
Property
Parking
- Total spaces: 2
- Parking features: Attached, Garage, Private
- Attached garage spaces: 2
Features
- Stories: 2
- Patio & porch: Covered, Patio
- Exterior features: Patio, Private Yard
- Fencing: Block,Back Yard
Lot
- Size: 3,484 Square Feet
- Features: Desert Landscaping, Landscaped, < 1/4 Acre
Details
- Parcel number: 16332514089
- Zoning description: Single Family
- Horse amenities: None
Construction
Type & style
- Home type: SingleFamily
- Architectural style: Two Story
- Property subtype: Single Family Residence
Materials
- Roof: Tile
Condition
- Resale
- Year built: 2020
Utilities & green energy
- Electric: Photovoltaics None
- Sewer: Public Sewer
- Water: Public
- Utilities for property: Underground Utilities
Community & HOA
Community
- Subdivision: Amizade At Russell & Oquendo
HOA
- Has HOA: Yes
- Services included: Maintenance Grounds
- HOA fee: $55 monthly
- HOA name: Amizade
- HOA phone: 702-767-9993
Location
- Region: Spring Valley
Financial & listing details
- Price per square foot: $213/sqft
- Tax assessed value: $524,577
- Annual tax amount: $5,002
- Date on market: 4/15/2026
- Listing agreement: Exclusive Right To Sell
- Listing terms: Cash,Conventional,FHA,VA Loan
Estimated market value
$520,700
$495,000 - $547,000
$2,455/mo
Price history
| Date | Event | Price |
|---|---|---|
| 6/26/2026 | Price change | $525,000-0.9%$213/sqft |
Source:  LVR #2770272 Report a problem LVR #2770272 Report a problem | ||
| 6/9/2026 | Price change | $530,000-3.6%$215/sqft |
Source: LVR #2770272 Report a problem | ||
| 5/19/2026 | Price change | $550,000-1.8%$223/sqft |
Source: LVR #2770272 Report a problem | ||
| 4/15/2026 | Listed for sale | $560,000+41.9%$227/sqft |
Source: LVR #2770272 Report a problem | ||
| 5/27/2020 | Sold | $394,654$160/sqft |
Source: Public Record Report a problem | ||
Public tax history
| Year | Property taxes | Tax assessment |
|---|---|---|
| 2026 | $5,005 +8% | $183,602 +0.7% |
| 2025 | $4,635 +8% | $182,292 +9.9% |
| 2024 | $4,292 +8% | $165,822 +22.5% |
| 2023 | $3,974 +2.4% | $135,404 +2.4% |
| 2022 | $3,881 -3% | $132,229 +329.3% |
| 2021 | $3,999 +357.4% | $30,800 +3.5% |
| 2020 | $874 | $29,750 |
Find assessor info on the county website
Monthly payment
Est. payment$--/mo
Payment breakdown
Explore the cost of this home by adjusting the details. Changes won't be saved.All calculations are estimates and provided by Zillow, Inc. for informational purposes only. Actual amounts may vary.
HOA fees may include property taxes on listings classified as Co-Ops. Contact the listing agent and/or owner for fee details.
Mortgage interest rates are dependent on a number of factors, including credit score, down payment, and repayment length. Interest rate data provided by Zillow Group Marketplace, Inc. as of 1/1/1970 from various mortgage lenders with which we have lead or other similar arrangements; the Estimated Payment is an average of those rates.
See how much you could borrow to make a competitive offer.
Climate risks
Neighborhood: Spring Valley
Nearby schools
GreatSchools rating
- 8/10Lucille S Rogers Elementary SchoolGrades: PK-5Distance: 0.5 mi
- 6/10Grant Sawyer Middle SchoolGrades: 6-8Distance: 2.6 mi
- 3/10Durango High SchoolGrades: 9-12Distance: 2.1 mi
Schools provided by the listing agent
- Elementary: Rogers, Lucille S.,Rogers, Lucille S.
- Middle: Sawyer Grant
- High: Durango
Source: LVR. This data may not be complete. We recommend contacting the local school district to confirm school assignments for this home.
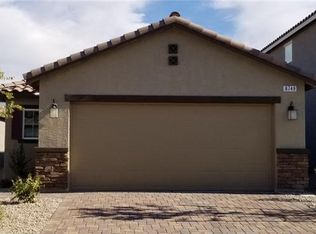
- $399,3002 bd2 ba1.1k sqft8749 Rio Andir Ave, Spring Valley, NV 89148Off Market
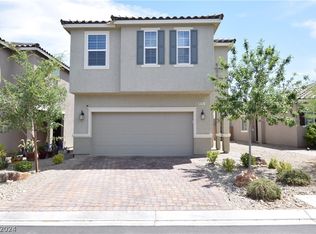
- $560,0004 bd3 ba2.4k sqft8761 Rio Andir Ave, Spring Valley, NV 89148Sold
- $406,6002 bd2 ba1.1k sqft8743 Rio Andir Ave, Spring Valley, NV 89148Off Market
- $416,2003 bd2 ba1.1k sqft8767 Rio Andir Ave, Spring Valley, NV 89148Off Market
- $549,5004 bd3 ba2.1k sqft8737 Rio Andir Ave, Spring Valley, NV 89148Off Market
- $489,4003 bd2 ba2.1k sqft8773 Rio Andir Ave, Spring Valley, NV 89148Off Market
- $498,9003 bd2 ba2.1k sqft8731 Rio Andir Ave, Spring Valley, NV 89148Off Market
- $538,5004 bd3 ba2.4k sqft8756 Rio Andir Ave, Spring Valley, NV 89148Off Market
A local agent can set up tours, give advice and negotiate with sellers.
Similar homes
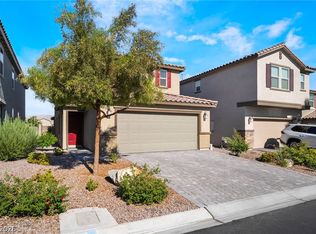
- $519,9004 bd3 ba2.1k sqft6029 Coja St, Las Vegas, NV 89113For Sale
 MLS ID #2797646, Stephen C. Matthews, eXp Realty. LVR
 - $485,0004 bd4 ba2.1k sqft5120 Fiery Sky Ridge St, Las Vegas, NV 89148For Sale
 MLS ID #2789159, Kenneth H. Lowman, Luxury Homes of Las Vegas. LVR
 - $449,9993 bd3 ba1.6k sqft6648 Autumn Breeze St, Spring Valley, NV 89148For Sale
 MLS ID #2794513, Samantha Couvrette, Huntington & Ellis, A Real Est. LVR
 - $575,0005 bd4 ba2.4k sqft5927 Coja St, Las Vegas, NV 89113For Sale
 MLS ID #2795341, Miaojun Zhu, The Zhu Realty Group, LLC. LVR
 - $575,0005 bd3 ba2.6k sqft8943 Pelican Point St, Las Vegas, NV 89178For SaleMLS ID #2798002, Karen Ventura Thai, eXp Realty. LVR
- $560,0005 bd3 ba2.6k sqft8920 Seal Cove St, Las Vegas, NV 89178For SaleMLS ID #2797452, Ralph Karlisle R. Tong, Real Broker LLC. LVR
- $464,9993 bd3 ba2k sqft9225 Black Diamond St, Las Vegas, NV 89178For SaleMLS ID #2798416, Craig Tann, Huntington & Ellis, A Real Est. LVR
- $519,0005 bd3 ba2.2k sqft8025 Texas Hills St, Las Vegas, NV 89113For SaleMLS ID #2756321, Duc M. Lu, Century 21 1st Priority Realty. LVR
- $515,0003 bd3 ba1.9k sqft9737 Ravine Ave, Las Vegas, NV 89117For SaleMLS ID #2789734, Russ Liggett, Signature Real Estate Group. LVR
- $518,0004 bd3 ba2.2k sqft8866 Mountain Lion Ave, Las Vegas, NV 89166For SaleMLS ID #2798147, Thomas Grambo, More Realty Incorporated. LVR
- $524,9004 bd3 ba2.2k sqft1348 Cedar Berry Ct, Henderson, NV 89012For SaleMLS ID #2797912, Traci Rivera, Redfin. LVR
- $379,0003 bd3 ba1.4k sqft9362 Boulder Opal Ave, Spring Valley, NV 89148For SaleMLS ID #2795740, Michael M Cheung, Garden Realty LLC. LVR
- $538,0003 bd3 ba2k sqft7468 Delemont Ave, Las Vegas, NV 89113For SaleMLS ID #2785893, Jiaxuan Li, The Zhu Realty Group, LLC. LVR
- $599,0004 bd3 ba2.8k sqft10307 Rolling Bay Ct, Las Vegas, NV 89141For SaleMLS ID #2794465, Caroline Lee, Vertex Realty & Property Manag. LVR
- $510,0004 bd3 ba2.2k sqft6765 Bristle Falls St, Las Vegas, NV 89149For SaleMLS ID #2794047, Brian P. Bauchman, Vegas Valley Group. LVR
- $485,0004 bd3 ba1.9k sqft9174 Rolling Sky Dr, Las Vegas, NV 89178For SaleMLS ID #2704684, Jason Nacua, Simply Vegas. LVR
- $589,6194 bd3 ba2.2k sqft8379 W Rochelle Ave, Las Vegas, NV 89147New ConstructionLVR
- $449,9994 bd3 ba2.1k sqft9637 Cartwheel St, Las Vegas, NV 89178For SaleMLS ID #2784038, Xiaoyu Lou, NVWM Realty. LVR
- $465,0004 bd3 ba2.1k sqft8922 Harmony Hall Ave, Las Vegas, NV 89178For SaleMLS ID #2774923, Valentina Fields, Realty ONE Group, Inc. LVR
- $435,0003 bd3 ba2.1k sqft9559 Vega Carpio Ave, Las Vegas, NV 89178For SaleMLS ID #2793900, Kate Cress, LIFE Realty District. LVR
- Nevada
- Clark County
- Las Vegas
- 89148
- Spring Valley
- 8755 Rio Andir Ave
Nearby cities
Nearby neighborhoods
Nearby zip codes
Other Las Vegas Topics
