Discover peaceful Hill Country living in the heart of Utopia, Texas! Situated on just over a quarter-acre of level, fully fenced land, this beautifully maintained 3-bedroom, 2-bath manufactured home offers comfort, charm, and versatility. Lush landscaping surrounds the property, creating an inviting and picturesque setting. Enjoy relaxing mornings and peaceful evenings on the expansive 60-foot front porch, or unwind on the screened-in back porch, complete with an additional bonus room offering flexible space for a variety of uses. The property also features a spacious workshop that could serve as a garage, along with a covered carport ideal for vehicle or RV storage. Inside, you'll find a beautifully maintained, move-in-ready home that reflects pride of ownership throughout. Whether you're looking for a full-time residence or a relaxing Hill Country getaway, this Utopia gem offers the space, functionality, and small-town charm you've been searching for. Move-in ready, easy to show, and ready to welcome its next owner! Schedule your private showing today!
For sale
$240,000
388 E JOHNSON, Utopia, TX 78884
3beds
1,680sqft
Manufactured Home
Built in 2007
0.28 Acres Lot
$-- Zestimate®
$143/sqft
$-- HOA
What's special
Beautifully maintained move-in-ready homePride of ownership throughoutSpacious workshopScreened-in back porch
- 11 days
- 145
- 2
Zillow last checked:
Listing updated:
Listed by:
Jennifer Nack TREC #480644 (210) 410-1276,
Kuper Sotheby's Int'l Realty
Source: LERA MLS,MLS#: 2029610
Facts & features
Interior
Bedrooms & bathrooms
- Bedrooms: 3
- Bathrooms: 2
- Full bathrooms: 2
Primary bedroom
- Features: Walk-In Closet(s), Ceiling Fan(s), Full Bath
- Area: 196
- Dimensions: 14 x 14
Bedroom 2
- Area: 130
- Dimensions: 13 x 10
Bedroom 3
- Area: 130
- Dimensions: 13 x 10
Primary bathroom
- Features: Shower Only
- Area: 80
- Dimensions: 10 x 8
Kitchen
- Area: 160
- Dimensions: 16 x 10
Living room
- Area: 252
- Dimensions: 18 x 14
Office
- Area: 130
- Dimensions: 13 x 10
Heating
- Central, Electric
Cooling
- Central Air
Features
- One Living Area, Eat-in Kitchen, Two Eating Areas, Pantry, Study/Library, Shop, 1st Floor Lvl/No Steps, Master Downstairs, Ceiling Fan(s)
- Flooring: Linoleum, Vinyl
- Has basement: No
- Number of fireplaces: 1
- Fireplace features: One, Living Room
Interior area
- Total interior livable area: 1,680 sqft
Property
Parking
- Total spaces: 3
- Parking features: One Car Garage, Detached, Oversized, Two Car Carport
- Garage spaces: 1
- Carport spaces: 2
- Covered spaces: 3
Features
- Levels: One
- Stories: 1
- Pool features: None
Lot
- Size: 0.28 Acres
Details
- Parcel number: 104123
Construction
Type & style
- Home type: MobileManufactured
- Property subtype: Manufactured Home
Materials
- Siding
- Foundation: Other
- Roof: Metal
Condition
- Pre-Owned
- New construction: No
- Year built: 2007
Details
- Builder name: PALM HARBOR
Utilities & green energy
- Sewer: Septic
Community & HOA
Community
- Features: None
- Subdivision: Kinchloe
Location
- Region: Utopia
Financial & listing details
- Price per square foot: $143/sqft
- Tax assessed value: $105,142
- Annual tax amount: $2,335
- Price range: $240K - $240K
- Date on market: 11/10/2026
- Cumulative days on market: 13 days
- Listing terms: Conventional,Cash
- Body type: Double Wide
Estimated market value
Not available
Estimated sales range
Not available
Not available
Price history
| Date | Event | Price |
|---|---|---|
| 11/10/2026 | Listed for sale | $240,000$143/sqft |
Source:  LERA MLS #2029610 Report a problem | ||
Public tax history
| Year | Property taxes | Tax assessment |
|---|---|---|
| 2025 | $333 +1.8% | $72,337 +10% |
| 2024 | $327 +12.3% | $65,761 +10% |
| 2023 | $291 +1.7% | $59,783 +10% |
| 2022 | $286 +9.1% | $54,348 +10% |
| 2021 | $262 | $49,407 +0.5% |
| 2020 | -- | $49,158 -25.7% |
| 2017 | $347 | $66,166 -1.9% |
| 2016 | -- | $67,423 |
| 2015 | -- | $67,423 -1.7% |
| 2014 | -- | $68,581 -2.6% |
| 2012 | -- | $70,441 -1.8% |
| 2011 | -- | $71,699 -1.5% |
| 2010 | -- | $72,809 +24% |
| 2009 | -- | $58,722 -1.9% |
| 2008 | -- | $59,832 |
Find assessor info on the county website
Monthly payment
Climate risks
Neighborhood: 78884
Nearby schools
Similar homes
- $240,0003 bd2 ba1.6k sqft388 Johnson St, Utopia, TX 78884For Sale
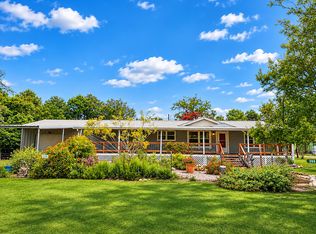 Kuper Sotheby's International Realty
- $225,0003 bd1 ba1.1k sqft730 N Main, Utopia, TX 78884For Sale
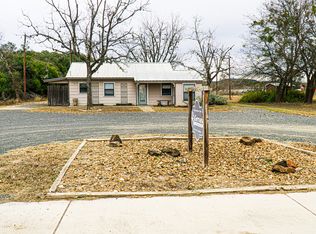
 MLS ID #1934301, Jason Garrett TREC #639215, Garrett Realty. LERA MLS
- $250,0004 bd2 ba2k sqft60 River Valley Rd, Rio Frio, TX 78879For Sale
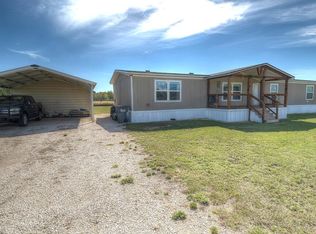 MLS ID #125938, Carrie Chisum. KVMLS
- $339,0003 bd2 ba1.3k sqft3187 County Road 361, Utopia, TX 78884For Sale
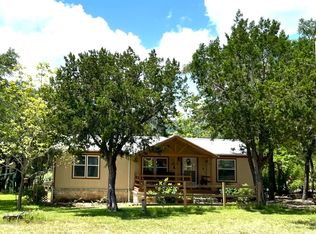 MLS ID #1955618, Morris Killough TREC #473662, BHHS Hill Country Properties. LERA MLS
- $218,0404 bd2 ba1.4k sqft96 River Valley Rd, Rio Frio, TX 78879For SaleMLS ID #2016031, Krystyn Huffstutler-Reyes TREC #556827, Double K Real Estate. LERA MLS
- $275,0002 bd2 ba1.5k sqft824 JUNIPER RD, Tarpley, TX 78883For SaleMLS ID #2027214, Hunter Carter TREC #589841, Inspire TX Realty. LERA MLS
- $320,0004 bd2 ba1.9k sqft1189A N CR 350, ConCan, TX 78838For SaleMLS ID #2019075, Elly Wilson TREC #757767, Suttle And Associates. LERA MLS
- $310,0003 bd2 ba2k sqft23942 us highway 83, ConCan, TX 78838For SaleMLS ID #1951669, Shawn Gray TREC #518077, Frio Canyon Real Estate. LERA MLS
- $289,0003 bd3 ba1.4k sqft36 Pecan Dr, Leakey, TX 78873For SaleMLS ID #2018403, Elly Wilson TREC #757767, Suttle And Associates. LERA MLS
- $175,0002 bd2 ba924 sqft6197 Ranch Road 1120, Leakey, TX 78873For SaleMLS ID #1959249, Linda Koehl TREC #370653, Riata Realty. LERA MLS
- $334,9003 bd3 ba1.4k sqft711 Mariposa Avenue, ConCan, TX 78801For SaleMLS ID #1946007, Terry Carson TREC #239002, Encina Properties. LERA MLS
- $215,0002 bd2 ba932 sqft23525 N Us Highway 83 #202, ConCan, TX 78838For SaleMLS ID #1938606, Terry Carson TREC #239002, Encina Properties. LERA MLS
- $230,0002 bd2 ba932 sqft23525 us highway 83 #301, ConCan, TX 78838For SaleMLS ID #1931978, Kim Stary TREC #709527, Starr Realty and Ranch. LERA MLS
- $125,0004 bd2 ba1.9k sqft704 Alex Auld, Leakey, TX 78873For SaleMLS ID #1873962, Carrie Chisum TREC #612780, Solid Rock Real Estate. LERA MLS
- $120,0002 bd1 ba1.2k sqft0 Third Street, Leakey, TX 78873For SaleMLS ID #1931432, Roel Gonzalez TREC #511287, eXp Realty. LERA MLS
