Welcome to 929 Black St, a true showstopper! From the moment you arrive, you'll be greeted by a picturesque tree tunnel that creates the feeling of a private retreat, offering a peaceful escape from the hustle and bustle of daily life. As you step inside, the foyer immediately captures your attention, offering a clear view of the open-concept living area, while also leading your eyes toward the back patio oasis. Throughout the home, large plantation shutters add a touch of elegance while allowing natural light to fill every room.This charming home features 3 bedrooms, 2 full baths, and 1 half bath. The open-concept layout seamlessly connects the living room, dining room, and kitchen-each space brimming with character and thoughtful details that will leave you speechless. The dining room boasts a stunning wood-burning fireplace with a built-in custom log holder, while the kitchen is a masterpiece with herringbone brick floors, beautiful cabinetry, Kohler kitchen faucet, and updated stainless steel appliances. The primary suite is a retreat of its own, featuring a spacious bedroom, a recently renovated master bath with double sinks and a walk-in shower, ample storage, and a cozy nook-perfect for a home office, reading space, or nursery. This useful nook has private outdoor access to patio. The two guest bedrooms offer generous space and storage, with a guest bathroom featuring a large tub/shower combo. The large laundry room provides plenty of space and leads to both the backyard and garage area. Step outside to the expansive backyard oasis, perfect for entertaining! The covered patio is accessible from the foyer, dining room, and primary suite, complete with a wood-burning fireplace for year-round enjoyment. The garage has been converted into a jaw-dropping man/babe cave, featuring a mini-split A/C, half bath, and a mini kitchen that's ready to impress your guests. The exterior features 1.5 acres of outdoor living at its finest, including a 3-car carport, sparkling pool with a deck and pump, a water well pump, new privacy fence, and a sprinkler system in the front and back yard. This home is truly one of a kind-a rare find that must be seen in person to fully appreciate.
For sale
$629,900
929 Black St, Uvalde, TX 78801
3beds
2,553sqft
Single Family Residence
Built in 1972
1.5 Acres Lot
$596,300 Zestimate®
$247/sqft
$-- HOA
What's special
New privacy fenceBack patio oasisWater well pumpAmple storageBeautiful cabinetryLarge plantation shuttersPicturesque tree tunnel
- 9 days |
- 383 |
- 16 |
Likely to sell faster than
Zillow last checked:
Listing updated:
Listed by:
Lisa Samarripa TREC #730132 (830) 261-1016,
The Jennifer Jo Real Estate Broker
Source: LERA MLS,MLS#: 2006130
Facts & features
Interior
Bedrooms & bathrooms
- Bedrooms: 3
- Bathrooms: 2
- Full bathrooms: 2
Primary bedroom
- Features: Outside Access, Sitting Room, Ceiling Fan(s)
- Area: 285
- Dimensions: 19 x 15
Bedroom 2
- Area: 192
- Dimensions: 16 x 12
Bedroom 3
- Area: 100
- Dimensions: 10 x 10
Primary bathroom
- Features: Shower Only, Double Vanity
- Area: 120
- Dimensions: 10 x 12
Dining room
- Area: 144
- Dimensions: 12 x 12
Kitchen
- Area: 240
- Dimensions: 12 x 20
Living room
- Area: 380
- Dimensions: 19 x 20
Heating
- Central, Electric
Cooling
- Two Central
Appliances
- Laundry: Washer Hookup, Dryer Connection
Features
- One Living Area, Separate Dining Room, Eat-in Kitchen, Kitchen Island, Utility Room Inside, Open Floorplan, Ceiling Fan(s)
- Flooring: Other
- Windows: Window Coverings
- Has basement: No
- Number of fireplaces: 1
- Fireplace features: One
Interior area
- Total interior livable area: 2,553 sqft
Property
Parking
- Total spaces: 4
- Parking features: Four or More Car Garage, Garage Apartment, Converted Garage, Circular Driveway
- Garage spaces: 4
- Has uncovered spaces: Yes
Features
- Levels: One
- Stories: 1
- Patio & porch: Patio, Covered
- Exterior features: Sprinkler System
- Has private pool: Yes
- Pool features: Above Ground
- Fencing: Privacy,Chain Link
Lot
- Size: 1.5 Acres
- Features: 1 - 2 Acres
- Residential vegetation: Mature Trees
Details
- Additional structures: Shed(s), Second Residence
- Parcel number: 10669
Construction
Type & style
- Home type: SingleFamily
- Property subtype: Single Family Residence
Materials
- Stone, Wood Siding
- Foundation: Slab
- Roof: None
Condition
- Pre-Owned
- New construction: No
- Year built: 1972
Community & HOA
Community
- Features: None
- Subdivision: (Uua01) Cat_a_uvalde_north
Location
- Region: Uvalde
Financial & listing details
- Price per square foot: $247/sqft
- Tax assessed value: $413,712
- Annual tax amount: $10,002
- Price range: $629.9K - $629.9K
- Date on market: 8/6/2026
- Cumulative days on market: 10 days
- Listing terms: Conventional,FHA,VA Loan,Cash
Estimated market value
$596,300
$566,000 - $626,000
$2,423/mo
Price history
| Date | Event | Price |
|---|---|---|
| 8/6/2026 | Listed for sale | $629,900+5%$247/sqft |
Source:  LERA MLS #2006130 Report a problem LERA MLS #2006130 Report a problem | ||
| 4/24/2025 | Sold | -- |
Source: LERA MLS #1852317 Report a problem | ||
| 4/2/2025 | Pending sale | $599,900+54.2%$235/sqft |
Source: LERA MLS #1852317 Report a problem | ||
| 5/20/2020 | Sold | -- |
Source: LERA MLS #1530726 Report a problem | ||
| 3/3/2020 | Listed for sale | $389,000$152/sqft |
Source: Chad Hanna Foster Jr. #106820 Report a problem | ||
Public tax history
| Year | Property taxes | Tax assessment |
|---|---|---|
| 2025 | $4,602 -12% | $398,895 +10% |
| 2024 | $5,228 -0.6% | $362,632 +10% |
| 2023 | $5,257 -21.8% | $329,665 +10% |
| 2022 | $6,723 -6% | $299,695 +10% |
| 2021 | $7,152 | $272,450 -4.9% |
| 2020 | -- | $286,534 +30.4% |
| 2017 | $6,306 | $219,701 -4.4% |
| 2016 | -- | $229,805 +26.6% |
| 2015 | -- | $181,571 -2.8% |
| 2014 | -- | $186,855 -5.4% |
| 2012 | -- | $197,422 -2.6% |
| 2011 | -- | $202,707 -2.5% |
| 2010 | -- | $207,942 -2.5% |
| 2009 | -- | $213,224 +16.8% |
| 2008 | -- | $182,502 +10% |
| 2007 | -- | $165,911 |
Find assessor info on the county website
Monthly payment
Est. payment
Payment breakdown
Explore the cost of this home by adjusting the details. Changes won't be saved.Climate risks
Neighborhood: 78801
Nearby schools
GreatSchools rating
- NADalton Elementary SchoolGrades: PK-2Distance: 1.3 mi
- 3/10Morales Junior High SchoolGrades: 7-9Distance: 1 mi
- 3/10Uvalde High SchoolGrades: 9-12Distance: 1 mi
Schools provided by the listing agent
- Elementary: Uvalde
- Middle: Uvalde
- High: Uvalde
- District: Uvalde Cisd
Source: LERA MLS. This data may not be complete. We recommend contacting the local school district to confirm school assignments for this home.
- $332,000-- bd1 ba4.3k sqft1003 Black St, Uvalde, TX 78801Off Market
- $349,5003 bd3 ba3k sqft919 Black St, Uvalde, TX 78801Off Market

- $63,638-- bd-- ba-- sqft2799 Deer Valley Ranch Rd #H83N-C428, Uvalde, TX 78801Off Market
- $178,200-- bd-- ba1.5k sqft1007 Black St, Uvalde, TX 78801Off Market
- $257,5003 bd2 ba1.9k sqft319 Myrtle St, Uvalde, TX 78801Off Market
- $274,6004 bd2 ba2k sqft915 Black St, Uvalde, TX 78801Off Market
- $192,100-- bd1 ba1.9k sqft1009 Black St, Uvalde, TX 78801Off Market
- $244,5004 bd2 ba1.8k sqft10 Rosebud Cres, Uvalde, TX 78801Off Market
A local agent can set up tours, give advice and negotiate with sellers.
A local lender can help you make sure your offer is ready when you are.
Similar homes
- $599,9004 bd4 ba2.8k sqft715 N HIGH ST, Uvalde, TX 78801For Sale
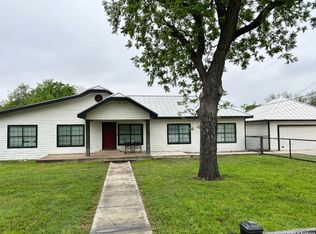
 MLS ID #1861598, Graciela Gonzales TREC #588243, Lantana Realty. LERA MLS
 - $595,0003 bd3 ba2.6k sqft335 Sunset Ridge, Uvalde, TX 78801For Sale
 MLS ID #1970408, Janet Davis TREC #747439, Southern Real Estate LLC. LERA MLS
 - $525,0003 bd4 ba3.7k sqft429 N High Street, Uvalde, TX 78801For Sale
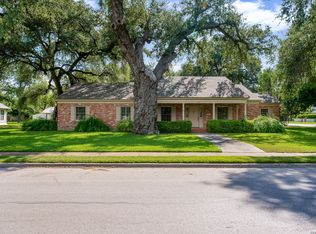 MLS ID #2002695, Shannon Richardson TREC #681114, Keller Williams City-View. LERA MLS
 - $495,0004 bd3 ba3.5k sqft905 BLACK ST, Uvalde, TX 78801For Sale
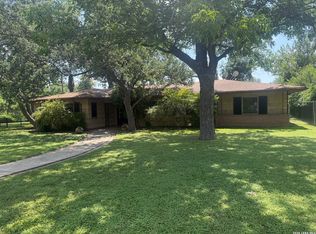 MLS ID #2003834, Nancy Bennett TREC #479180, Graves Real Estate. LERA MLS
 - $597,0002 bd3 ba2.7k sqft524 N Getty, Uvalde, TX 78801For SaleMLS ID #1933025, Patricia Haby TREC #194809, Pat Haby Realty. LERA MLS
- $575,0003 bd2 ba1.8k sqft433 MILLS LN, Uvalde, TX 78801For SaleMLS ID #2005175, Gene Evans TREC #677240, eXp Realty. LERA MLS
- $475,0003 bd3 ba2.5k sqft921 Maple, Uvalde, TX 78801For SaleMLS ID #2004299, Terry Carson TREC #239002, Encina Properties. LERA MLS
- $421,0003 bd3 ba2.2k sqft815 N Getty, Uvalde, TX 78801For SaleMLS ID #1998586, Kay Jungerman TREC #432284, Graves Real Estate. LERA MLS
- $449,9003 bd2 ba2.6k sqft620 CENIZO BLVD, Uvalde, TX 78801For SaleMLS ID #1996353, Jennifer Suarez TREC #625055, The Jennifer Jo Real Estate Broker. LERA MLS
- $420,0003 bd3 ba2.2k sqft408 Mulberry, Uvalde, TX 78801For SaleMLS ID #1956935, Nancy Bennett TREC #479180, Graves Real Estate. LERA MLS
- $389,0003 bd2 ba2.6k sqft529 N High, Uvalde, TX 78801For SaleMLS ID #1867930, Jill Foster TREC #540124, Southern Real Estate LLC. LERA MLS
- $349,0003 bd3 ba2.4k sqft1016 COUNTY ROAD 373, Uvalde, TX 78801For SaleMLS ID #2001772, Samantha Sanford TREC #752568, Lantana Realty. LERA MLS
- $589,0004 bd3 ba3k sqft18 Valley View, Uvalde, TX 78801For SaleMLS ID #1957268, Gerald Sprute TREC #670409, Texas Premier Realty. LERA MLS
- $325,0004 bd2 ba2.8k sqft217 County Road 373, Uvalde, TX 78801For SaleMLS ID #27398929, Renee Gonzales, Dalton Wade Inc. HAR
- $750,0004 bd3 ba2.6k sqft160 Beavers, Uvalde, TX 78801For SaleMLS ID #1953611, Jill Foster TREC #540124, Southern Real Estate LLC. LERA MLS
- $325,0004 bd2 ba2.6k sqft1106 N High, Uvalde, TX 78801For SaleMLS ID #1927673, Victoria Davis TREC #806948, Real Broker, LLC. LERA MLS
- $390,0003 bd3 ba2.1k sqft27 E TANGLEWOOD DR, Uvalde, TX 78801For SaleMLS ID #1970911, Colin Powell TREC #704656, Encina Properties. LERA MLS
- $384,5005 bd4 ba2.6k sqft728 N Getty St., Uvalde, TX 78801For SaleMLS ID #1882923, Linda Koehl TREC #370653, Riata Realty. LERA MLS
- $429,0003 bd2 ba1.9k sqft8 Valley View, Uvalde, TX 78801For SaleMLS ID #1938352, Starr Matthews TREC #428703, Starr Realty and Ranch. LERA MLS
- $325,0003 bd2 ba1.7k sqft101 N Sutton, Uvalde, TX 78801For SaleMLS ID #1931441, Stephanie Sieckenius TREC #588507, Lantana Realty. LERA MLS
