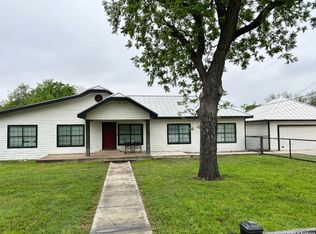
Spacious and private, four-bedroom, three bath home offers generous and a thoughtfully designed layout perfect for comfortable living and entertaining. The large rooms provide plenty of space for family and guests, while the beautifully landscaped grounds create a welcoming outdoor retreat. The gated backyard offers added privacy and security, making it ideal for relaxing or hosting gatherings. A separate one-bedroom guest house located at the rear of the property, comes complete with living/dining room, kitchen, utility room, large bath and screened in porch provides excellent flexibility for extended family, visitors or potential rental income. With its spacious interior, private setting, and attractive landscaping, this property is a rare opportunity that combines comfort, functionality and charm.
For sale
$495,000
905 BLACK ST, Uvalde, TX 78801
4beds
3,589sqft
Single Family Residence
Built in 1967
0.86 Acres Lot
$470,700 Zestimate®
$138/sqft
$-- HOA
What's special
Beautifully landscaped groundsWelcoming outdoor retreatFour-bedroom three bath homeLarge roomsPrivate settingSpacious interiorAttractive landscaping
- 17 days |
- 197 |
- 1 |
Likely to sell faster than
Zillow last checked:
Listing updated:
Listed by:
Nancy Bennett TREC #479180 (830) 591-9591,
Graves Real Estate
Source: LERA MLS,MLS#: 2003834
Facts & features
Interior
Bedrooms & bathrooms
- Bedrooms: 4
- Bathrooms: 3
- Full bathrooms: 3
Primary bedroom
- Features: Ceiling Fan(s), Full Bath
- Area: 272
- Dimensions: 17 x 16
Bedroom 2
- Area: 192
- Dimensions: 12 x 16
Bedroom 3
- Area: 195
- Dimensions: 13 x 15
Bedroom 4
- Area: 165
- Dimensions: 11 x 15
Primary bathroom
- Features: Tub/Shower Combo, Single Vanity
- Area: 64
- Dimensions: 8 x 8
Dining room
- Area: 225
- Dimensions: 15 x 15
Family room
- Area: 529
- Dimensions: 23 x 23
Kitchen
- Area: 84
- Dimensions: 14 x 6
Living room
- Area: 345
- Dimensions: 23 x 15
Office
- Area: 66
- Dimensions: 11 x 6
Heating
- Central, Natural Gas
Cooling
- Central Air, Two Window/Wall
Appliances
- Included: Range, Dishwasher
- Laundry: Washer Hookup, Dryer Connection
Features
- Two Living Area, Separate Dining Room, Study/Library, Utility Room Inside, Ceiling Fan(s)
- Flooring: Carpet, Ceramic Tile, Vinyl
- Has basement: No
- Number of fireplaces: 1
- Fireplace features: One, Family Room, Wood Burning
Interior area
- Total interior livable area: 3,589 sqft
Property
Parking
- Total spaces: 4
- Parking features: None, Four or More Car Carport
- Carport spaces: 4
Features
- Levels: One
- Stories: 1
- Patio & porch: Patio
- Exterior features: Sprinkler System
- Pool features: None
- Fencing: Chain Link
Lot
- Size: 0.86 Acres
- Dimensions: 150x248
- Features: Level, Curbs
- Residential vegetation: Mature Trees
Details
- Additional structures: Shed(s), Detached Quarters, Second Residence
- Parcel number: 10672
Construction
Type & style
- Home type: SingleFamily
- Architectural style: Ranch
- Property subtype: Single Family Residence
Materials
- Other
- Foundation: Slab
- Roof: Composition
Condition
- Pre-Owned
- New construction: No
- Year built: 1967
Utilities & green energy
- Utilities for property: City Garbage service
Community & HOA
Community
- Features: None
- Subdivision: Bowles
Location
- Region: Uvalde
Financial & listing details
- Price per square foot: $138/sqft
- Tax assessed value: $447,356
- Annual tax amount: $8,900
- Price range: $495K - $495K
- Date on market: 7/28/2026
- Cumulative days on market: 18 days
- Listing terms: Conventional,FHA,VA Loan,Cash
- Road surface type: Paved
Estimated market value
$470,700
$447,000 - $494,000
$1,991/mo
Price history
| Date | Event | Price |
|---|---|---|
| 7/28/2026 | Listed for sale | $495,000$138/sqft |
Source:  LERA MLS #2003834 Report a problem LERA MLS #2003834 Report a problem | ||
Public tax history
| Year | Property taxes | Tax assessment |
|---|---|---|
| 2025 | $2,344 +2% | $300,603 +7.3% |
| 2024 | $2,298 +8.2% | $280,132 +12.6% |
| 2023 | $2,124 -29.1% | $248,688 +9.8% |
| 2022 | $2,997 +1.5% | $226,516 +10.8% |
| 2021 | $2,953 | $204,524 +8.7% |
| 2020 | -- | $188,227 +22.7% |
| 2017 | $3,024 | $153,456 -35.6% |
| 2016 | -- | $238,435 +77.4% |
| 2015 | -- | $134,394 -6.1% |
| 2014 | -- | $143,182 -10.9% |
| 2012 | -- | $160,758 -5.2% |
| 2011 | -- | $169,546 -2.6% |
| 2010 | -- | $174,137 -2.6% |
| 2009 | -- | $178,820 +8.6% |
| 2008 | -- | $164,680 +8.8% |
| 2007 | -- | $151,414 |
Find assessor info on the county website
Monthly payment
Est. payment
Payment breakdown
Explore the cost of this home by adjusting the details. Changes won't be saved.Climate risks
Neighborhood: 78801
Nearby schools
GreatSchools rating
- NADalton Elementary SchoolGrades: PK-2Distance: 1.3 mi
- 3/10Morales Junior High SchoolGrades: 7-9Distance: 0.9 mi
- 3/10Uvalde High SchoolGrades: 9-12Distance: 0.9 mi
Schools provided by the listing agent
- Elementary: Uvalde
- Middle: Uvalde
- High: Uvalde
- District: Uvalde Cisd
Source: LERA MLS. This data may not be complete. We recommend contacting the local school district to confirm school assignments for this home.
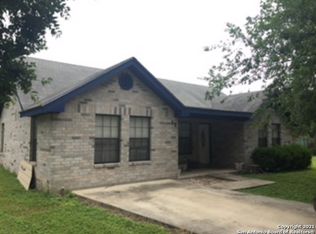
- $274,6004 bd2 ba2k sqft915 Black St, Uvalde, TX 78801Off Market

- $237,5003 bd2 ba1.3k sqft12 Rosebud Cir, Uvalde, TX 78801Off Market
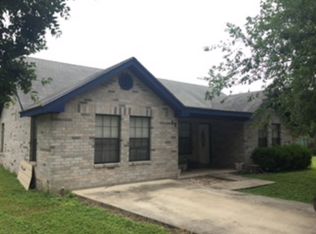
- $230,5003 bd2 ba1.3k sqft12 Rosebud Cres, Uvalde, TX 78801Off Market
- $36,7540.31 acres11 Rosebud Cres, Uvalde, TX 78801Off Market
- $59,0000.31 acres11 Rosebud Cir #11, Uvalde, TX 78801Lot/Land
- $59,0000.31 acres11 Rosebud Cir, Uvalde, TX 78801Lot/Land
- $349,5003 bd3 ba3k sqft919 Black St, Uvalde, TX 78801Off Market
- $282,1003 bd3 ba2.4k sqft900 Black St, Uvalde, TX 78801Off Market
A local agent can set up tours, give advice and negotiate with sellers.
A local lender can help you make sure your offer is ready when you are.
Similar homes
- $525,0003 bd4 ba3.7k sqft429 N High Street, Uvalde, TX 78801For Sale
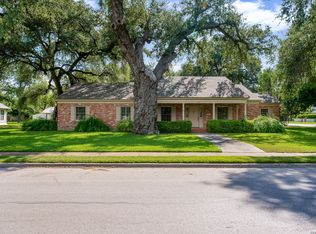
 MLS ID #2002695, Shannon Richardson TREC #681114, Keller Williams City-View. LERA MLS
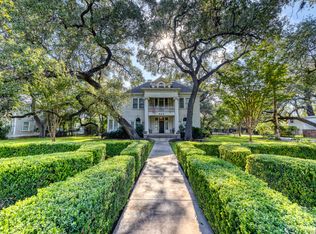
 - $599,9004 bd4 ba2.8k sqft715 N HIGH ST, Uvalde, TX 78801For Sale
 MLS ID #1861598, Graciela Gonzales TREC #588243, Lantana Realty. LERA MLS
 - $549,0004 bd3 ba4.5k sqft423 N PARK ST, Uvalde, TX 78801For Sale
 MLS ID #2002112, Shannon Richardson TREC #681114, Keller Williams City-View. LERA MLS
 - $475,0003 bd3 ba2.5k sqft921 Maple, Uvalde, TX 78801For Sale
 MLS ID #2004299, Terry Carson TREC #239002, Encina Properties. LERA MLS
 - $629,9003 bd2 ba2.5k sqft929 Black St, Uvalde, TX 78801For SaleMLS ID #2006130, Lisa Samarripa TREC #730132, The Jennifer Jo Real Estate Broker. LERA MLS
- $--4 bd2 ba1.8k sqft412 N Camp St, Uvalde, TX 78801AuctionAuction.com 1
- $421,0003 bd3 ba2.2k sqft815 N Getty, Uvalde, TX 78801For SaleMLS ID #1998586, Kay Jungerman TREC #432284, Graves Real Estate. LERA MLS
- $420,0003 bd3 ba2.2k sqft408 Mulberry, Uvalde, TX 78801For SaleMLS ID #1956935, Nancy Bennett TREC #479180, Graves Real Estate. LERA MLS
- $449,9003 bd2 ba2.6k sqft620 CENIZO BLVD, Uvalde, TX 78801For SaleMLS ID #1996353, Jennifer Suarez TREC #625055, The Jennifer Jo Real Estate Broker. LERA MLS
- $384,5005 bd4 ba2.6k sqft728 N Getty St., Uvalde, TX 78801For SaleMLS ID #1882923, Linda Koehl TREC #370653, Riata Realty. LERA MLS
- $325,0004 bd2 ba2.6k sqft1106 N High, Uvalde, TX 78801For SaleMLS ID #1927673, Victoria Davis TREC #806948, Real Broker, LLC. LERA MLS
- $389,0003 bd2 ba2.6k sqft529 N High, Uvalde, TX 78801For SaleMLS ID #1867930, Jill Foster TREC #540124, Southern Real Estate LLC. LERA MLS
- $325,0004 bd2 ba2.8k sqft217 County Road 373, Uvalde, TX 78801For SaleMLS ID #27398929, Renee Gonzales, Dalton Wade Inc. HAR
- $589,0004 bd3 ba3k sqft18 Valley View, Uvalde, TX 78801For SaleMLS ID #1957268, Gerald Sprute TREC #670409, Texas Premier Realty. LERA MLS
- $439,0003 bd2 ba1.9k sqft3 SUMMIT VIEW, Uvalde, TX 78801For SaleMLS ID #1957848, Stephanie Sieckenius TREC #588507, Lantana Realty. LERA MLS
- $349,0003 bd3 ba2.4k sqft1016 COUNTY ROAD 373, Uvalde, TX 78801For SaleMLS ID #2001772, Samantha Sanford TREC #752568, Lantana Realty. LERA MLS
- $390,0003 bd3 ba2.1k sqft27 E TANGLEWOOD DR, Uvalde, TX 78801For SaleMLS ID #1970911, Colin Powell TREC #704656, Encina Properties. LERA MLS
- $597,0002 bd3 ba2.7k sqft524 N Getty, Uvalde, TX 78801For SaleMLS ID #1933025, Patricia Haby TREC #194809, Pat Haby Realty. LERA MLS
- $595,0003 bd3 ba2.6k sqft335 Sunset Ridge, Uvalde, TX 78801For SaleMLS ID #1970408, Janet Davis TREC #747439, Southern Real Estate LLC. LERA MLS
- $429,0003 bd2 ba1.9k sqft8 Valley View, Uvalde, TX 78801For SaleMLS ID #1938352, Starr Matthews TREC #428703, Starr Realty and Ranch. LERA MLS
