Beautifully updated 3-bedroom, 2-bath home offering 1,951 square feet on a generous 0.49-acre lot. This home has been thoughtfully renovated for modern living, with updates from top to bottom: recessed lighting, new baseboards, new flooring, updated door hardware, new appliances, a brand-new front door, and more. High ceilings throughout add to the open, airy feel. The spacious primary suite is a true retreat, complete with his-and-hers closets for plenty of storage. In the kitchen, a reverse osmosis filtration system supplies clean water at the sink and to the refrigerator. Outside, the nearly half-acre lot offers room to garden, play, or entertain, with sprinkler systems in both the front and back yards to keep it green with ease. Two driveways and a 2-car garage with side alley access provide plenty of parking for family and guests.
For sale
$375,000
2130 HACKBERRY DR, Uvalde, TX 78801
3beds
1,951sqft
Single Family Residence
Built in 2000
0.49 Acres Lot
$362,500 Zestimate®
$192/sqft
$-- HOA
What's special
New appliancesNew baseboardsHigh ceilings throughoutReverse osmosis filtration systemRecessed lightingNew flooringTwo driveways
- 29 days
- 508
- 55
Likely to sell faster than
Zillow last checked:
Listing updated:
Listed by:
Brooke Long TREC #741722 (775) 781-3672,
Lantana Realty
Source: LERA MLS,MLS#: 2025928
Facts & features
Interior
Bedrooms & bathrooms
- Bedrooms: 3
- Bathrooms: 2
- Full bathrooms: 2
Primary bedroom
- Features: Split, Walk-In Closet(s), Ceiling Fan(s), Full Bath
- Area: 234
- Dimensions: 18 x 13
Bedroom 2
- Area: 132
- Dimensions: 11 x 12
Bedroom 3
- Area: 121
- Dimensions: 11 x 11
Primary bathroom
- Features: Shower Only, Double Vanity
- Area: 119
- Dimensions: 17 x 7
Kitchen
- Area: 231
- Dimensions: 21 x 11
Living room
- Area: 420
- Dimensions: 21 x 20
Heating
- Central, Electric
Cooling
- Central Air, Attic Fan
Appliances
- Included: Cooktop, Built-In Oven, Disposal, Dishwasher, Electric Water Heater, Double Oven, 2+ Water Heater Units
- Laundry: Laundry Room, Washer Hookup, Dryer Connection
Features
- One Living Area, Separate Dining Room, Eat-in Kitchen, Kitchen Island, High Ceilings, Walk-In Closet(s), Ceiling Fan(s)
- Flooring: Vinyl, Other
- Windows: Double Pane Windows, Window Coverings
- Has basement: No
- Attic: Partially Floored
- Number of fireplaces: 1
- Fireplace features: Living Room, Wood Burning
Interior area
- Total interior livable area: 1,951 sqft
Property
Parking
- Total spaces: 2
- Parking features: Two Car Garage, Garage Door Opener, Circular Driveway
- Garage spaces: 2
- Has uncovered spaces: Yes
Features
- Levels: One
- Stories: 1
- Patio & porch: Patio, Covered
- Exterior features: Sprinkler System
- Pool features: None
- Fencing: Privacy
Lot
- Size: 0.49 Acres
- Residential vegetation: Mature Trees
Details
- Additional structures: Shed(s)
- Parcel number: 25520
Construction
Type & style
- Home type: SingleFamily
- Property subtype: Single Family Residence
Materials
- Brick
- Foundation: Slab
- Roof: Wood Shingle/Shake
Condition
- Pre-Owned
- New construction: No
- Year built: 2000
Utilities & green energy
- Electric: AEP
- Water: City
Community & HOA
Community
- Features: None
- Subdivision: Briarwood
Location
- Region: Uvalde
Financial & listing details
- Price per square foot: $192/sqft
- Tax assessed value: $304,629
- Annual tax amount: $5,903
- Price range: $375K - $375K
- Date on market: 10/24/2026
- Cumulative days on market: 29 days
- Listing terms: Conventional,FHA,VA Loan,Cash
Estimated market value
$362,500
$344,000 - $381,000
$2,058/mo
Price history
| Date | Event | Price |
|---|---|---|
| 10/24/2026 | Listed for sale | $375,000+55%$192/sqft |
Source:  LERA MLS #2025928 Report a problem | ||
| 4/19/2021 | Sold | -- |
Source: LERA MLS #1531189 Report a problem | ||
| 3/9/2021 | Pending sale | $242,000$124/sqft |
Source:  Uvalde BOR #107496 Report a problem | ||
| 3/5/2021 | Listed for sale | $242,000$124/sqft |
Source: Graves Real Estate #107496 Report a problem | ||
Public tax history
| Year | Property taxes | Tax assessment |
|---|---|---|
| 2026 | $4,998 +0.8% | $304,629 +2.1% |
| 2025 | $4,957 +9.2% | $298,439 +10% |
| 2024 | $4,539 +6.3% | $271,308 +10% |
| 2023 | $4,268 -22.6% | $246,644 +3.6% |
| 2022 | $5,517 -13.3% | $237,995 +2.2% |
| 2021 | $6,367 | $232,919 +7.2% |
| 2020 | -- | $217,228 +5.6% |
| 2017 | $5,125 | $205,666 0% |
| 2016 | -- | $205,710 +2.9% |
| 2015 | -- | $199,881 -1% |
| 2014 | -- | $201,814 -1% |
| 2012 | -- | $203,806 0% |
| 2011 | -- | $203,866 -1.6% |
| 2010 | -- | $207,139 0% |
| 2009 | -- | $207,233 +5% |
| 2008 | -- | $197,440 +10% |
| 2007 | -- | $179,491 |
Find assessor info on the county website
Monthly payment
Est. payment
Payment breakdown
Explore the cost of this home by adjusting the details. Changes won't be saved.Climate risks
Neighborhood: 78801
Nearby schools
Schools provided by the listing agent
- Elementary: Uvalde
- Middle: Uvalde
- High: Uvalde
- District: Uvalde Cisd
Source: LERA MLS. This data may not be complete. We recommend contacting the local school district to confirm school assignments for this home.
Similar homes
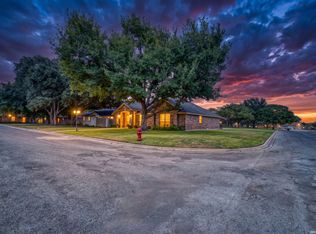
- $334,0003 bd2 ba2k sqft1 CYPRESS CIR, Uvalde, TX 78801For Sale
 MLS ID #2018532, Brooke Long TREC #741722, Lantana Realty. LERA MLS
- $320,0004 bd2 ba1.7k sqft2117 HACKBERRY DR, Uvalde, TX 78801For Sale
 MLS ID #2018531, Rene Aguilar TREC #796409, Option One Real Estate. LERA MLS
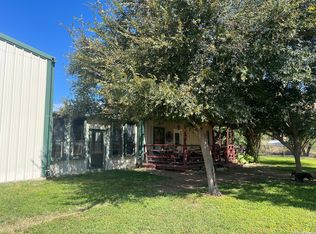
- $355,0002 bd1 ba1.6k sqft247 Marsh, Uvalde, TX 78801For Sale
 MLS ID #2024726, Lauren Freitag TREC #807695, El Sendero Realty LLC. LERA MLS
- $--4 bd1 ba2.3k sqft1106 N High St, Uvalde, TX 78801Auction
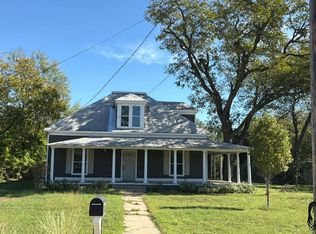 Auction.com 2
- $349,0003 bd3 ba2k sqft1 Buena Vista Circle, Uvalde, TX 78801For SaleMLS ID #2022103, Patricia Haby TREC #194809, Pat Haby Realty. LERA MLS
- $399,9903 bd2 ba2.3k sqft633 Sunrise Ave, Uvalde, TX 78801For SaleMLS ID #1869671, Lisa Samarripa TREC #730132, The Jennifer Jo Real Estate Broker. LERA MLS
- $390,0003 bd2 ba2.2k sqft15 Leona Hts, Uvalde, TX 78801For SaleMLS ID #1993319, Janel Horgeshimer TREC #676656, Lantana Realty. LERA MLS
- $365,0003 bd3 ba2.8k sqft401 N HIGH ST, Uvalde, TX 78801For SaleMLS ID #1971537, Stephanie Sieckenius TREC #588507, Lantana Realty. LERA MLS
- $384,5005 bd4 ba2.6k sqft728 N Getty St., Uvalde, TX 78801For SaleMLS ID #1882923, Linda Koehl TREC #370653, Riata Realty. LERA MLS
- $427,0003 bd2 ba1.9k sqft3 SUMMIT VIEW, Uvalde, TX 78801For SaleMLS ID #1957848, Stephanie Sieckenius TREC #588507, Lantana Realty. LERA MLS
- $329,0003 bd3 ba2.4k sqft1016 COUNTY ROAD 373, Uvalde, TX 78801For SaleMLS ID #2001772, Samantha Sanford TREC #752568, Lantana Realty. LERA MLS
- $399,0003 bd3 ba1.9k sqft2292 County Road 400, Uvalde, TX 78801For SaleMLS ID #1955792, Linda Koehl TREC #370653, Riata Realty. LERA MLS
- $299,0003 bd2 ba1.7k sqft124 Lane Hill Rd, Uvalde, TX 78801For SaleMLS ID #2028198, Graciela Gonzales TREC #588243, Lantana Realty. LERA MLS
- $250,0003 bd3 ba2k sqft1924 garner field, Uvalde, TX 78801For SaleMLS ID #1930891, Jeannette Tafolla TREC #529737, Jeannette Tafolla. LERA MLS
- $455,0003 bd3 ba2.5k sqft921 Maple, Uvalde, TX 78801For SaleMLS ID #2004299, Terry Carson TREC #239002, Encina Properties. LERA MLS
- $289,9003 bd2 ba1.7k sqft841 Laurel St, Uvalde, TX 78801For SaleMLS ID #1965680, Crystal Alejandro TREC #743890, Encina Properties. LERA MLS
- $269,9004 bd2 ba1.3k sqft121 W ZARAGOSA ST, Uvalde, TX 78801For SaleMLS ID #2031323, Jennifer Suarez TREC #625055, The Jennifer Jo Real Estate Broker. LERA MLS
- $258,0003 bd2 ba2.2k sqft844 Laurel, Uvalde, TX 78801For SaleMLS ID #1951916, Stephanie Sieckenius TREC #588507, Lantana Realty. LERA MLS
