Charming brick ranch on 3 private acres in Hamilton Township with a Loveland postal address and NO HOA! Country living just minutes from city conveniences. 3BR, 2BA home features hardwood floors, wood-burning fireplace with Buck Stove insert, full partially finished basement with second fireplace, laundry and storage. Kitchen offers ample storage, hardwood dining area, Whirlpool appliances and sliding glass door to a two-tiered covered paved patio perfect for entertaining and enjoying nature. Improvements include central air, water heater, gutters, all windows, garage door opener. Detached garage is insulated/partially finished, heated by wood stove/blower, with attic storage, welding/air compressor wiring and RV outlet. Partially fenced yard, two outbuildings, fire pit, garden area and flat acreage offer homesteading potential. Mature trees, pasture views, wildlife and room for camping, bonfires and gatherings. Blooms & Berries U-Pick across street; within 3 miles; Monkey Bar, Lovelan
For sale
$399,000
8757 Swigert Rd, Loveland, OH 45140
3beds
2,006sqft
Single Family Residence
Built in 1978
3.13 Acres Lot
$-- Zestimate®
$199/sqft
$-- HOA
What's special
Brick ranchPartially fenced yardFlat acreageGarden areaPasture viewsTwo outbuildingsFire pit
- 7 days
- 734
- 133
Zillow last checked:
Listing updated:
Listed by:
Carrie McVicker 513-748-8985,
Coldwell Banker Realty 513-891-8500
Source: Cincy MLS,MLS#: 1892848 Originating MLS: Cincinnati Area Multiple Listing Service
Originating MLS: Cincinnati Area Multiple Listing Service
Facts & features
Interior
Bedrooms & bathrooms
- Bedrooms: 3
- Bathrooms: 2
- Full bathrooms: 2
Primary bedroom
- Features: Bath Adjoins, Other
- Level: First
- Area: 143
- Dimensions: 13 x 11
Bedroom 2
- Level: First
- Area: 132
- Dimensions: 11 x 12
Bedroom 3
- Level: First
- Area: 110
- Dimensions: 11 x 10
Bedroom 4
- Area: 0
- Dimensions: 0 x 0
Bedroom 5
- Area: 0
- Dimensions: 0 x 0
Primary bathroom
- Features: Tile Floor, Tub w/Shower
Bathroom 1
- Features: Full
- Level: First
Bathroom 2
- Features: Full
- Level: First
Bathroom 3
- Features: Partial
- Level: Lower
Dining room
- Features: Built-in Features, Walkout, Wood Floor
- Level: First
- Area: 110
- Dimensions: 10 x 11
Family room
- Area: 0
- Dimensions: 0 x 0
Kitchen
- Features: Pantry, Solid Surface Ctr, Eat-in Kitchen, Vinyl Floor, Walkout, Wood Cabinets
- Area: 143
- Dimensions: 13 x 11
Living room
- Features: Fireplace, Wood Floor
- Area: 312
- Dimensions: 24 x 13
Office
- Area: 0
- Dimensions: 0 x 0
Heating
- Forced Air, Gas
Cooling
- Ceiling Fan(s), Central Air
Appliances
- Included: Dishwasher, Dryer, Microwave, Oven/Range, Refrigerator, Washer, Electric Water Heater
Features
- Windows: Vinyl
- Basement: Full,Partially Finished,Concrete,WW Carpet,Other
- Number of fireplaces: 2
- Fireplace features: Brick, Insert, Wood Burning, Basement, Living Room
Interior area
- Total structure area: 2,006
- Total interior livable area: 2,006 sqft
Property
Parking
- Total spaces: 4
- Parking features: Driveway, Garage Door Opener
- Attached garage spaces: 4
- Has uncovered spaces: Yes
Features
- Levels: One
- Stories: 1
- Patio & porch: Covered Deck/Patio, Patio, Porch
- Has view: Yes
- View description: Trees/Woods
Lot
- Size: 3.13 Acres
- Features: 1 to 4.9 Acres
- Topography: Level
- Residential vegetation: Partially Wooded
Details
- Additional structures: Shed(s), Other
- Parcel number: 1721300002
- Zoning description: Residential
- Other equipment: Sump Pump
Construction
Type & style
- Home type: SingleFamily
- Architectural style: Ranch
- Property subtype: Single Family Residence
Materials
- Brick, Vinyl Siding
- Foundation: Concrete Perimeter
- Roof: Shingle
Condition
- New construction: No
- Year built: 1978
Utilities & green energy
- Gas: Propane
- Sewer: Septic Tank
- Water: Public
Community & HOA
HOA
- Has HOA: No
Location
- Region: Loveland
Financial & listing details
- Price per square foot: $199/sqft
- Tax assessed value: $226,460
- Annual tax amount: $3,504
- Date on market: 9/5/2026
- Listing terms: No Special Financing
- Road surface type: Paved
Estimated market value
Not available
Estimated sales range
Not available
Not available
Price history
| Date | Event | Price |
|---|---|---|
| 10/2/2026 | Listed for sale | $399,000$199/sqft |
Source:  Cincy MLS #1892848 Report a problem Cincy MLS #1892848 Report a problem | ||
| 9/24/2026 | Listing removed | $399,000$199/sqft |
Source: Cincy MLS #1892848 Report a problem | ||
| 9/9/2026 | Pending sale | $399,000$199/sqft |
Source: Cincy MLS #1892848 Report a problem | ||
| 9/5/2026 | Listed for sale | $399,000+147.8%$199/sqft |
Source: Cincy MLS #1892848 Report a problem | ||
| 2/9/2007 | Sold | $161,000$80/sqft |
Source: Cincy MLS #1027694 Report a problem | ||
Public tax history
| Year | Property taxes | Tax assessment |
|---|---|---|
| 2025 | $3,504 +922.5% | $79,260 +948.4% |
| 2024 | $343 -89.3% | $7,560 -88.3% |
| 2023 | $3,197 +1.1% | $64,580 +0% |
| 2022 | $3,162 +4.9% | $64,575 |
| 2021 | $3,014 +5% | $64,575 +23% |
| 2020 | $2,870 -1.7% | $52,500 |
| 2019 | $2,918 +1.7% | $52,500 |
| 2018 | $2,870 +122% | $52,500 +10.4% |
| 2017 | $1,293 -51.1% | $47,555 |
| 2016 | $2,642 -0.2% | $47,555 |
| 2015 | $2,647 -2.8% | $47,555 +10% |
| 2014 | $2,724 +2% | $43,230 -16.4% |
| 2013 | $2,669 +0.1% | $51,710 |
| 2012 | $2,667 -3.8% | $51,710 -3.8% |
| 2011 | $2,772 +30.7% | $53,770 |
| 2010 | $2,121 -2.5% | $53,770 |
| 2009 | $2,175 -2.3% | $53,770 |
| 2008 | $2,227 | $53,770 |
| 2007 | -- | $53,770 +19.1% |
| 2006 | -- | $45,160 +6.5% |
| 2005 | -- | $42,400 |
| 2004 | -- | $42,400 |
| 2003 | -- | $42,400 +10% |
| 2002 | -- | $38,550 |
| 2001 | -- | $38,550 |
| 2000 | -- | $38,550 -2.1% |
| 1999 | -- | $39,360 |
Find assessor info on the county website
Monthly payment
Est. payment
Payment breakdown
Explore the cost of this home by adjusting the details. Changes won't be saved.Climate risks
Neighborhood: 45140
Similar homes
- $370,0003 bd2 ba1.6k sqft260 Sinclair Ct, Loveland, OH 45140For Sale

 MLS ID #1893631, Nicole Ramundo, Keller Williams Seven Hills Re. Cincy MLS
 - $385,0003 bd2 ba1.7k sqft1593 Stephens Rd, Maineville, OH 45039For Sale
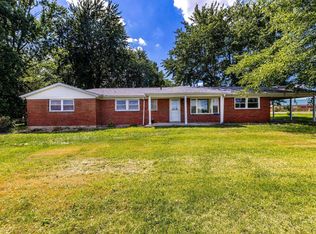 MLS ID #1884040, Sanatan Patel, RE/MAX United Associates. Cincy MLS
 - $435,0004 bd3 ba1.9k sqft6381 Branch Hill Miamiville Rd, Loveland, OH 45140For Sale
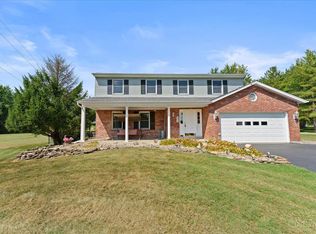 MLS ID #1891237, K Lynne Engel, Plum Tree Realty. Cincy MLS
 - $410,0004 bd3 ba2k sqft10768 State Route 132, Pleasant Plain, OH 45162For Sale
 MLS ID #1881118, Sarah N. Ragle, Plum Tree Realty. Cincy MLS
 - $365,0003 bd2 ba1.7k sqft8005 Crest Acres Dr, Mason, OH 45040For SaleMLS ID #1895870, Shawana N Simms, Coldwell Banker Realty. Cincy MLS
- $285,0003 bd2 ba1.2k sqft6467 Smith Rd, Loveland, OH 45140For SaleMLS ID #1892275, Garrett Featherstone, Pivot Realty Group, LLC. Cincy MLS
- $380,0003 bd2 ba2.1k sqft4903 State Route 132, Morrow, OH 45152For SaleMLS ID #1874290, Mark McGuffey, Sibcy Cline, Inc.. Cincy MLS
- $379,0003 bd3 ba2.3k sqft3326 Meadow Green Ct, Amelia, OH 45102For SaleMLS ID #1895830, Marsha Bennett, Coldwell Banker Heritage. Cincy MLS
- $424,9004 bd3 ba2k sqft9233 Meadow Dr, Maineville, OH 45039For SaleMLS ID #1887450, Sandy L Smith, Coldwell Banker Realty. Cincy MLS
- $384,9004 bd3 ba2k sqft3784 Irwin Simpson Rd, Mason, OH 45040For SaleMLS ID #1889337, Prakriti Dhakal, Coldwell Banker Realty. Cincy MLS
- $390,0003 bd3 ba1.8k sqft440 Pike St, South Lebanon, OH 45065For SaleMLS ID #1888873, Pamela Farmer, Coldwell Banker Realty, Anders. Cincy MLS
- $360,0004 bd3 ba2.2k sqft4910 Allens Ridge Dr, Morrow, OH 45152For SaleMLS ID #1894711, Candace K. Tolliver, Re/Max Time. Cincy MLS
- $345,0003 bd3 ba1.5k sqft8943 Pembrooke St, Maineville, OH 45039For SaleMLS ID #1889223, Casey L. Stewart, Keller Williams Advisors. Cincy MLS
- $275,0004 bd1 ba1.5k sqft3715 Townsley Dr, Loveland, OH 45140For SaleMLS ID #1890678, Tracy L. Baker, Keller Williams Pinnacle Group. Cincy MLS
- $429,9004 bd3 ba2.2k sqft7321 Jean Dr, West Chester, OH 45069For SaleMLS ID #1894162, Adam Jones, Coldwell Banker Realty. Cincy MLS
- $405,0004 bd3 ba2.3k sqft1151 Lake Field Dr, Lebanon, OH 45036For SaleMLS ID #1889879, Michael Alford, Coldwell Banker Realty. Cincy MLS
- $375,0003 bd3 ba1.8k sqft5523 Arnsby Pl, Cincinnati, OH 45227For SaleMLS ID #1895533, Tim Hinde, Coldwell Banker Realty. Cincy MLS
- $415,0004 bd3 ba2.9k sqft927 Golden Meadows Ct, Monroe, OH 45050For SaleMLS ID #1895802, Donald G Sheets, eXp Realty. Cincy MLS
- $520,0005 bd2 ba2.1k sqft6881 Shiloh Rd, Goshen, OH 45122For SaleMLS ID #1892035, Sonya J Gyarmati, Keller Williams Advisors. Cincy MLS
- $393,0003 bd3 ba1.8k sqft6404 Tylersville Rd, West Chester, OH 45069For SaleMLS ID #1890658, Joseph Arbino, Keller Williams Advisors. Cincy MLS
