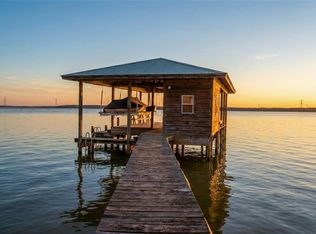
Country charm meets modern chic. Rare opportunity to own this 1+ acre (CAD) lakefront retreat situated on the private 18+ acre McMillian Lake. Upon entering through the 2 impressive glass and steel front doors you're greeted by an open concept floorplan, high ceilings and polished concrete floors throughout. Beamed ceiling, book-matched Italian leather marble wood burning fireplace and stunning lake views are featured in the large but cozy family room. This opens to a gourmet island kitchen w/Calacatta marble, KitchenAid appliances & custom cabinetry. Primary suite is highlighted by lake views and elegant spa-like bathroom. 2 first floor bedrooms share the sleek secondary bathroom w/vessel sinks and walk-in shower. First floor is completed by an x-large utility room w/ custom cabinetry, sink and powder bath. Second floor boasts 2 spacious bedrooms w/ custom cabinetry and LVP flooring. Large back deck overlooks the natural grounds and serene lake view. Generator & tankless water heater.
For sale
$699,500
263 Dogwood Ln, Huntsville, TX 77320
5beds
2,550sqft
Single Family Residence
Built in 2002
1.14 Acres Lot
$665,700 Zestimate®
$274/sqft
$8/mo HOA
What's special
- 5 days |
- 158 |
- 16 |
Likely to sell faster than
Zillow last checked:
Listing updated:
Listed by:
William Phillips TREC #0503999 281-467-2829,
Greenwood King Properties - Heights Office
Source: HAR,MLS#: 80671177
Facts & features
Interior
Bedrooms & bathrooms
- Bedrooms: 5
- Bathrooms: 3
- Full bathrooms: 2
- 1/2 bathrooms: 1
Rooms
- Room types: Family Room, Utility Room
Primary bedroom
- Level: First
- Area: 238
- Dimensions: 17x14
Bedroom
- Level: First
- Area: 143
- Dimensions: 13x11
Bedroom
- Level: Second
- Area: 238
- Dimensions: 17x14
Bedroom
- Level: Second
- Area: 325
- Dimensions: 25x13
Bedroom
- Level: First
- Area: 143
- Dimensions: 13x11
Other
- Level: First
- Area: 35
- Dimensions: 7x5
Other
- Level: First
- Area: 81
- Dimensions: 9x9
Breakfast
- Level: First
- Area: 81
- Dimensions: 9x9
Dining room
- Level: First
- Area: 154
- Dimensions: 14x11
Other
- Level: First
- Area: 60
- Dimensions: 12x5
Family room
- Level: First
- Area: 345
- Dimensions: 23x15
Kitchen
- Level: First
- Area: 224
- Dimensions: 16x14
Primary bath
- Level: First
- Area: 126
- Dimensions: 14x9
Utility room
- Level: First
- Area: 77
- Dimensions: 11x7
Heating
- Electric, Propane
Cooling
- Ceiling Fan(s), Electric
Appliances
- Included: Water Heater, Disposal, Double Oven, Electric Oven, Microwave, Electric Range, Dishwasher
- Laundry: Electric Dryer Hookup, Washer Hookup
Features
- Formal Entry/Foyer, High Ceilings, Vaulted Ceiling, 2 Bedrooms Down, 2 Bedrooms Up, En-Suite Bath, Primary Bed - 1st Floor, Sitting Area, Walk-In Closet(s)
- Flooring: Concrete, Tile, Vinyl
- Doors: Insulated Doors
- Windows: Insulated/Low-E windows, Window Coverings
- Number of fireplaces: 1
- Fireplace features: Wood Burning
Interior area
- Total structure area: 2,550
- Total interior livable area: 2,550 sqft
Property
Parking
- Total spaces: 2
- Parking features: Attached, Garage Door Opener, Double-Wide Driveway
- Attached garage spaces: 2
Features
- Stories: 2
- Patio & porch: Covered, Patio/Deck, Porch
- Exterior features: Back Green Space, Sprinkler System
- Fencing: Partial
- Has view: Yes
- View description: Lake, Water
- Has water view: Yes
- Water view: Lake,Water
- Waterfront features: Lake Front, Pier
Lot
- Size: 1.14 Acres
- Features: Back Yard, Cleared, Waterfront, Wooded, 1 Up to 2 Acres
Details
- Additional structures: Shed(s)
- Parcel number: 24503
Construction
Type & style
- Home type: SingleFamily
- Architectural style: Traditional
- Property subtype: Single Family Residence
Materials
- Batts Insulation, Blown-In Insulation, Brick, Cement Siding, Wood Siding
- Foundation: Slab
- Roof: Composition
Condition
- New construction: No
- Year built: 2002
Utilities & green energy
- Sewer: Septic Tank
- Water: Public
Green energy
- Energy efficient items: Thermostat
Community & HOA
Community
- Subdivision: Dogwood
HOA
- Has HOA: Yes
- HOA fee: $100 annually
Location
- Region: Huntsville
Financial & listing details
- Price per square foot: $274/sqft
- Tax assessed value: $445,501
- Annual tax amount: $6,629
- Date on market: 8/10/2026
- Listing terms: Cash,Conventional
- Ownership: Full Ownership
- Road surface type: Asphalt
Estimated market value
$665,700
$632,000 - $699,000
$2,524/mo
Price history
| Date | Event | Price |
|---|---|---|
| 8/10/2026 | Listed for sale | $699,500+105.8%$274/sqft |
Source:  HAR #80671177 Report a problem HAR #80671177 Report a problem | ||
| 3/19/2021 | Listing removed | -- |
Source: Owner Report a problem | ||
| 7/17/2018 | Listing removed | $339,900$133/sqft |
Source: Owner Report a problem | ||
| 4/18/2018 | Pending sale | $339,900$133/sqft |
Source: Owner Report a problem | ||
| 3/6/2018 | Listed for sale | $339,900$133/sqft |
Source: Owner Report a problem | ||
Public tax history
| Year | Property taxes | Tax assessment |
|---|---|---|
| 2025 | $6,629 -0.6% | $445,501 -2.3% |
| 2024 | $6,669 +7.6% | $455,950 +5% |
| 2023 | $6,197 -3.4% | $434,120 +12% |
| 2022 | $6,414 +9% | $387,730 +12.9% |
| 2021 | $5,886 +7.8% | $343,530 +6.2% |
| 2020 | $5,461 -2% | $323,600 +3.2% |
| 2019 | $5,571 | $313,670 +13.7% |
| 2017 | -- | $275,900 -5.5% |
| 2016 | -- | $291,840 +21.9% |
| 2015 | -- | $239,480 +6.1% |
| 2014 | -- | $225,740 +2.2% |
| 2013 | -- | $220,800 |
| 2012 | -- | $220,800 |
| 2011 | -- | $220,800 +6.2% |
| 2010 | -- | $207,920 |
| 2009 | -- | $207,920 |
| 2008 | -- | $207,920 +10.5% |
| 2007 | -- | $188,232 |
Find assessor info on the county website
Monthly payment
Est. payment
Payment breakdown
Explore the cost of this home by adjusting the details. Changes won't be saved.Climate risks
Neighborhood: 77320
Nearby schools
GreatSchools rating
- 2/10Scott Johnson Elementary SchoolGrades: PK-5Distance: 7.4 mi
- 5/10Mance Park Middle SchoolGrades: 6-8Distance: 8.2 mi
- 2/10Huntsville High SchoolGrades: 9-12Distance: 7.5 mi
Schools provided by the listing agent
- Elementary: Scott Johnson Elementary School
- Middle: Mance Park Middle School
- High: Huntsville High School
Source: HAR. This data may not be complete. We recommend contacting the local school district to confirm school assignments for this home.
- $366,7503 bd2 ba2.1k sqft267 Dogwood Ln, Huntsville, TX 77320Off Market
- $14,590-- bd-- ba-- sqft267 Dogwood Ln, Huntsville, TX 77320Off Market
- $547,2004 bd3 ba2.7k sqft243 Dogwood Ln, Huntsville, TX 77320Off Market

- $190,800-- bd-- ba1.1k sqft258 Dogwood Ln, Huntsville, TX 77320Off Market
- $276,1003 bd2 ba1.8k sqft270 Dogwood Ln, Huntsville, TX 77320Off Market
- $265,9003 bd2 ba1.7k sqft61 Dogwood Ln, Huntsville, TX 77320Off Market
- $504,1004 bd3 ba2.5k sqft287 Dogwood Ln, Dodge, TX 77334Off Market
- $47,150-- bd-- ba-- sqft258 Dogwood Ln, Dodge, TX 77334Off Market
A local agent can set up tours, give advice and negotiate with sellers.
A local lender can help you make sure your offer is ready when you are.
Similar homes
- $699,9004 bd3 ba3.1k sqft3783 Spring Dr, Huntsville, TX 77340For Sale
 MLS ID #75866418, Logan Mizell, Premier Realty LLC. HAR
 - $695,7503 bd3 ba2.5k sqft681 Emma Rd, Oakhurst, TX 77359For Sale
 MLS ID #80923691, Jamie Hunt, RUTLEDGE REAL ESTATE LLC. HAR
 - $710,0003 bd2 ba2.3k sqft83 Dahlia Rd, Huntsville, TX 77320For Sale
 MLS ID #58261791, Adam Olsen, eXp Realty, LLC. HAR
 - $675,0003 bd3 ba2.8k sqft20404 Doral Dr, Huntsville, TX 77320For Sale
 MLS ID #83445669, Robin Bailey, RE/MAX Universal. HAR
 - $699,0004 bd3 ba2.9k sqft201 Harbor Run Dr, Coldspring, TX 77331For SaleMLS ID #96251834, Susan Goehrs, Goehrs Properties. HAR
- $775,0003 bd3 ba2.6k sqft372 Grand Vw, Huntsville, TX 77340For SaleMLS ID #16184967, Amy Snyder, Jane Byrd Properties International LLC. HAR
- $715,0004 bd4 ba2.7k sqft331 Memphis Bell Ln, Trinity, TX 75862For SaleMLS ID #12991741, Kristen Ruiz, RE/MAX Universal. HAR
- $369,9002 bd2 ba1.3k sqft2217 Shannon Dr, Huntsville, TX 77320For SaleMLS ID #82130178, Stacey Roberts, RE/MAX Integrity. HAR
- $639,0005 bd3 ba1.8k sqft511 N Forest Cove Loop, Coldspring, TX 77331For SaleMLS ID #53979465, Emily Schmitt, Compass RE Texas, LLC - The Woodlands. HAR
- $689,0004 bd3 ba3k sqft105 Wood Forest Ln, Huntsville, TX 77340New ConstructionMLS ID #68311576, Lindsay Howard, Howard Home Realty. HAR
- $960,0003 bd4 ba2.6k sqft22373 La Jolla Ct, Huntsville, TX 77320For SaleMLS ID #83324975, Denise Moore, Jane Byrd Properties International LLC. HAR
- $825,0003 bd3 ba3k sqft133 Dedication Trl, Huntsville, TX 77340For SaleMLS ID #8268735, Natalie Pierce-Cox, Markham Realty, Inc.. HAR
- $679,0005 bd5 ba3.6k sqft1345 Fm 3277, Livingston, TX 77351For SaleMLS ID #55560780, Beatriz Enriquez, Nan & Company Properties - Corporate Office (Heights). HAR
- $724,9004 bd3 ba2.8k sqft1087 Jones Rd, New Waverly, TX 77358New ConstructionMLS ID #87955422, Terry Hall, Southern Star Realty. HAR
- $649,9003 bd2 ba2.7k sqft11486 Oak Springs Dr, Willis, TX 77378For SaleMLS ID #83664976, Colby Hearn, Keller Williams Realty The Woodlands. HAR
- $499,0003 bd2 ba1.9k sqft103 Louis Voan Rd, Huntsville, TX 77320For SaleMLS ID #72699888, Chad Hedrick, eXp Realty LLC. HAR
- $535,0005 bd3 ba2.5k sqft2130 Avenue N 1/2, Huntsville, TX 77340For SaleMLS ID #70121900, Alexander Jaramillo, Grand Terra Realty. HAR
- $935,0005 bd5 ba3.1k sqft105 Sanctuary Rd, Huntsville, TX 77340New ConstructionMLS ID #6939761, Mackenzie Patterson, Compass RE Texas, LLC - The Woodlands. HAR
- $715,0003 bd3 ba2.7k sqft131 Lords Cir, Coldspring, TX 77331For SaleMLS ID #39510228, Emily Schmitt, Compass RE Texas, LLC - The Woodlands. HAR
- $665,0003 bd3 ba2.6k sqft15516 Forest Grove Dr, Willis, TX 77378For SaleMLS ID #79923140, Marta Peralta, Keller Williams Realty Metropolitan. HAR
