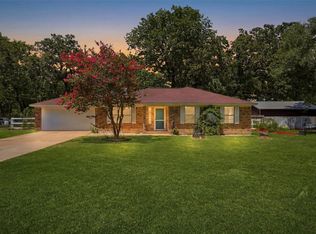
BRAND NEW HVAC system Installed 8/11/2026! COUNTRY LIVING, MODERN COMFORT & ENDLESS POSSIBILITIES! This 3-bedroom, 2-bath brick home sits on 2 cleared acres with mature trees in a highly sought-after area of Walker County. The new HVAC system, providing peace of mind and year-round comfort. The property also features a 30'x40' insulated, climate-controlled shop capable of COMMERCIAL use, plus a 20' x 30' building with electricity, water, and a small office space. Enjoy the privacy and tranquility of a country setting while being just minutes from I-45 and in-town amenities. With ample space for a home business, workshop, equipment, storage, or future plans, this property offers an exceptional combination of comfort, convenience, and versatility. A rare opportunity to enjoy country living without sacrificing accessibility!
For sale
Price cut: $15K (8/13)
$385,000
13 Westwood Dr, Huntsville, TX 77320
3beds
1,422sqft
Single Family Residence
Built in 1999
2 Acres Lot
$375,500 Zestimate®
$271/sqft
$-- HOA
What's special
- 2 days |
- 134 |
- 9 |
Likely to sell faster than
Zillow last checked:
Listing updated:
Listed by:
Ryan Canada TREC #0681274 903-880-1532,
Keller Williams Advantage Realty
Source: HAR,MLS#: 93107991
Facts & features
Interior
Bedrooms & bathrooms
- Bedrooms: 3
- Bathrooms: 2
- Full bathrooms: 2
Primary bedroom
- Level: First
- Area: 221
- Dimensions: 17X13
Bedroom
- Level: First
- Area: 110
- Dimensions: 11X10
Bedroom
- Level: First
- Area: 110
- Dimensions: 11X10
Dining room
- Level: First
- Area: 110
- Dimensions: 11X10
Kitchen
- Level: First
- Area: 143
- Dimensions: 13x11
Living room
- Level: First
- Area: 315
- Dimensions: 21X15
Heating
- Electric
Cooling
- Electric
Appliances
- Included: Electric Oven, Microwave, Electric Cooktop, Dishwasher
- Laundry: Electric Dryer Hookup, Washer Hookup
Features
- High Ceilings
- Flooring: Tile, Vinyl
Interior area
- Total structure area: 1,422
- Total interior livable area: 1,422 sqft
Video & virtual tour
Property
Parking
- Total spaces: 2
- Parking features: Attached, Additional Parking, Extra Driveway
- Attached garage spaces: 2
Features
- Stories: 1
- Patio & porch: Covered
Lot
- Size: 2 Acres
- Features: Back Yard, Build Line Restricted, Cleared, 1 Up to 2 Acres
Details
- Additional structures: Shed(s), Workshop
- Parcel number: 29626
Construction
Type & style
- Home type: SingleFamily
- Architectural style: Other
- Property subtype: Single Family Residence
Materials
- Brick
- Foundation: Slab
- Roof: Composition
Condition
- New construction: No
- Year built: 1999
Utilities & green energy
- Sewer: Aerobic Septic
- Water: Public
Green energy
- Energy efficient items: Thermostat
Community & HOA
Community
- Subdivision: Holleman Ranch - Sec 2
Location
- Region: Huntsville
Financial & listing details
- Price per square foot: $271/sqft
- Tax assessed value: $331,510
- Annual tax amount: $5,066
- Date on market: 8/13/2026
- Road surface type: Asphalt
Estimated market value
$375,500
$357,000 - $394,000
$1,585/mo
Price history
| Date | Event | Price |
|---|---|---|
| 8/13/2026 | Price change | $385,000-3.7%$271/sqft |
Source:  HAR #93107991 Report a problem HAR #93107991 Report a problem | ||
| 6/23/2026 | Price change | $399,999-2.4%$281/sqft |
Source: HAR #18754736 Report a problem | ||
| 5/9/2026 | Price change | $410,000-3.5%$288/sqft |
Source: HAR #18754736 Report a problem | ||
| 4/2/2026 | Price change | $425,000+6.3%$299/sqft |
Source: HAR #18754736 Report a problem | ||
| 3/23/2025 | Price change | $400,000-5.9%$281/sqft |
Source: HAR #41947921 Report a problem | ||
| 3/13/2025 | Price change | $425,000-1.2%$299/sqft |
Source: HAR #41947921 Report a problem | ||
| 3/8/2025 | Listed for sale | $430,000+50.9%$302/sqft |
Source: HAR #41947921 Report a problem | ||
| 8/23/2023 | Listing removed | -- |
Source: HAR #29276351 Report a problem | ||
| 8/1/2023 | Pending sale | $285,000$200/sqft |
Source: HAR #29276351 Report a problem | ||
| 7/24/2023 | Listed for sale | $285,000$200/sqft |
Source: HAR #29276351 Report a problem | ||
Public tax history
| Year | Property taxes | Tax assessment |
|---|---|---|
| 2025 | $3,869 -3.8% | $331,510 +2.1% |
| 2024 | $4,023 +248.1% | $324,630 +14.4% |
| 2023 | $1,156 -35.3% | $283,757 +10% |
| 2022 | $1,787 +15.6% | $257,961 +10% |
| 2021 | $1,546 +1% | $234,510 +6.1% |
| 2020 | $1,531 +0.1% | $220,980 +2.7% |
| 2019 | $1,530 | $215,120 +10.3% |
| 2017 | -- | $195,052 +10% |
| 2016 | -- | $177,320 +2.1% |
| 2015 | -- | $173,720 +7.3% |
| 2014 | -- | $161,880 +7.6% |
| 2013 | -- | $150,430 +8.7% |
| 2012 | -- | $138,430 |
| 2011 | -- | $138,430 +8.1% |
| 2010 | -- | $128,020 |
| 2009 | -- | $128,020 |
| 2008 | -- | $128,020 +2.6% |
| 2007 | -- | $124,830 |
Find assessor info on the county website
Monthly payment
Est. payment
Payment breakdown
Explore the cost of this home by adjusting the details. Changes won't be saved.Climate risks
Neighborhood: 77320
Nearby schools
GreatSchools rating
- 2/10Samuel Houston Elementary SchoolGrades: PK-5Distance: 5.2 mi
- 5/10Mance Park Middle SchoolGrades: 6-8Distance: 5.9 mi
- 2/10Huntsville High SchoolGrades: 9-12Distance: 7 mi
Schools provided by the listing agent
- Elementary: Samuel W Houston Elementary School
- Middle: Mance Park Middle School
- High: Huntsville High School
Source: HAR. This data may not be complete. We recommend contacting the local school district to confirm school assignments for this home.
- $106,200-- bd-- ba-- sqft6 Westwood Dr, Huntsville, TX 77320Off Market
- $400,70010,345 sqft7 Westwood Dr, Huntsville, TX 77320Off Market

- $501,100-- bd-- ba3.1k sqft15 Westwood Dr, Huntsville, TX 77320Off Market
- $39,770-- bd-- ba2.3k sqft83 Westwood Dr, Huntsville, TX 77320Off Market
- $362,100-- bd-- ba1.9k sqft24 Westwood Dr, Trinity, TX 77320Off Market
- $483,4203 bd2 ba1.2k sqft1 Tall Timbers Way, Huntsville, TX 77320Off Market
- $108,900-- bd-- ba640 sqft1 Tall Timbers Way, Huntsville, TX 77320Off Market
- $472,300-- bd-- ba1.5k sqft40 Hickory Lake Dr, Huntsville, TX 77320Off Market
A local agent can set up tours, give advice and negotiate with sellers.
A local lender can help you make sure your offer is ready when you are.
Similar homes
- $369,9002 bd2 ba1.3k sqft2217 Shannon Dr, Huntsville, TX 77320For Sale
 MLS ID #82130178, Stacey Roberts, RE/MAX Integrity. HAR
 - $310,0003 bd2 ba1.4k sqft39 Wood Lodge Dr, Huntsville, TX 77320For Sale
 MLS ID #97306298, Paul Compton, JLA Realty. HAR
 - $380,0003 bd2 ba1.4k sqft2203 Shannon Dr, Huntsville, TX 77320For Sale
 MLS ID #89093787, Kristen Serrato, JLA Realty. HAR
 - $399,7853 bd2 ba1.4k sqft57 Trail Ridge Rd, Huntsville, TX 77320For Sale
 MLS ID #94622417, Kimberly Walt, RE/MAX RESULTS. HAR
 - $345,0003 bd2 ba1.7k sqft361 Forest Ln, Huntsville, TX 77340For SaleMLS ID #95232269, Donna Story, Keller Williams Advantage Realty. HAR
- $270,0003 bd2 ba1.6k sqft65 Cauthen Dr, Huntsville, TX 77320For SaleMLS ID #46373811, Adam Olsen, eXp Realty, LLC. HAR
- $275,0003 bd2 ba1.7k sqft1728 E Lake Dr, Huntsville, TX 77340For SaleMLS ID #40349763, Clarissa Michaels, C & S Premier Realty. HAR
- $220,0003 bd2 ba1.5k sqft21 Wood Lodge Dr, Huntsville, TX 77320For SaleMLS ID #24714160, Cheryl Gaskins, Integrity Home and Ranch Properties. HAR
- $260,0003 bd2 ba1.5k sqft14 Veronica Ln, Huntsville, TX 77340For SaleMLS ID #59018196, Emmanuel Bravo, Top Guns Realty on Lake Conroe. HAR
- $279,0003 bd2 ba1.9k sqft1797 State Highway 30 E, Huntsville, TX 77320For SaleMLS ID #71696501, Cathy Pugh, Compass RE Texas, LLC - The Woodlands. HAR
- $525,0003 bd2 ba1.5k sqft4016 State Highway 30 W, Huntsville, TX 77340For SaleMLS ID #17924402, Adam Olsen, eXp Realty, LLC. HAR
- $400,0003 bd1 ba1.8k sqft18 Arrowhead Dr, Huntsville, TX 77320For SaleMLS ID #43698683, Alisa Griffin, Jane Byrd Properties International LLC. HAR
- $299,9003 bd2 ba1.7k sqft212 Normal Park Dr, Huntsville, TX 77320For SaleMLS ID #53942317, Jacquelynn Carter, JLA Realty. HAR
- $236,9003 bd2 ba1.5k sqft427 Sunnyside St, Huntsville, TX 77320For SaleMLS ID #22846405, Judy Emmett, JLA Realty. HAR
- $249,0003 bd3 ba1.2k sqft12 Bybee Cir, Huntsville, TX 77320For SaleMLS ID #73935475, Caleb Shaver, B & B Properties. HAR
- $285,0003 bd3 ba2k sqft121 Elmwood St, Huntsville, TX 77320For SaleMLS ID #53033237, Donna Pinon, Keller Williams Advantage Realty. HAR
- $197,0003 bd2 ba1.1k sqft112 Bernice Dr, Huntsville, TX 77320For SaleMLS ID #53341225, Kristen Serrato, JLA Realty. HAR
- $289,0003 bd2 ba1.6k sqft21 Pine Prairie School Rd, Huntsville, TX 77320For SaleMLS ID #84415644, Adam Olsen, eXp Realty, LLC. HAR
- $275,9004 bd2 ba1.6k sqft107 Enfield Ct, Huntsville, TX 77320For SaleMLS ID #30099023, Judy Emmett, JLA Realty. HAR
- $239,0003 bd2 ba1k sqft111 Enfield Ct, Huntsville, TX 77320For SaleMLS ID #85485004, Adam Olsen, eXp Realty, LLC. HAR
