Welcome to 321 Johnson St in Brenham, TX—a charming 3-bedroom, 2-bath home situated on approximately half an acre with plenty of room to envision what comes next. Offering a traditional layout and a spacious homesite, this property presents an exciting opportunity for buyers or investors looking to add their own personal touches and build equity along the way. The generous lot provides ample outdoor space for entertaining, gardening, additional improvements, or simply enjoying a little extra room to spread out. Whether you're searching for a home to make your own or your next investment project, 321 Johnson St offers a great canvas to bring your vision to life and unlock its full potential.
For sale
$180,000
321 Johnson St, Brenham, TX 77833
3beds
1,925sqft
Single Family Residence
Built in 1980
0.45 Acres Lot
$216,400 Zestimate®
$94/sqft
$-- HOA
What's special
Generous lotTraditional layoutSpacious homesite
- 4 days |
- 792 |
- 70 |
Likely to sell faster than
Zillow last checked:
Listing updated:
Listed by:
Trevor Hondros TREC #0770582 713-408-0604,
Real Broker, LLC
Source: HAR,MLS#: 54559792
Facts & features
Interior
Bedrooms & bathrooms
- Bedrooms: 3
- Bathrooms: 2
- Full bathrooms: 2
Rooms
- Room types: Family Room
Primary bedroom
- Level: First
- Area: 195
- Dimensions: 13x15
Bedroom
- Level: First
- Area: 132
- Dimensions: 11x12
Bedroom
- Level: First
- Area: 121
- Dimensions: 11x11
Dining room
- Level: First
- Area: 132
- Dimensions: 11x12
Family room
- Level: First
- Area: 320
- Dimensions: 16x20
Kitchen
- Level: First
- Area: 168
- Dimensions: 12x14
Heating
- Electric
Cooling
- Ceiling Fan(s), Electric
Appliances
- Included: Disposal, Electric Oven, Oven, Electric Cooktop, Electric Range, Dishwasher
- Laundry: Gas Dryer Hookup, Washer Hookup
Features
- All Bedrooms Down, Primary Bed - 1st Floor, Sitting Area
- Flooring: Carpet, Laminate, Tile, Vinyl
- Windows: Window Coverings
Interior area
- Total structure area: 1,925
- Total interior livable area: 1,925 sqft
Property
Parking
- Total spaces: 2
- Parking features: Attached, Double-Wide Driveway
- Attached garage spaces: 2
Features
- Stories: 1
- Patio & porch: Porch
- Exterior features: Side Yard
- Fencing: Partial
Lot
- Size: 0.45 Acres
- Features: Cul-De-Sac, Subdivided, 1/4 Up to 1/2 Acre
Details
- Parcel number: R25014
Construction
Type & style
- Home type: SingleFamily
- Architectural style: Traditional
- Property subtype: Single Family Residence
Materials
- Brick, Cement Siding, Wood Siding
- Foundation: Slab
- Roof: Composition
Condition
- New construction: No
- Year built: 1980
Utilities & green energy
- Sewer: Public Sewer
- Water: Public
Community & HOA
Community
- Subdivision: Pecan Grove
Location
- Region: Brenham
Financial & listing details
- Price per square foot: $94/sqft
- Tax assessed value: $243,680
- Annual tax amount: $4,054
- Date on market: 8/11/2026
- Listing terms: Cash,Conventional,FHA,Investor,VA Loan
- Road surface type: Asphalt, Concrete
Estimated market value
$216,400
$177,000 - $255,000
$2,773/mo
Price history
| Date | Event | Price |
|---|---|---|
| 8/11/2026 | Listed for sale | $180,000-25%$94/sqft |
Source:  HAR #54559792 Report a problem HAR #54559792 Report a problem | ||
| 1/26/2026 | Listing removed | $240,000$125/sqft |
Source: HAR #19919739 Report a problem | ||
| 11/13/2025 | Listed for sale | $240,000$125/sqft |
Source: HAR #19919739 Report a problem | ||
Public tax history
| Year | Property taxes | Tax assessment |
|---|---|---|
| 2025 | $4,054 -7.2% | $243,680 -9% |
| 2024 | $4,371 +4.6% | $267,920 +5.7% |
| 2023 | $4,178 +0.9% | $253,490 +12.2% |
| 2022 | $4,138 +17.7% | $225,890 +30.9% |
| 2021 | $3,515 +3.5% | $172,560 +6.8% |
| 2020 | $3,395 -0.7% | $161,590 |
| 2019 | $3,418 | $161,590 +5.1% |
| 2017 | -- | $153,740 +6.2% |
| 2016 | -- | $144,830 -4.3% |
| 2015 | -- | $151,310 +15.7% |
| 2014 | -- | $130,810 |
| 2013 | -- | $130,810 +4.4% |
| 2012 | -- | $125,330 |
| 2011 | -- | $125,330 |
| 2010 | -- | $125,330 |
| 2009 | -- | $125,330 |
| 2008 | -- | $125,330 +4.3% |
| 2007 | -- | $120,160 |
Find assessor info on the county website
Monthly payment
Est. payment
Payment breakdown
Explore the cost of this home by adjusting the details. Changes won't be saved.Climate risks
Neighborhood: 77833
Nearby schools
GreatSchools rating
- 8/10Alton Elementary SchoolGrades: K-4Distance: 1 mi
- 5/10Brenham Junior High SchoolGrades: 7-8Distance: 1 mi
- 5/10Brenham High SchoolGrades: 9-12Distance: 0.9 mi
Schools provided by the listing agent
- Elementary: Bisd Draw
- Middle: Brenham Junior High School
- High: Brenham High School
Source: HAR. This data may not be complete. We recommend contacting the local school district to confirm school assignments for this home.
- $37,7108,746 sqft319 Johnson St, Brenham, TX 77833Off Market
- $188,0002 bd1 ba1k sqft323 Johnson St, Brenham, TX 77833Off Market
- $156,2002 bd1 ba1k sqft1209 Bridge St, Brenham, TX 77833Off Market
- $189,2003 bd1 ba1.8k sqft317 Johnson St, Brenham, TX 77833Off Market
- $---- bd-- ba2.5k sqft401 Johnson St, Brenham, TX 77833Sold
- $135,800-- bd-- ba780 sqft1205 Bridge St, Brenham, TX 77833Off Market
- $159,0003 bd1 ba1.3k sqft1213 Bridge St, Brenham, TX 77833Off Market
- $137,100-- bd-- ba841 sqft304 Barbee St, Brenham, TX 77833Off Market
A local agent can set up tours, give advice and negotiate with sellers.
Similar homes
- $215,0003 bd2 ba1.1k sqft211 Scott Ct, Brenham, TX 77833For Sale
 MLS ID #80097195, Nicholas Cantrell, Twelve Realty. HAR
 - $210,0003 bd1 ba1k sqft201 S Dixie St, Brenham, TX 77833For Sale
 MLS ID #91865601, Mandy Allen, Better Homes and Gardens Real Estate Hometown. HAR
 - $189,0002 bd1 ba1k sqft1802 Marjorie St, Brenham, TX 77833For Sale
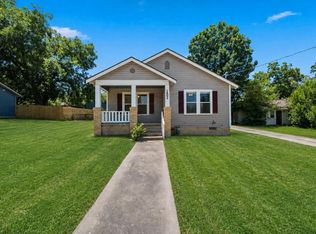 MLS ID #35486748, Eric Benitez, Cedar Frame. HAR
 - $200,0003 bd2 ba1k sqft2217 Old Chappell Hill Rd, Brenham, TX 77833For Sale
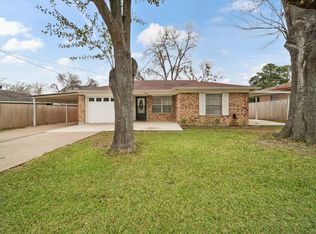 MLS ID #55278529, Eric Benitez, Cedar Frame. HAR
 - $175,0003 bd2 ba1.5k sqft500 W 3rd St, Brenham, TX 77833For SaleMLS ID #65334990, Gabri Means, United Country Real Estate| Market Realty. HAR
- $225,0003 bd2 ba1.6k sqft107 Sayles St, Brenham, TX 77833For SaleMLS ID #52851024, Jennifer Pampell, Executive Real Estate. HAR
- $229,9003 bd2 ba1.2k sqft501 Riggs St, Brenham, TX 77833For SaleMLS ID #60876260, Gennifer Murphy, Miles of Grace Realty. HAR
- $240,0003 bd2 ba1.2k sqft1001 Clearspring Dr, Brenham, TX 77833For SaleMLS ID #56099860, Donna Hobbs, United Country Real Estate| Market Realty. HAR
- $238,0003 bd2 ba1.2k sqft2414 Airline Dr, Brenham, TX 77833For SaleMLS ID #7534736, Debra Hyde, Legend Texas Properties. HAR
- $175,0003 bd1 ba1.3k sqft505 W 6th St, Brenham, TX 77833AuctionMLS ID #29227579, Heather Kaspar, eXp Realty, LLC. HAR
- $165,0003 bd1 ba1.2k sqft502 W 3rd St, Brenham, TX 77833For SaleMLS ID #90635813, Gabri Means, United Country Real Estate| Market Realty. HAR
- $250,0004 bd3 ba1.4k sqft1506 Clay St, Brenham, TX 77833For SaleMLS ID #26467854, Savannah Gutierrez, eXp Realty LLC. HAR
- $199,9003 bd2 ba1.5k sqft2002 S Lubbock St, Brenham, TX 77833For SaleMLS ID #88270937, Lindi Braddock, Coldwell Banker Properties Unlimited. HAR
- $260,0003 bd2 ba1.4k sqft1707 Weaver St, Brenham, TX 77833For SaleMLS ID #47634824, Pamela Green, CB&A, Realtors. HAR
- $214,9004 bd1 ba1.1k sqft1306 S Austin St, Brenham, TX 77833For SaleMLS ID #66866018, Savannah Gutierrez, eXp Realty LLC. HAR
- $197,5002 bd2 ba1.2k sqft702 S Chappell Hill St, Brenham, TX 77833For SaleMLS ID #22132523, Robin Landua, Better Homes and Gardens Real Estate Hometown. HAR
- $250,0004 bd3 ba2.1k sqft801 Gay Hill St, Brenham, TX 77833For SaleMLS ID #90492696, Jose Guevara, HomeSmart. HAR
- $244,0003 bd2 ba1.2k sqft306 Laney St, Brenham, TX 77833For SaleMLS ID #45920055, Samantha Medve, Medve Real Estate, LLC. HAR
- $255,4003 bd2 ba1.2k sqft913 Independence St, Brenham, TX 77833For SaleMLS ID #46053176, Tina Seeker, Star Cross Realty. HAR
- $229,0002 bd1 ba1.2k sqft205 Hampshire Dr, Brenham, TX 77833For SaleMLS ID #54138582, Lindi Braddock, Coldwell Banker Properties Unlimited. HAR
