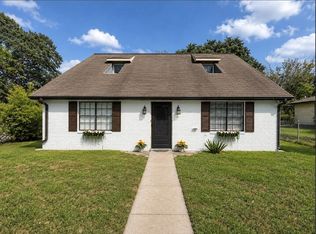
This 3BR, 1.5 BTH 60s charmer is located in an established neighborhood near HEB, with easy access to medical facilities, and all of the new restaurants and businesses on HWY 290. Brenham's newest park will be less than a mile away! Some of the many updates in the past few years include exterior paint, new front door, and cedar posts. Inside, you will find fresh paint throughout and updated lighting fixtures. Behind the scenes, there is updated PEX plumbing and French drains. The house still retains its 60s charm with a brick accent wall in the kitchen and living room pocket doors. French doors in the dining room lead to a big fenced backyard with Pecan trees. This home would be a great place to continue your story!
Buyer to independently verify ALL information, including verification of HOA, taxes, schools, and all things deemed important to Buyer during OP. | Agent makes no warranty to Sq foot accuracy.
ALL SHOWINGS must be accompanied by a licensed real estate agent.
For sale
$238,000
2414 Airline Dr, Brenham, TX 77833
3beds
1,269sqft
Single Family Residence
Built in 1963
9,748 Square Feet Lot
$237,400 Zestimate®
$188/sqft
$-- HOA
What's special
Pecan treesFresh paint throughoutUpdated lighting fixturesBig fenced backyardExterior paintCedar posts
- 7 days |
- 565 |
- 35 |
Likely to sell faster than
Zillow last checked:
Listing updated:
Listed by:
Debra Hyde TREC #0684280 979-451-5654,
Legend Texas Properties,
Kim Crenshaw TREC #0682093 979-203-3284,
Legend Texas Properties
Source: HAR,MLS#: 7534736
Facts & features
Interior
Bedrooms & bathrooms
- Bedrooms: 3
- Bathrooms: 2
- Full bathrooms: 1
- 1/2 bathrooms: 1
Rooms
- Room types: Utility Room
Primary bedroom
- Level: First
- Area: 132
- Dimensions: 12 x 11
Bedroom
- Level: First
- Area: 115.5
- Dimensions: 11 x 10.5
Bedroom
- Level: First
- Area: 115.5
- Dimensions: 11 x 10.5
Dining room
- Level: First
- Area: 150
- Dimensions: 12 x 12.5
Kitchen
- Level: First
- Area: 115.5
- Dimensions: 10.5 x 11
Living room
- Level: First
- Dimensions: 17.13.5
Heating
- Electric
Cooling
- Electric
Features
- All Bedrooms Down
Interior area
- Total structure area: 1,269
- Total interior livable area: 1,269 sqft
Property
Parking
- Total spaces: 1
- Parking features: Attached
- Attached garage spaces: 1
Features
- Stories: 1
Lot
- Size: 9,748 Square Feet
- Features: Subdivided, 0 Up To 1/4 Acre
Details
- Parcel number: R25724
Construction
Type & style
- Home type: SingleFamily
- Architectural style: Ranch
- Property subtype: Single Family Residence
Materials
- Brick
- Foundation: Slab
- Roof: Composition
Condition
- New construction: No
- Year built: 1963
Utilities & green energy
- Sewer: Public Sewer
- Water: Public
Community & HOA
Community
- Subdivision: South Park Sec I
Location
- Region: Brenham
Financial & listing details
- Price per square foot: $188/sqft
- Tax assessed value: $203,700
- Annual tax amount: $3,389
- Date on market: 8/7/2026
Estimated market value
$237,400
$226,000 - $249,000
$1,666/mo
Price history
| Date | Event | Price |
|---|---|---|
| 8/7/2026 | Listed for sale | $238,000+1.3%$188/sqft |
Source:  HAR #7534736 Report a problem HAR #7534736 Report a problem | ||
| 9/11/2023 | Sold | -- |
Source:  BCSMLS #23008537 Report a problem BCSMLS #23008537 Report a problem | ||
| 8/7/2023 | Pending sale | $235,000$185/sqft |
Source: HAR #7542600 Report a problem | ||
| 5/20/2023 | Listed for sale | $235,000-2.1%$185/sqft |
Source: HAR #7542600 Report a problem | ||
| 5/14/2023 | Listing removed | -- |
Source: Owner Report a problem | ||
| 2/17/2023 | Price change | $240,000-2%$189/sqft |
Source: HAR #34411688 Report a problem | ||
| 2/13/2023 | Pending sale | $245,000$193/sqft |
Source: Owner Report a problem | ||
| 1/25/2023 | Listed for sale | $245,000$193/sqft |
Source: Owner Report a problem | ||
| 12/25/2022 | Listing removed | -- |
Source: Owner Report a problem | ||
| 12/6/2022 | Listed for sale | $245,000+145%$193/sqft |
Source: Owner Report a problem | ||
| 2/6/2015 | Sold | -- |
Source: Agent Provided Report a problem | ||
| 1/20/2015 | Listed for sale | $100,000$79/sqft |
Source: RE/MAX Advantage #10030642 Report a problem | ||
Public tax history
| Year | Property taxes | Tax assessment |
|---|---|---|
| 2025 | $2,311 -8.2% | $203,700 -1.7% |
| 2024 | $2,517 -16.1% | $207,170 +13.8% |
| 2023 | $3,000 -12% | $182,030 -2.2% |
| 2022 | $3,408 +34.7% | $186,050 +49.7% |
| 2021 | $2,531 +3.6% | $124,260 +6.8% |
| 2020 | $2,443 -0.7% | $116,300 |
| 2019 | $2,460 | $116,300 +1.4% |
| 2017 | -- | $114,730 +10% |
| 2016 | -- | $104,300 +2.9% |
| 2015 | -- | $101,330 +11.1% |
| 2014 | -- | $91,200 |
| 2013 | -- | $91,200 +8.5% |
| 2012 | -- | $84,040 |
| 2011 | -- | $84,040 |
| 2010 | -- | $84,040 |
| 2009 | -- | $84,040 |
| 2008 | -- | $84,040 +4% |
| 2007 | -- | $80,780 |
Find assessor info on the county website
Monthly payment
Est. payment
Payment breakdown
Explore the cost of this home by adjusting the details. Changes won't be saved.Climate risks
Neighborhood: 77833
Nearby schools
GreatSchools rating
- 8/10Alton Elementary SchoolGrades: K-4Distance: 1 mi
- 5/10Brenham Junior High SchoolGrades: 7-8Distance: 1.3 mi
- 5/10Brenham High SchoolGrades: 9-12Distance: 2.6 mi
Schools provided by the listing agent
- Elementary: Bisd Draw
- Middle: Brenham Junior High School
- High: Brenham High School
Source: HAR. This data may not be complete. We recommend contacting the local school district to confirm school assignments for this home.
- $196,8003 bd1 ba1.3k sqft2416 Airline Dr, Brenham, TX 77833Off Market
- $--2 bd1 ba1.3k sqft2412 Airline Dr, Brenham, TX 77833Sold

- $248,7004 bd2 ba1.6k sqft2410 Airline Dr, Brenham, TX 77833Off Market
- $270,0003 bd2 ba1.5k sqft2418 Airline Dr, Brenham, TX 77833Off Market

- $280,4003 bd2 ba1.9k sqft2415 Airline Dr, Brenham, TX 77833Off Market
- $224,7003 bd2 ba1.3k sqft2413 Airline Dr, Brenham, TX 77833Off Market
- $295,0003 bd2 ba1.5k sqft2411 Airline Dr, Brenham, TX 77833For Sale
- $215,5003 bd2 ba1.2k sqft2417 Airline Dr, Brenham, TX 77833Off Market
A local agent can set up tours, give advice and negotiate with sellers.
Similar homes
- $215,0003 bd2 ba1.1k sqft211 Scott Ct, Brenham, TX 77833For Sale
 MLS ID #80097195, Nicholas Cantrell, Twelve Realty. HAR
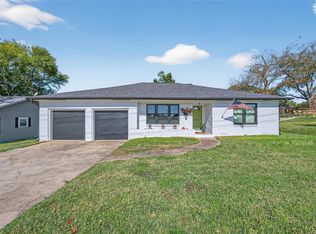
 - $240,0003 bd2 ba1.2k sqft1001 Clearspring Dr, Brenham, TX 77833For Sale
 MLS ID #56099860, Donna Hobbs, United Country Real Estate| Market Realty. HAR
 - $240,0003 bd1 ba1.4k sqft302 W Stone St, Brenham, TX 77833For Sale
 MLS ID #8610775, Robert Goleman, Orchard Brokerage. HAR
 - $210,0003 bd1 ba1k sqft201 S Dixie St, Brenham, TX 77833For Sale
 MLS ID #91865601, Mandy Allen, Better Homes and Gardens Real Estate Hometown. HAR
 - $229,9003 bd2 ba1.2k sqft501 Riggs St, Brenham, TX 77833For SaleMLS ID #60876260, Gennifer Murphy, Miles of Grace Realty. HAR
- $295,0003 bd2 ba1.5k sqft2411 Airline Dr, Brenham, TX 77833For SaleMLS ID #30256729, Lindi Braddock, Coldwell Banker Properties Unlimited. HAR
- $229,0002 bd1 ba1.2k sqft205 Hampshire Dr, Brenham, TX 77833For SaleMLS ID #54138582, Lindi Braddock, Coldwell Banker Properties Unlimited. HAR
- $244,0003 bd2 ba1.2k sqft306 Laney St, Brenham, TX 77833For SaleMLS ID #45920055, Samantha Medve, Medve Real Estate, LLC. HAR
- $225,0003 bd2 ba1.6k sqft107 Sayles St, Brenham, TX 77833For SaleMLS ID #52851024, Jennifer Pampell, Executive Real Estate. HAR
- $189,0002 bd1 ba1k sqft1802 Marjorie St, Brenham, TX 77833For SaleMLS ID #35486748, Eric Benitez, Cedar Frame. HAR
- $214,9004 bd1 ba1.1k sqft1306 S Austin St, Brenham, TX 77833For SaleMLS ID #66866018, Savannah Gutierrez, eXp Realty LLC. HAR
- $340,0003 bd3 ba1.8k sqft2402 Springwood Dr, Brenham, TX 77833For SaleMLS ID #11929466, Shelly Moschak, Legend Texas Properties, LLC. My State MLS
- $299,9003 bd2 ba1.3k sqft1803 S Park St, Brenham, TX 77833For SaleMLS ID #90706155, Lindi Braddock, Coldwell Banker Properties Unlimited. HAR
- $285,0003 bd3 ba1.5k sqft1200 Cheyenne Dr, Brenham, TX 77833For SaleMLS ID #66544145, Samantha Medve, Medve Real Estate, LLC. HAR
- $250,0004 bd3 ba1.4k sqft1506 Clay St, Brenham, TX 77833For SaleMLS ID #26467854, Savannah Gutierrez, eXp Realty LLC. HAR
- $255,4003 bd2 ba1.2k sqft913 Independence St, Brenham, TX 77833For SaleMLS ID #46053176, Tina Seeker, Star Cross Realty. HAR
- $299,9993 bd2 ba1.7k sqft401 W 5th St, Brenham, TX 77833For SaleMLS ID #79343472, Matthew Kamprath, Legend Texas Properties. HAR
- $200,0003 bd2 ba1k sqft2217 Old Chappell Hill Rd, Brenham, TX 77833For SaleMLS ID #55278529, Eric Benitez, Cedar Frame. HAR
- $285,0002 bd2 ba1.4k sqft106 E Valverde St, Brenham, TX 77833For SaleMLS ID #32463354, Nathan Speidel, Trowbridge Realty Corp. HAR
- $245,0003 bd2 ba1.4k sqft6422 Fm 50, Brenham, TX 77833For SaleMLS ID #93100006, Diane Laskoskie, Country Tyme Realty. HAR
