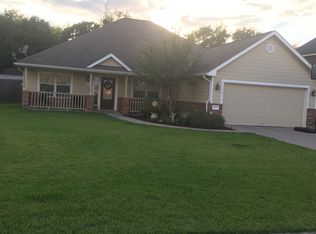
Well-kept, light-filled and thoughtfully updated, this two-story brick home in Brenham’s sought-after Scenic Estates neighborhood offers 2,402 square feet of spacious living, with four bedrooms, two and a half baths and a versatile game room. Natural light fills every room, while spacious halls and an open layout create an easy sense of flow throughout the home.
The open main floorplan creates an inviting flow between the living, dining and kitchen areas, while the living room makes a statement with its two-story ceiling and wall of windows overlooking the backyard. The spacious primary retreat includes a large walk-in closet along with a separate soaking tub and shower. Upstairs, a versatile game room provides additional living space with convenient attic access.
Outside, the fenced backyard features a storage building, landscaping, fresh sod and a sprinkler system. Additional updates include HVAC work in 2022 and foundation work completed in 2024, with a warranty option available.
For sale
$375,000
2913 Oakwood Dr, Brenham, TX 77833
4beds
2,402sqft
Single Family Residence
Built in 2006
0.26 Acres Lot
$364,700 Zestimate®
$156/sqft
$-- HOA
What's special
Two-story brick homeThoughtfully updatedSpacious livingStorage buildingFour bedroomsLarge walk-in closetFresh sod
- 13 days
- 223
- 9
Likely to sell faster than
Zillow last checked:
Listing updated:
Listed by:
Lindi Braddock TREC #0233744 979-451-4645,
Coldwell Banker Properties Unlimited
Source: HAR,MLS#: 76766407
Facts & features
Interior
Bedrooms & bathrooms
- Bedrooms: 4
- Bathrooms: 3
- Full bathrooms: 2
- 1/2 bathrooms: 1
Primary bedroom
- Level: First
- Area: 195
- Dimensions: 15 x 13
Bedroom
- Level: Second
- Area: 180
- Dimensions: 18 x 10
Bedroom
- Level: Second
- Area: 195
- Dimensions: 15 x 13
Bedroom
- Level: Second
- Area: 144
- Dimensions: 16 x 9
Other
- Level: First
- Area: 21
- Dimensions: 7 x 3
Other
- Level: Second
- Area: 48
- Dimensions: 8 x 6
Breakfast
- Level: First
- Area: 150
- Dimensions: 15 x 10
Dining room
- Level: First
- Area: 130
- Dimensions: 13 x 10
Game room
- Level: Second
- Area: 195
- Dimensions: 15 x 13
Kitchen
- Level: First
- Area: 140
- Dimensions: 14 x 10
Living room
- Level: First
- Area: 308
- Dimensions: 22 x 14
Primary bath
- Level: First
- Area: 72
- Dimensions: 9 x 8
Utility room
- Level: First
- Area: 49
- Dimensions: 7 x 7
Heating
- Electric
Cooling
- Ceiling Fan(s), Electric
Appliances
- Included: Disposal, Gas Oven, Microwave, Dishwasher
Features
- Flooring: Carpet, Tile, Vinyl
- Number of fireplaces: 1
Interior area
- Total structure area: 2,402
- Total interior livable area: 2,402 sqft
Property
Parking
- Total spaces: 2
- Parking features: Attached
- Attached garage spaces: 2
Features
- Stories: 2
- Exterior features: Side Yard
- Fencing: Back Yard
Lot
- Size: 0.26 Acres
- Features: Back Yard, Subdivided, 1/4 Up to 1/2 Acre
Details
- Parcel number: R62287
Construction
Type & style
- Home type: SingleFamily
- Architectural style: Traditional
- Property subtype: Single Family Residence
Materials
- Brick
- Foundation: Slab
- Roof: Composition
Condition
- New construction: No
- Year built: 2006
Utilities & green energy
- Sewer: Public Sewer
- Water: Public
Community & HOA
Community
- Subdivision: Scenic Estates Sec Iii
Location
- Region: Brenham
Financial & listing details
- Price per square foot: $156/sqft
- Tax assessed value: $387,070
- Annual tax amount: $5,312
- Date on market: 10/9/2026
Estimated market value
$364,700
$346,000 - $383,000
$2,592/mo
Price history
| Date | Event | Price |
|---|---|---|
| 10/9/2026 | Listed for sale | $375,000+47.1%$156/sqft |
Source:  HAR #76766407 Report a problem | ||
| 9/10/2013 | Listing removed | $255,000$106/sqft |
Source: Town & Country and Mort #35756514 Report a problem | ||
| 8/30/2013 | Price change | $255,000-1.2%$106/sqft |
Source: Town & Country and Mort #35756514 Report a problem | ||
| 7/30/2013 | Price change | $258,000-2.5%$107/sqft |
Source: Town & Country and Mort #35756514 Report a problem | ||
| 7/9/2013 | Price change | $264,500-3.8%$110/sqft |
Source: Town & Country and Mort #35756514 Report a problem | ||
| 6/15/2013 | Listed for sale | $275,000+16.5%$114/sqft |
Source: Town & Country and Mort #35756514 Report a problem | ||
| 8/16/2010 | Sold | -- |
Source: Agent Provided Report a problem | ||
| 6/14/2010 | Listed for sale | $236,000$98/sqft |
Source: Coldwell Banker Properties Unlimited #60937 Report a problem | ||
Public tax history
| Year | Property taxes | Tax assessment |
|---|---|---|
| 2025 | $5,362 -6% | $387,070 -2.1% |
| 2024 | $5,704 +10.7% | $395,573 +10% |
| 2023 | $5,155 -8.2% | $359,612 +10% |
| 2022 | $5,613 -3.3% | $326,920 +10% |
| 2021 | $5,803 +4.2% | $297,200 +7.1% |
| 2020 | $5,567 -1.7% | $277,620 -0.9% |
| 2019 | $5,661 | $280,240 +7.5% |
| 2017 | -- | $260,670 +2% |
| 2016 | -- | $255,530 +3% |
| 2015 | -- | $248,180 +7.5% |
| 2014 | -- | $230,790 -0.9% |
| 2013 | -- | $232,850 +5% |
| 2012 | -- | $221,760 -0.9% |
| 2011 | -- | $223,720 |
| 2010 | -- | $223,720 -0.9% |
| 2009 | -- | $225,670 |
| 2008 | -- | $225,670 +24.6% |
| 2007 | -- | $181,080 |
Find assessor info on the county website
Monthly payment
Est. payment
Payment breakdown
Explore the cost of this home by adjusting the details. Changes won't be saved.Climate risks
Neighborhood: 77833
Nearby schools
Schools provided by the listing agent
- Elementary: Bisd Draw
- Middle: Brenham Junior High School
- High: Brenham High School
Source: HAR. This data may not be complete. We recommend contacting the local school district to confirm school assignments for this home.
Similar homes
- $--3 bd2 ba1.4k sqft1005 Clearspring Dr, Brenham, TX 77833Auction
 Auction.com 2
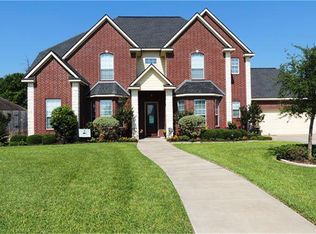
- $370,0004 bd3 ba2.1k sqft923 Wild Vine Pass, Brenham, TX 77833For Sale
 MLS ID #78983927, Carrie Gilbert, eXp Realty LLC. HAR
- $289,0003 bd2 ba1.5k sqft2601 Oakwood Dr, Brenham, TX 77833For Sale
 MLS ID #63834772, Brittni Adams, Round Top Real Estate. HAR
- $399,0004 bd3 ba2.1k sqft2010 Winepress Rd, Brenham, TX 77833For Sale
 MLS ID #23691587, Susan Kiel, United Country Real Estate| Market Realty. HAR
