Charming Vintage Home with Extra Outdoor Space!
Come discover the charm of this cozy home, built in 1926 and situated on a corner lot with a fenced yard. Conveniently located near major grocery stores, restaurants, and everyday amenities. This home also offers easy access to nearby highways and freeways for added convenience.
The sale of this home includes a refrigerator and range, along with an automatic garage door opener with remote. Out back, you’ll find a versatile 12' x 24' building equipped with a ceiling fan—perfect for extra storage, a hobby space, a workshop, or a variety of other uses.
Whether you’re looking for a home with vintage character or a property with flexible outdoor space, this charming home is ready for you to explore. Schedule a visit and come see the possibilities for yourself!
Property has never flooded!
All room measurements are approximate and should be independently verified by the buyer.
For sale
$219,000
1406 S Austin St, Brenham, TX 77833
2beds
1,040sqft
Single Family Residence
Built in 1926
10,497 Square Feet Lot
$215,000 Zestimate®
$211/sqft
$-- HOA
What's special
Vintage characterFenced yardCozy homeFlexible outdoor spaceCorner lot
- 7 days
- 311
- 14
Likely to sell faster than
Zillow last checked:
Listing updated:
Listed by:
Crystal Krivacka TREC #0564407 979-826-0011,
Crystal Fife Realty, LLC
Source: HAR,MLS#: 77802217
Facts & features
Interior
Bedrooms & bathrooms
- Bedrooms: 2
- Bathrooms: 1
- Full bathrooms: 1
Primary bedroom
- Level: First
- Area: 110
- Dimensions: 10 x 11
Bedroom
- Level: First
- Area: 110
- Dimensions: 10 x 11
Heating
- Other
Cooling
- Window Unit(s)
Appliances
- Included: Refrigerator, Electric Oven, Electric Range
- Laundry: Electric Dryer Hookup, Washer Hookup
Features
- All Bedrooms Down, Primary Bed - 1st Floor
Interior area
- Total structure area: 1,040
- Total interior livable area: 1,040 sqft
Property
Parking
- Total spaces: 1
- Parking features: Attached, Garage Door Opener
- Attached garage spaces: 1
Features
- Stories: 1
- Fencing: Back Yard
Lot
- Size: 10,497 Square Feet
- Features: Corner Lot, 0 Up To 1/4 Acre
Details
- Parcel number: R26809
Construction
Type & style
- Home type: SingleFamily
- Architectural style: Traditional
- Property subtype: Single Family Residence
Materials
- Wood Siding
- Foundation: Pillar/Post/Pier
- Roof: Composition
Condition
- New construction: No
- Year built: 1926
Utilities & green energy
- Sewer: Public Sewer
- Water: Public
Community & HOA
Community
- Subdivision: Wilkins W G
Location
- Region: Brenham
Financial & listing details
- Price per square foot: $211/sqft
- Tax assessed value: $172,360
- Annual tax amount: $3,127
- Date on market: 10/15/2026
- Listing terms: Cash,Conventional,FHA,VA Loan
Estimated market value
$215,000
$204,000 - $226,000
$1,421/mo
Price history
| Date | Event | Price |
|---|---|---|
| 10/15/2026 | Listed for sale | $219,000$211/sqft |
Source:  HAR #77802217 Report a problem | ||
Public tax history
| Year | Property taxes | Tax assessment |
|---|---|---|
| 2025 | $588 | $166,469 +10% |
| 2024 | $588 | $151,335 +10% |
| 2023 | $588 | $137,577 +10% |
| 2022 | $588 | $125,070 +10% |
| 2021 | $588 | $113,700 +7.2% |
| 2020 | $588 -1.2% | $106,040 |
| 2019 | $595 | $106,040 +10.2% |
| 2017 | -- | $96,260 +18.9% |
| 2016 | -- | $80,930 +8.1% |
| 2015 | -- | $74,899 +10% |
| 2014 | -- | $68,090 |
| 2013 | -- | $68,090 -0.6% |
| 2012 | -- | $68,500 -0.1% |
| 2011 | -- | $68,560 -0.1% |
| 2010 | -- | $68,630 -0.1% |
| 2009 | -- | $68,690 -0.1% |
| 2008 | -- | $68,790 +10% |
| 2007 | -- | $62,517 |
Find assessor info on the county website
Monthly payment
Est. payment
Payment breakdown
Explore the cost of this home by adjusting the details. Changes won't be saved.Climate risks
Neighborhood: 77833
Nearby schools
Schools provided by the listing agent
- Elementary: Bisd Draw
- Middle: Brenham Junior High School
- High: Brenham High School
Source: HAR. This data may not be complete. We recommend contacting the local school district to confirm school assignments for this home.

Similar homes
- $219,5002 bd1 ba1.2k sqft205 Hampshire Dr, Brenham, TX 77833For Sale
 MLS ID #54138582, Lindi Braddock, Coldwell Banker Properties Unlimited. HAR
- $185,0002 bd1 ba952 sqft400 Sandra Dr, Brenham, TX 77833For Sale
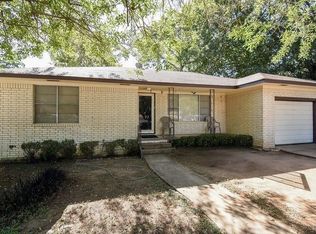 MLS ID #53922098, Darrell Anderson, eXp Realty LLC. HAR
- $230,0003 bd1 ba1.4k sqft302 W Stone St, Brenham, TX 77833For Sale
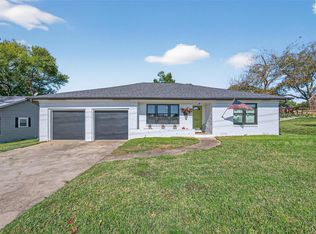 MLS ID #8610775, Robert Goleman, Orchard Brokerage. HAR
- $250,0002 bd1 ba1k sqft805 E Tom Green St, Brenham, TX 77833For Sale
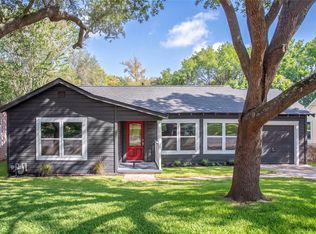 MLS ID #11648323, Lindi Braddock, Coldwell Banker Properties Unlimited. HAR