This inviting two-story, 5-bedroom, 3-bathroom home offers a wonderful combination of comfort, character, versatility, and convenience. Step inside to discover a spacious living area featuring a beautiful brick fireplace, attractive flooring, and plenty of room for relaxing or entertaining. The home's flexible layout includes spaces ideal for a private home office, media room, workout area, or hobby room, allowing you to customize the space to fit your lifestyle.
Outside, enjoy a covered back patio overlooking a privately fenced backyard, perfect for morning coffee, weekend barbecues, or relaxing evenings. A distinctive brick-walled courtyard with established landscaping adds another inviting outdoor space and a touch of character to the property.
Conveniently located within walking distance of H-E-B and just minutes from local shopping, dining, and everyday essentials, this home offers the accessibility of an established El Campo location.
For sale
$249,000
304 E Calhoun St, El Campo, TX 77437
5beds
1,992sqft
Townhouse
Built in 1978
2,387 Square Feet Lot
$240,700 Zestimate®
$125/sqft
$-- HOA
What's special
Beautiful brick fireplaceDistinctive brick-walled courtyardAttractive flooringFlexible layoutCovered back patioEstablished landscapingPrivately fenced backyard
- 1 day
- 69
- 1
Zillow last checked:
Listing updated:
Listed by:
AJ Guel TREC #0758868 979-578-6435,
RE/MAX Professionals
Source: HAR,MLS#: 96312094
Facts & features
Interior
Bedrooms & bathrooms
- Bedrooms: 5
- Bathrooms: 3
- Full bathrooms: 3
Heating
- Electric
Cooling
- Electric
Interior area
- Total structure area: 1,992
- Total interior livable area: 1,992 sqft
Property
Parking
- Parking features: Attached
- Has attached garage: Yes
Features
- Levels: Levels 1 and 2
- Stories: 2
Lot
- Size: 2,387 Square Feet
Details
- Parcel number: R14548
Construction
Type & style
- Home type: Townhouse
- Architectural style: Traditional
- Property subtype: Townhouse
Materials
- Brick
- Foundation: Slab
- Roof: Composition
Condition
- New construction: No
- Year built: 1978
Utilities & green energy
- Sewer: Public Sewer
- Water: Public
Community & HOA
Community
- Subdivision: El Campo
Location
- Region: El Campo
Financial & listing details
- Price per square foot: $125/sqft
- Tax assessed value: $200,287
- Annual tax amount: $4,761
- Date on market: 10/22/2026
Estimated market value
$240,700
$229,000 - $253,000
$1,721/mo
Price history
| Date | Event | Price |
|---|---|---|
| 10/22/2026 | Listed for sale | $249,000+90.1%$125/sqft |
Source:  HAR #96312094 Report a problem | ||
| 4/20/2015 | Listing removed | $131,000$66/sqft |
Source: WME, LLC #5859500 Report a problem | ||
| 3/12/2015 | Listed for sale | $131,000+9.2%$66/sqft |
Source: WME, LLC #5859500 Report a problem | ||
| 5/6/2013 | Listing removed | $120,000$60/sqft |
Source: WME, LLC #63687447 Report a problem | ||
| 12/5/2012 | Listed for sale | $120,000$60/sqft |
Source: WME, LLC #63687447 Report a problem | ||
Public tax history
| Year | Property taxes | Tax assessment |
|---|---|---|
| 2025 | $4,761 -10.5% | $200,287 -2.5% |
| 2024 | $5,318 +10.1% | $205,414 +5.7% |
| 2023 | $4,832 +21.5% | $194,352 +17.1% |
| 2022 | $3,979 +6.9% | $165,906 +10.7% |
| 2021 | $3,720 -5.6% | $149,916 |
| 2020 | $3,939 -0.5% | $149,916 |
| 2019 | $3,958 | $149,916 +13.9% |
| 2018 | -- | $131,647 +9% |
| 2017 | -- | $120,768 +1.6% |
| 2016 | -- | $118,859 +12.7% |
| 2015 | -- | $105,490 |
| 2014 | -- | $105,490 -7.4% |
| 2012 | -- | $113,937 +3.7% |
| 2011 | -- | $109,896 +5.1% |
| 2010 | -- | $104,606 -2.7% |
| 2009 | -- | $107,529 +41.2% |
| 2008 | -- | $76,140 |
| 2007 | -- | $76,140 |
Find assessor info on the county website
Monthly payment
Est. payment
Payment breakdown
Explore the cost of this home by adjusting the details. Changes won't be saved.Climate risks
Neighborhood: 77437
Nearby schools
Schools provided by the listing agent
- Elementary: Northside Elementary School (El Campo)
- Middle: El Campo Middle School
- High: El Campo High School
Source: HAR. This data may not be complete. We recommend contacting the local school district to confirm school assignments for this home.
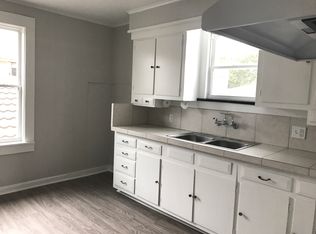
Similar homes
- $--3 bd1 ba2.2k sqft1511 Avenue C, El Campo, TX 77437Auction
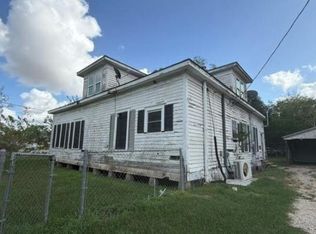 Auction.com 1
- $240,0003 bd2 ba2k sqft202 W Watt St, El Campo, TX 77437For Sale By Owner
- $284,0003 bd2 ba2k sqft202 W West St, El Campo, TX 77437For Sale
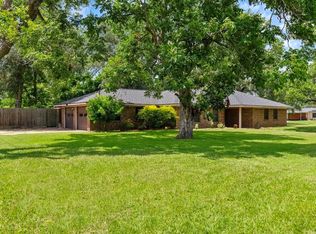 MLS ID #79403564, Lin Hutzenbiler, JLA Realty. HAR
- $270,0003 bd2 ba2.7k sqft1008 Heights Ave, El Campo, TX 77437For Sale
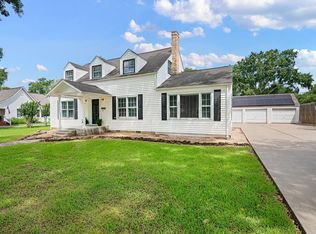 MLS ID #91759936, Anna Davant, RE/MAX Pointe. HAR
- $295,0003 bd3 ba2.5k sqft114 S Washington St, El Campo, TX 77437Active
 MLS ID #601693, Katherine Compton, Twin Rivers Real Estate. Central Texas MLS
