Welcome to your dream home in the country located in highly sought after Boling ISD. Minutes from Sugar Land. Exquisite 3 BR, 2 BA home on 3 acres offering the perfect blend of luxury, style and tranquility. 600 sqft. Shop. Walls of windows, soaring ceilings, granite and LVP floors add to the level of sophistication. The chef in you will love the kitchen which opens to the dining area and expansive great room for entertaining ease. Step outside to the expansive covered back patio perfect for relaxing or hosting large gatherings. 2 car oversized garage. 3 acres allows ample room for a sparkling pool, horses or cattle. Updates in 2026 include: NEW Paint, LVP Floors, Granite, Stainless Appliances, 2” Blinds and Fixtures throughout. New energy efficient windows. Low taxes. Not in a flood zone, never flooded. Showings begin on October 12th. Do not miss the opportunity to make this incredible country home yours!
Pending
$335,000
1128 County Road 117, Wharton, TX 77488
3beds
1,538sqft
Single Family Residence
Built in 1986
3 Acres Lot
$332,000 Zestimate®
$218/sqft
$-- HOA
What's special
- 11 days
- 475
- 51
Likely to sell faster than
Zillow last checked:
Listing updated:
Listed by:
Thomas Johnson TREC #0439393 832-661-9989,
RE/MAX GO
Source: HAR,MLS#: 12573668
Facts & features
Interior
Bedrooms & bathrooms
- Bedrooms: 3
- Bathrooms: 2
- Full bathrooms: 2
Primary bedroom
- Level: First
- Area: 210
- Dimensions: 15x14
Bedroom
- Level: First
- Area: 144
- Dimensions: 12x12
Bedroom
- Level: First
- Area: 144
- Dimensions: 12x12
Other
- Level: First
- Area: 64
- Dimensions: 8x8
Den
- Level: First
- Area: 460
- Dimensions: 23x20
Dining room
- Level: First
- Area: 100
- Dimensions: 10x10
Other
- Level: First
- Area: 350
- Dimensions: 35x10
Other
- Level: First
- Area: 95
- Dimensions: 19x5
Kitchen
- Level: First
- Area: 110
- Dimensions: 11x10
Heating
- Electric
Cooling
- Ceiling Fan(s), Electric
Appliances
- Included: Refrigerator, Electric Oven, Microwave, Free-Standing Range, Dishwasher
Features
- Formal Entry/Foyer, High Ceilings, All Bedrooms Down
- Flooring: Vinyl
- Windows: Window Coverings
Interior area
- Total structure area: 1,538
- Total interior livable area: 1,538 sqft
Property
Parking
- Total spaces: 2
- Parking features: Attached, Oversized, Additional Parking, Garage Door Opener, Boat, RV Access/Parking, Workshop in Garage
- Attached garage spaces: 2
Features
- Stories: 1
- Patio & porch: Covered, Patio/Deck, Porch
- Exterior features: Back Green Space
- Fencing: Cross Fenced,Partial
Lot
- Size: 3 Acres
- Features: Back Yard, Wooded, 2 Up to 5 Acres
Details
- Additional structures: Workshop
- Parcel number: R30524
Construction
Type & style
- Home type: SingleFamily
- Architectural style: Traditional
- Property subtype: Single Family Residence
Materials
- Brick
- Foundation: Slab
- Roof: Composition
Condition
- New construction: No
- Year built: 1986
Utilities & green energy
- Sewer: Septic Tank
- Water: Well
Community & HOA
Community
- Subdivision: Eli Hunter League Abs #32
Location
- Region: Wharton
Financial & listing details
- Price per square foot: $218/sqft
- Tax assessed value: $217,185
- Annual tax amount: $3,632
- Date on market: 10/11/2026
- Road surface type: Asphalt
Estimated market value
$332,000
$315,000 - $349,000
$1,517/mo
Price history
| Date | Event | Price |
|---|---|---|
| 10/17/2026 | Pending sale | $335,000$218/sqft |
Source:  HAR #12573668 Report a problem | ||
| 10/12/2026 | Listed for sale | $335,000$218/sqft |
Source: HAR #12573668 Report a problem | ||
Public tax history
| Year | Property taxes | Tax assessment |
|---|---|---|
| 2025 | -- | $217,185 +3.7% |
| 2024 | -- | $209,441 +1.8% |
| 2023 | -- | $205,733 +10% |
| 2022 | -- | $187,030 +10% |
| 2021 | -- | $170,027 -1% |
| 2020 | -- | $171,708 +7.3% |
| 2019 | -- | $160,002 +10% |
| 2018 | -- | $145,456 |
| 2017 | -- | $145,456 +1% |
| 2016 | -- | $143,956 +4.8% |
| 2015 | -- | $137,404 +12.8% |
| 2014 | -- | $121,824 +0% |
| 2012 | -- | $121,796 -3.3% |
| 2011 | -- | $125,937 -2.3% |
| 2010 | -- | $128,937 +4.5% |
| 2009 | -- | $123,329 0% |
| 2008 | -- | $123,340 +1% |
| 2007 | -- | $122,140 |
Find assessor info on the county website
Monthly payment
Est. payment
Payment breakdown
Explore the cost of this home by adjusting the details. Changes won't be saved.Climate risks
Neighborhood: 77488
Nearby schools
Schools provided by the listing agent
- Elementary: Newgulf Elementary School
- Middle: Iago Junior High School
- High: Boling High School
Source: HAR. This data may not be complete. We recommend contacting the local school district to confirm school assignments for this home.
Similar homes
- $315,0003 bd3 ba1.8k sqft1112 Knox Ln, Wharton, TX 77488For Sale
 MLS ID #34410397, Amber Morris, RE/MAX Opportunities. HAR
- $334,0003 bd3 ba2k sqft1207 Half Moon Dr, Wharton, TX 77488For Sale
 MLS ID #29205736, Lisa Perez, Country Pride Real Estate. HAR
- $295,0003 bd3 ba2.1k sqft529 Lily Ln, Wharton, TX 77488For Sale
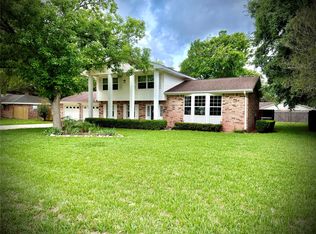 MLS ID #22499295, Russell Hubenak, Hudgins-Groover Real Estate. HAR
- $--2 bd2 ba2k sqft1412 N Rusk St, Wharton, TX 77488Auction
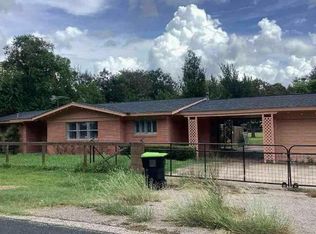 Auction.com 1
- $275,0004 bd2 ba2k sqft1957 FM 1299 RD, Wharton, TX 77488For Sale
 MLS ID #2024279, Veronica Mendoza TREC #732052, eXp Realty. LERA MLS
