Welcome to this completely remodeled, custom single-level home in the heart of El Segundo. Designed with comfort, style, and effortless living in mind, this open-concept residence is filled with warmth thanks to rich wood floors and striking wood-beamed ceilings. The brand-new kitchen is a true showpiece, featuring a spacious island, quartz countertops, custom cabinetry, designer lighting, and top-of-the-line Miele stainless steel appliances. It flows seamlessly into the expansive living area, where floor-to-ceiling glass doors disappear to reveal a spectacular backyard oasis. Outside, enjoy a custom pool, pergola-covered patio, built-in BBQ, and full cook station—an entertainer’s dream space ready for gatherings of any size. The primary suite offers a peaceful retreat with a walk-in closet, a beautifully finished bathroom, and its own glass doors leading to the backyard. Down the hall are two additional bedrooms and an impressive updated bathroom with a walk-in shower and large soaking tub. This home is packed with exceptional features, including fully paid-off Tesla solar panels that dramatically reduce energy costs, a two-car garage with laundry hookups, Tesla car chargers, a tankless water heater, and air conditioning. Situated on a desirable corner lot, the property boasts generous outdoor areas, from a welcoming front yard to a private backyard with a pool and grassy play space. Drought-resistant landscaping completes the picture, offering beauty and ease of maintenance. A rare opportunity to own a thoughtfully designed, truly turnkey home in one of the South Bay’s most sought-after communities.
Pending
Listed by: Keller Williams Realty • Sue Murphy • Contact: susan@hoffmanmurphy.com
$2,500,000
876 Center St, El Segundo, CA 90245
3beds
2,250sqft
Single Family Residence
Built in 1954
8,315 Square Feet Lot
$2,400,200 Zestimate®
$1,111/sqft
$-- HOA
What's special
- 17 days
- 72
- 3
Likely to sell faster than
Zillow last checked:
Listing updated:
Listed by:
Sue Murphy DRE #01008829 susan@hoffmanmurphy.com,
Keller Williams Realty,
Laura Grabher DRE #01372048 310-939-9393,
Keller Williams Realty
Source: CRMLS,MLS#: SB25267964 Originating MLS: California Regional MLS
Originating MLS: California Regional MLSFacts & features
Interior
Bedrooms & bathrooms
- Bedrooms: 3
- Bathrooms: 3
- Full bathrooms: 2
- 1/2 bathrooms: 1
- Main level bathrooms: 2
- Main level bedrooms: 3
Rooms
- Room types: Bedroom, Kitchen, Primary Bedroom, Other
Primary bedroom
- Features: Main Level Primary
Bedroom
- Features: All Bedrooms Down
Bathroom
- Features: Bathtub, Remodeled, Separate Shower, Walk-In Shower
Kitchen
- Features: Kitchen Island, Kitchen/Family Room Combo, Quartz Counters, Remodeled, Self-closing Drawers, Updated Kitchen
Other
- Features: Walk-In Closet(s)
Heating
- Central
Cooling
- Central Air
Appliances
- Included: Built-In Range, Dishwasher, ENERGY STAR Qualified Appliances, ENERGY STAR Qualified Water Heater, Disposal, Refrigerator, Tankless Water Heater, Water Heater
- Laundry: Washer Hookup, Electric Dryer Hookup, Gas Dryer Hookup, In Garage
Features
- Open Floorplan, Quartz Counters, Recessed Lighting, All Bedrooms Down, Main Level Primary, Walk-In Closet(s)
- Flooring: Wood
- Has fireplace: No
- Fireplace features: None
- Common walls with other units/homes: No Common Walls
Interior area
- Total interior livable area: 2,250 sqft
Property
Parking
- Total spaces: 2
- Parking features: Electric Vehicle Charging Station(s), Garage
- Attached garage spaces: 2
Features
- Levels: One
- Stories: 1
- Entry location: 1
- Patio & porch: Open, Patio
- Has private pool: Yes
- Pool features: In Ground, Private
- Spa features: None
Lot
- Size: 8,315 Square Feet
- Features: Back Yard
Details
- Parcel number: 4139013019
- Special conditions: Standard
Construction
Type & style
- Home type: SingleFamily
- Property subtype: Single Family Residence
Condition
- Updated/Remodeled,Turnkey
- New construction: No
- Year built: 1954
Utilities & green energy
- Sewer: Public Sewer
- Water: Public
- Utilities for property: Electricity Connected, Natural Gas Connected, Sewer Connected, Water Connected
Green energy
- Energy efficient items: Appliances, Water Heater
Community & HOA
Community
- Features: Street Lights, Sidewalks
Location
- Region: El Segundo
Financial & listing details
- Price per square foot: $1,111/sqft
- Tax assessed value: $2,218,984
- Date on market: 12/5/2025
- Cumulative days on market: 18 days
- Listing terms: Cash to New Loan
- Inclusions: Refrigerator, dishwasher, solar panels, tesla chargers
Estimated market value
$2,400,200
$2.28M - $2.52M
$7,593/mo
Price history
| Date | Event | Price |
|---|---|---|
| 10/8/2026 | Pending sale | $2,500,000$1,111/sqft |
Source:  CRMLS #SB25267964 Report a problem CRMLS #SB25267964 Report a problem | ||
| 7/24/2026 | Listing removed | $2,500,000$1,111/sqft |
Source: CRMLS #SB25267964 Report a problem | ||
| 7/2/2026 | Pending sale | $2,500,000$1,111/sqft |
Source: CRMLS #SB25267964 Report a problem | ||
| 6/5/2026 | Contingent | $2,500,000$1,111/sqft |
Source: CRMLS #SB25267964 Report a problem | ||
| 5/29/2026 | Listed for sale | $2,500,000+14.2%$1,111/sqft |
Source: CRMLS #SB25267964 Report a problem | ||
| 12/27/2025 | Listing removed | $2,189,000$973/sqft |
Source: CRMLS #SB25267964 Report a problem | ||
| 12/10/2025 | Pending sale | $2,189,000$973/sqft |
Source: CRMLS #SB25267964 Report a problem | ||
| 12/10/2025 | Listing removed | $2,189,000$973/sqft |
Source: CRMLS #SB25267964 Report a problem | ||
| 12/5/2025 | Listed for sale | $2,189,000+16.4%$973/sqft |
Source: CRMLS #SB25267964 Report a problem | ||
| 3/17/2023 | Listing removed | $1,879,900-8.3%$836/sqft |
Source:  CLAW #22-126709 Report a problem CLAW #22-126709 Report a problem | ||
| 3/16/2022 | Sold | $2,050,000+9%$911/sqft |
Source: Public Record Report a problem | ||
| 2/24/2022 | Pending sale | $1,879,900$836/sqft |
Source: CLAW #22-126709 Report a problem | ||
| 2/12/2022 | Listed for sale | $1,879,900+22.5%$836/sqft |
Source: CLAW #22-126709 Report a problem | ||
| 2/10/2021 | Listing removed | -- |
Source: Zillow Rental Manager Report a problem | ||
| 2/5/2021 | Listed for rent | $5,400$2/sqft |
Source: Zillow Rental Manager Report a problem | ||
| 1/6/2021 | Sold | $1,535,000+5.9%$682/sqft |
Source:  CRMLS #SB20201822 Report a problem CRMLS #SB20201822 Report a problem | ||
| 10/29/2020 | Pending sale | $1,450,000$644/sqft |
Source: Vista Sotheby's International Realty #SB20201822 Report a problem | ||
| 10/20/2020 | Listed for sale | $1,450,000$644/sqft |
Source: Vista Sotheby's International Realty #SB20201822 Report a problem | ||
| 12/27/2017 | Listing removed | $1,450,000$644/sqft |
Source: Palm Realty Boutique, Inc. #SB17207519 Report a problem | ||
| 9/8/2017 | Listed for sale | $1,450,000+48.1%$644/sqft |
Source: Palm Realty Boutique #SB17207519 Report a problem | ||
| 3/17/2012 | Listing removed | $979,000$435/sqft |
Source: Main Street Realty #S11085898 Report a problem | ||
| 2/16/2012 | Listed for sale | $979,000$435/sqft |
Source: Main Street Realty #S11085898 Report a problem | ||
| 11/20/2011 | Listing removed | $979,000$435/sqft |
Source: Main Street Realty #S11085898 Report a problem | ||
| 8/14/2011 | Listed for sale | $979,000+15.2%$435/sqft |
Source: Main Street Realty #S11085898 Report a problem | ||
| 9/15/2006 | Sold | $850,000$378/sqft |
Source: Public Record Report a problem | ||
Public tax history
| Year | Property taxes | Tax assessment |
|---|---|---|
| 2026 | -- | $2,218,984 +2% |
| 2025 | $24,465 +2.1% | $2,175,476 +2% |
| 2024 | $23,973 +2.7% | $2,132,820 +2% |
| 2023 | $23,335 -1.2% | $2,091,000 +33.6% |
| 2022 | $23,627 +33.4% | $1,565,700 +48.8% |
| 2021 | $17,714 +47.4% | $1,052,083 +1% |
| 2020 | $12,018 | $1,041,296 +2% |
| 2019 | $12,018 +8.8% | $1,020,879 +2% |
| 2018 | $11,042 | $1,000,863 +2% |
| 2017 | $11,042 -2.4% | $981,240 +2% |
| 2016 | $11,314 +5.5% | $962,001 +1.5% |
| 2015 | $10,720 +3.5% | $947,552 +2% |
| 2014 | $10,355 | $928,991 +2.5% |
| 2012 | -- | $906,662 +2% |
| 2011 | -- | $888,885 +0.8% |
| 2010 | -- | $882,243 -0.2% |
| 2009 | -- | $884,340 +2% |
| 2008 | -- | $867,000 +2% |
| 2007 | -- | $850,000 +787.6% |
| 2006 | -- | $95,767 |
| 2005 | -- | $95,767 +4% |
| 2004 | -- | $92,050 +1.9% |
| 2003 | -- | $90,364 +2% |
| 2002 | -- | $88,593 +4% |
| 2000 | -- | $85,155 |
Find assessor info on the county website
Monthly payment
Est. payment
Payment breakdown
Explore the cost of this home by adjusting the details. Changes won't be saved.Climate risks
Neighborhood: 90245
Nearby schools
Schools provided by the listing agent
- High: El Segundo
Source: CRMLS. This data may not be complete. We recommend contacting the local school district to confirm school assignments for this home.
Similar homes
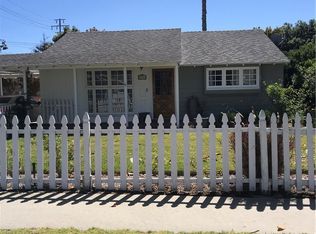
- $3,459,0006 bd5 ba3.1k sqft1005 E Walnut Ave, El Segundo, CA 90245For Sale
 MLS ID #SB26194607, Scot Nicol, Compass. CRMLS
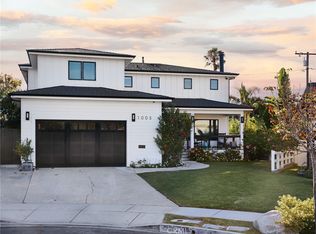
 - $2,499,0004 bd2 ba2.4k sqft224 Vista Del Parque, Redondo Beach, CA 90277For Sale
 MLS ID #SB26201819, Jo Ann Van Leuven, Estate Properties. CRMLS
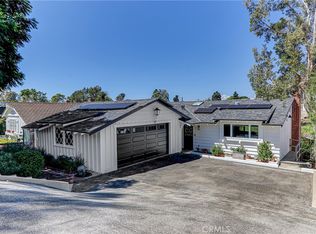
 - $2,599,0003 bd3 ba2.5k sqft1132 Chantilly Rd, Los Angeles, CA 90077For Sale
 MLS ID #26997169, Jonathan Butler DRE # 01883938, Douglas Elliman. CLAW
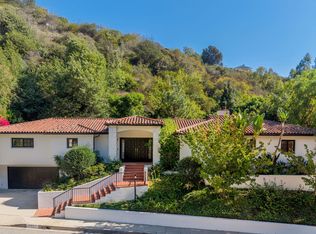
 - $2,499,0004 bd3 ba2.7k sqft5106 Paseo Del Pavon, Torrance, CA 90505For Sale
 MLS ID #SB26138321, Peter Wollner, New Homes and Land Brokers. CRMLS
Local buyer's agents are ready to help
