100 percent Financing Available Through USDA/Rural Housing! FHA & VA Approved Condo! This move-in-ready 3-bedroom condo in Cold Spring, KY offers the perfect combination of low-maintenance living, exceptional space, and a prime location. Featuring a private entry, hard-to-find attached 2-car garage with direct access and additional storage, and an open floor plan, this home lives much larger than most condominiums. Inside, you'll find soaring ceilings, ample natural light, maintenance-free laminate flooring, ceramic tile, updated lighting, ceiling fans, elegant curved archways, and shadow box trim, creating a bright and inviting atmosphere. The flexible layout includes three true bedrooms, with one easily serving as a home office or study for today's work-from-home lifestyle. The spacious kitchen features Corian countertops, stainless steel appliances, subway tile backsplash, and an adjoining breakfast room, while the formal dining room with French doors offers additional entertaining space. The inviting living room is anchored by a cozy fireplace, making it the perfect gathering place. The oversized owner's suite provides a private retreat with two walk-in closets, an additional linen closet, dual vanities, a soaking tub, and a separate shower. Relax outdoors on the covered deck overlooking wooded views, or enjoy the convenience of abundant guest parking. Community amenities include a short walk to the neighborhood pool, playgrounds, and multiple parks. Conveniently located just minutes from NKU, I-275, I-471, shopping, grocery stores, restaurants, and everyday conveniences, this home offers maintenance-free living, outstanding financing options, and an unbeatable location.
Sold for $285,000
$285,000
876 Flint Rdg, Cold Spring, KY 41076
3beds
1,987sqft
Condominium, Residential
Built in 2006
-- sqft lot
$285,500 Zestimate®
$143/sqft
$2,301 Estimated rent
Home value
$285,500
$268,000 - $303,000
$2,301/mo
Zestimate® history
Owner options
List your home for rent
$2,301/mo
Rent Zestimate®
Find your next renter with Zillow Rental Manager. Plus, with online applications, you can quickly screen prospective tenants – for free.
$2,301/mo
Rent Zestimate®
Refinance and save
$2,232/mo
Est. payment
Refinancing to a lower rate could help reduce your monthly payments and save thousands over the life of the loan.
$2,232/mo
Est. payment
Explore your selling options
Work with a Zillow partner agent
Leverage their expertise and Zillow's premium Showcase listings to get your home seen by more buyers.
Get startedList with your own agent
Get your home in front of millions of buyers by listing it on Zillow.
Learn how to do itSell it yourself
Take full control of how buyers see your home on Zillow by listing For Sale by Owner (FSBO).
List your homeWhat's special
Shadow box trimElegant curved archwaysCozy fireplacePrivate entrySeparate showerMaintenance-free laminate flooringSpacious kitchen
Zillow last checked:
Listing updated:
Listed by:
The Treas Team 859-525-7900,
Huff Realty - Florence
Bought with:
Jarret Iseral, 207074
Re/Max United Associates
Source: NKMLS,MLS#: 644664
Facts & features
Interior
Bedrooms & bathrooms
- Bedrooms: 3
- Bathrooms: 2
- Full bathrooms: 2
Primary bedroom
- Features: Bath Adjoins, Ceiling Fan(s), Laminate Flooring, Walk-In Closet(s)
- Level: Second
- Area: 234
- Dimensions: 18 x 13
Bedroom 2
- Features: Ceiling Fan(s), Laminate Flooring
- Level: Second
- Area: 143
- Dimensions: 13 x 11
Bedroom 3
- Features: Laminate Flooring
- Level: Second
- Area: 143
- Dimensions: 13 x 11
Breakfast room
- Features: Walk-Out Access
- Level: Second
- Area: 140
- Dimensions: 14 x 10
Dining room
- Features: Chandelier, French Doors, Laminate Flooring
- Level: Second
- Area: 225
- Dimensions: 15 x 15
Entry
- Features: Entrance Foyer, Private Entry, See Remarks, Tile Flooring, Transom, Walk-Out Access
- Level: First
- Area: 35
- Dimensions: 7 x 5
Kitchen
- Features: Breakfast Bar, Crown Molding, Eat-in Kitchen, Pantry, Recessed Lighting, Wood Cabinets, Wood Flooring
- Level: Second
- Area: 130
- Dimensions: 13 x 10
Laundry
- Features: See Remarks
- Level: Second
- Area: 60
- Dimensions: 10 x 6
Living room
- Features: Built-in Features, Ceiling Fan(s), Fireplace(s), Recessed Lighting, Laminate Flooring
- Level: Second
- Area: 336
- Dimensions: 24 x 14
Primary bath
- Features: Ceramic Tile Flooring, Soaking Tub, Shower
- Level: Second
- Area: 99
- Dimensions: 11 x 9
Heating
- Forced Air, Electric
Cooling
- Central Air
Appliances
- Included: Stainless Steel Appliance(s), Electric Range, Dishwasher, Dryer, Microwave, Refrigerator, Washer
- Laundry: Electric Dryer Hookup, Laundry Room, Washer Hookup
Features
- Laminate Counters, Walk-In Closet(s), Stone Counters, Soaking Tub, Pantry, Open Floorplan, Eat-in Kitchen, Double Vanity, Crown Molding, Chandelier, Cathedral Ceiling(s), Ceiling Fan(s), High Ceilings, Recessed Lighting
- Doors: Multi Panel Doors
- Windows: Vinyl Frames
- Number of fireplaces: 1
- Fireplace features: Electric
Interior area
- Total structure area: 1,987
- Total interior livable area: 1,987 sqft
Property
Parking
- Total spaces: 2
- Parking features: Attached, Driveway, Garage, Garage Door Opener, Off Street, Oversized
- Attached garage spaces: 2
- Has uncovered spaces: Yes
Features
- Levels: One
- Stories: 1
- Patio & porch: Covered, Deck
- Exterior features: Balcony
Lot
- Size: 0.26 Acres
Details
- Parcel number: 9999936988.00
Construction
Type & style
- Home type: Condo
- Architectural style: Traditional
- Property subtype: Condominium, Residential
- Attached to another structure: Yes
Materials
- Brick, Vinyl Siding
- Foundation: Poured Concrete
- Roof: Shingle
Condition
- Existing Structure
- New construction: No
- Year built: 2006
Utilities & green energy
- Sewer: Public Sewer
- Water: Public
- Utilities for property: Cable Available
Community & HOA
Community
- Security: Smoke Detector(s)
- Subdivision: Granite Spring Subd
HOA
- Has HOA: Yes
- Amenities included: Playground, Pool, Clubhouse, Fitness Center
- Services included: Pest Control, Association Fees, Maintenance Grounds, Maintenance Structure, Sewer, Snow Removal, Trash, Water
- HOA fee: $370 monthly
- Second HOA fee: $70 quarterly
Location
- Region: Cold Spring
Financial & listing details
- Price per square foot: $143/sqft
- Tax assessed value: $218,600
- Annual tax amount: $2,054
- Date on market: 8/20/2026
- Cumulative days on market: 20 days
Price history
| Date | Event | Price |
|---|---|---|
| 9/4/2026 | Sold | $285,000-5%$143/sqft |
Source:  NKMLS #644664 Report a problem NKMLS #644664 Report a problem | ||
| 8/5/2026 | Pending sale | $299,900$151/sqft |
Source: NKMLS #644664 Report a problem | ||
| 7/15/2026 | Listed for sale | $299,900+82.9%$151/sqft |
Source: NKMLS #644664 Report a problem | ||
| 2/24/2012 | Sold | $164,000-15%$83/sqft |
Source: Public Record Report a problem | ||
| 12/27/2005 | Sold | $192,855$97/sqft |
Source: Public Record Report a problem | ||
Public tax history
| Year | Property taxes | Tax assessment |
|---|---|---|
| 2025 | $2,054 -2.9% | $218,600 |
| 2024 | $2,115 +2.3% | $218,600 |
| 2023 | $2,067 +29.7% | $218,600 +30.1% |
| 2022 | $1,594 0% | $168,000 |
| 2021 | $1,594 +0.9% | $168,000 |
| 2018 | $1,580 -4.2% | $168,000 +2.4% |
| 2017 | $1,650 +3.7% | $164,000 |
| 2016 | $1,592 | $164,000 |
| 2015 | $1,592 -19.7% | $164,000 |
| 2014 | $1,982 | $164,000 |
| 2013 | -- | $164,000 -15% |
| 2012 | -- | $192,855 |
| 2011 | -- | $192,855 |
| 2010 | -- | $192,855 |
| 2009 | -- | $192,855 |
| 2008 | -- | $192,855 |
| 2007 | -- | $192,855 |
| 2006 | -- | $192,855 |
Find assessor info on the county website
Neighborhood: 41076
Nearby homes
- $300,0002 bd2 ba1.9k sqft866 Flint Rdg #301, Newport, KY 41076Sold

- $299,9002 bd2 ba1.9k sqft860 Flint Rdg, Cold Spring, KY 41076Sold
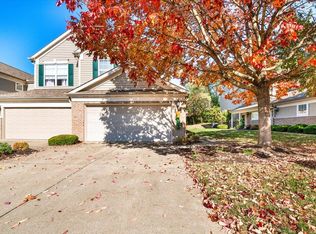
- $280,1002 bd2 ba1.5k sqft856 Flint Rdg, Cold Spring, KY 41076Off Market
- $282,4002 bd2 ba1.4k sqft862 Flint Rdg, Cold Spring, KY 41076Off Market
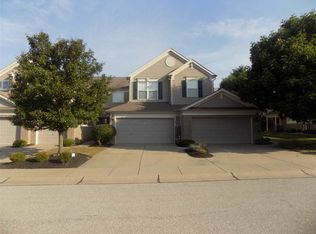
- $289,2002 bd2 ba1.9k sqft858 Flint Rdg, Cold Spring, KY 41076Off Market
- $283,3002 bd2 ba1.5k sqft854 Flint Rdg, Cold Spring, KY 41076Off Market
- $265,2002 bd2 ba1.9k sqft852 Flint Rdg, Newport, KY 41076Off Market
- $300,0002 bd2 ba1.9k sqft866 Flint Rdg, Cold Spring, KY 41076Sold
Nearby schools
GreatSchools rating
- 8/10Donald E. Cline Elementary SchoolGrades: PK-5Distance: 0.5 mi
- 6/10Campbell County Middle SchoolGrades: 6-8Distance: 4.4 mi
- 9/10Campbell County High SchoolGrades: 9-12Distance: 7.3 mi
Schools provided by the listing agent
- Elementary: Donald E.Cline Elem
- Middle: Campbell County Middle School
- High: Campbell County High
Source: NKMLS. This data may not be complete. We recommend contacting the local school district to confirm school assignments for this home.
Get a cash offer in 3 minutes
Find out how much your home could sell for in as little as 3 minutes with a no-obligation cash offer.
Estimated market value
$285,500
Get a cash offer in 3 minutes
Find out how much your home could sell for in as little as 3 minutes with a no-obligation cash offer.
Estimated market value
$285,500
- Kentucky
- Campbell County
- Cold Spring
- 41076
- 876 Flint Rdg
