Nestled in the heart of bustling Meadowlands, this marvel represents the pinnacle of magazine worthy living. Meticulously renovated to perfection, the sleek lines & minimalist design elements create an ambiance of understated opulence. Step into a world of contemporary elegance as glistening marble-like tiles & refined engineered hardwood grace every inch of this home, offering a seamless flow throughout. The heart of the home, the kitchen, boasts a culinary haven adorned with black granite counters & soaring ceilings. Ample counter space ensures effortless meal preparation, while the lustrous design adds a touch of urban chic to every culinary endeavor. Entertain in style in the expansive family room, where a dramatic floor-to-ceiling quartz feature wall takes center stage. Inlayed within is a Dimplex fireplace, offering both warmth & ambiance, while color-changing pot lights add a touch of whimsy to the space. Retreat to the indulgent master suite, boasting captivating design elements & an unexpectedly generous amount of space. A functionally designed walk-in closet offers multiple storage options, while the spa-like ensuite beckons with a rainfall shower. The second bedroom is a haven unto itself, featuring an oversized ensuite & custom-built closet. No detail has been spared in ensuring that every aspect of this home caters to the needs & desires of its discerning inhabitants. Welcome home to a life of unparalleled elegance in the heart of the Meadowlands!
For sale
C$799,900
876 Golf Links Rd #16, Hamilton, ON L9K 1M7
3beds
1,652sqft
Row/Townhouse, Residential, Condominium
Built in 2000
-- sqft lot
$-- Zestimate®
C$484/sqft
C$553/mo HOA
What's special
Meticulously renovated to perfectionGlistening marble-like tilesRefined engineered hardwoodSeamless flow throughoutBlack granite countersSoaring ceilingsAmple counter space
- 155 days
- 3
- 0
Zillow last checked:
Listing updated:
Listed by:
Rahool Khanna, Salesperson,
RE/MAX Escarpment Realty Inc.
Source: ITSO,MLS®#: 40832303Originating MLS®#: Cornerstone Association of REALTORS®
Facts & features
Interior
Bedrooms & bathrooms
- Bedrooms: 3
- Bathrooms: 4
- Full bathrooms: 2
- 1/2 bathrooms: 2
Kitchen
- Level: Main
Heating
- Forced Air
Cooling
- Central Air
Appliances
- Included: Built-in Microwave, Dishwasher, Dryer, Range Hood, Refrigerator, Stove, Washer
- Laundry: Laundry Room, Upper Level
Features
- Auto Garage Door Remote(s)
- Basement: Full,Finished
- Number of fireplaces: 1
Interior area
- Total structure area: 1,797
- Total interior livable area: 1,652 sqft
- Finished area above ground: 1,652
- Finished area below ground: 145
Property
Parking
- Total spaces: 2
- Parking features: Attached Garage, Garage Door Opener, Asphalt, Private Drive Single Wide, Guest
- Attached garage spaces: 1
- Uncovered spaces: 1
Features
- Frontage type: East
Lot
- Features: Urban, Airport, Ample Parking, Business Centre, Dog Park, Forest Management, Near Golf Course, Greenbelt, High Traffic Area, Highway Access, Library, Major Anchor, Major Highway, Park, Place of Worship, Playground Nearby, Public Parking, Public Transit, Quiet Area, Ravine, Rec./Community Centre, Regional Mall, School Bus Route, Schools, Shopping Nearby, Trails
Details
- Parcel number: 183110004
- Zoning: H-RM4
Construction
Type & style
- Home type: Townhouse
- Architectural style: 3 Storey
- Property subtype: Row/Townhouse, Residential, Condominium
- Attached to another structure: Yes
Materials
- Brick, Vinyl Siding
- Foundation: Concrete Block
- Roof: Asphalt Shing
Condition
- 16-30 Years
- New construction: No
- Year built: 2000
Utilities & green energy
- Sewer: Sewer (Municipal)
- Water: Municipal
Community & HOA
Community
- Security: Carbon Monoxide Detector, Smoke Detector, Carbon Monoxide Detector(s), Smoke Detector(s)
HOA
- Has HOA: Yes
- Amenities included: Parking
- Services included: Insurance, Parking, Snow Removal, Water
- HOA fee: C$553 monthly
Location
- Region: Hamilton
Financial & listing details
- Price per square foot: C$484/sqft
- Annual tax amount: C$4,809
- Date on market: 5/21/2026
- Inclusions: Built-in Microwave, Carbon Monoxide Detector, Dishwasher, Dryer, Garage Door Opener, Range Hood, Refrigerator, Smoke Detector, Stove, Washer
Price history
| Date | Event | Price |
|---|---|---|
| 5/21/2026 | Listed for sale | C$799,900+0.1%C$484/sqft |
Source: ITSO #40832303 Report a problem | ||
| 6/6/2024 | Listing removed | -- |
Source:  Cornerstone Association of REALTORS® - Hamilton-Burlington #H4192838 Report a problem Cornerstone Association of REALTORS® - Hamilton-Burlington #H4192838 Report a problem | ||
| 5/25/2024 | Listing removed | -- |
Source: Cornerstone Association of REALTORS® - Hamilton-Burlington #H4194281 Report a problem | ||
| 5/16/2024 | Listed for rent | C$3,000C$2/sqft |
Source: Cornerstone Association of REALTORS® - Hamilton-Burlington #H4194281 Report a problem | ||
| 5/3/2024 | Listed for sale | C$799,400-0.1%C$484/sqft |
Source: Cornerstone Association of REALTORS® - Hamilton-Burlington #H4192838 Report a problem | ||
| 5/1/2024 | Listing removed | -- |
Source: Cornerstone Association of REALTORS® - Hamilton-Burlington #H4190212 Report a problem | ||
| 4/9/2024 | Listed for sale | C$799,900-2.4%C$484/sqft |
Source: Cornerstone Association of REALTORS® - Hamilton-Burlington #H4190212 Report a problem | ||
| 4/9/2024 | Listing removed | -- |
Source: Cornerstone Association of REALTORS® - Hamilton-Burlington #H4189492 Report a problem | ||
| 4/2/2024 | Price change | C$819,900-3.5%C$496/sqft |
Source: Cornerstone Association of REALTORS® - Hamilton-Burlington #H4189492 Report a problem | ||
| 3/18/2024 | Listed for sale | C$849,900C$514/sqft |
Source: Cornerstone Association of REALTORS® - Hamilton-Burlington #H4188249 Report a problem | ||
Public tax history
Tax history is unavailable.
Climate risks
Neighborhood: Horning
Nearby schools
GreatSchools rating
No schools nearby
We couldn't find any schools near this home.
Schools provided by the listing agent
- Elementary: Ancaster Meadow, Holy Name Of Mary
- High: Ancaster High, Bishop Tonnos
Source: ITSO. This data may not be complete. We recommend contacting the local school district to confirm school assignments for this home.

Similar homes
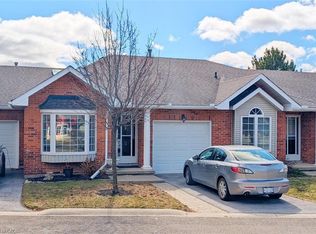
- C$709,9003 bd4 ba1.8k sqft212 Stonehenge Dr #41, Ancaster, ON L9K 1N4For Sale
 MLS ID #40871554, Mark Thomas Woehrle, Broker, RE/MAX Escarpment Realty Inc.. ITSO
 - C$799,9003 bd3 ba1.6k sqft27 Olivia Pl, Hamilton, ON L9K 1R3For Sale
 MLS ID #40861110, Paul Joseph Megna, Broker, RE/MAX Escarpment Realty Inc.. ITSO
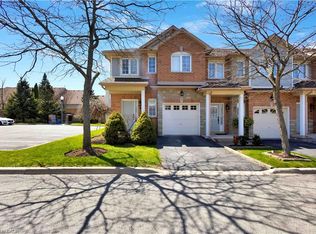
 - C$799,0003 bd3 ba1.4k sqft232 Stonehenge Dr #8, Hamilton, ON L9K 1R5For Sale
 MLS ID #40856267, Bland Jafar Kaka, Salesperson, RE/MAX Escarpment Realty Inc.. ITSO
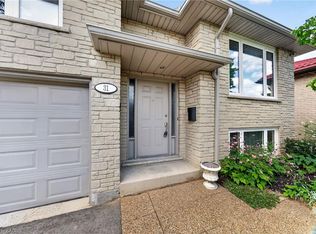
 - C$815,0006 bd2 ba1.4k sqft31 Gilcrest St, Hamilton, ON L9C 7G9For Sale
 MLS ID #40873438, Steve Roblin, Salesperson, Royal LePage State Realty. ITSO
