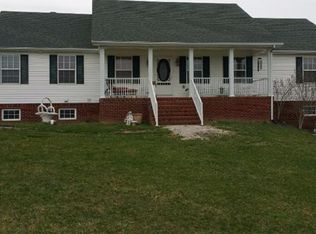
This well-appointed brick ranch in Stamping Ground offers the perfect blend of comfort and functionality on a secluded 5-acre tract. The open-concept layout creates an inviting flow throughout the home, with beautiful hardwood floors adding warmth and character to every room. The home features 3 bedrooms and 3.5 baths, including a private primary suite thoughtfully positioned on one side of the home for added peace and quiet. In the kitchen you have beautiful oak cabinets from floor to ceiling, stainless steel appliances, while overlooking the family room & kitchen nook with bay window. Convenience is built in with a laundry room located just off the garage and a central vacuum system throughout. Outdoor living is a highlight, with a large covered front porch and an equally spacious covered back porch—ideal for relaxing or entertaining in any season. The partially finished basement offers even more potential, with drywalled walls ready for your vision and finished full bathroom. Upstairs they have started to finish with floored attic to add additional living space if needed and permanent stairs. For those who need workspace or storage, this property delivers. An attached garage provides easy access, while a large detached garage/shop offers plenty of room for projects, equipment, or hobbies. The expansive 5-acre lot provides ample space for gardening, recreation, or simply enjoying the privacy and tranquility of country living.
For sale
Price cut: $26K (8/4)
$699,000
876 Sebree Rd, Stamping Ground, KY 40379
3beds
2,604sqft
Single Family Residence
Built in 2002
5.11 Acres Lot
$669,500 Zestimate®
$268/sqft
$-- HOA
What's special
Well-appointed brick ranchStainless steel appliancesOpen-concept layoutLarge covered front porchBeautiful hardwood floorsCentral vacuum system throughout
- 82 days
- 770
- 40
Zillow last checked:
Listing updated:
Listed by:
Tonya Morrow 859-285-6600,
KY Local
Source: Imagine MLS,MLS#: 26014560
Facts & features
Interior
Bedrooms & bathrooms
- Bedrooms: 3
- Bathrooms: 4
- Full bathrooms: 3
- 1/2 bathrooms: 1
Primary bedroom
- Level: First
Kitchen
- Level: First
Heating
- Heat Pump
Cooling
- Heat Pump
Appliances
- Included: Dishwasher, Microwave, Refrigerator, Range
Features
- Breakfast Bar, Central Vacuum, Eat-in Kitchen, Ceiling Fan(s)
- Flooring: Hardwood, Tile
- Doors: Storm Door(s)
- Windows: Blinds
- Basement: Interior Entry,Partially Finished,Walk-Out Access
- Number of fireplaces: 1
- Fireplace features: Family Room, Gas Log
Interior area
- Total structure area: 2,604
- Total interior livable area: 2,604 sqft
- Finished area above ground: 2,604
- Finished area below ground: 0
Property
Parking
- Total spaces: 5
- Parking features: Attached Garage, Detached Garage, Garage Door Opener, Garage Faces Front, Garage Faces Side
- Garage spaces: 5
- Has uncovered spaces: Yes
Features
- Levels: One and One Half
- Exterior features: Garden
- Fencing: Partial
- Has view: Yes
- View description: Rural, Farm
Lot
- Size: 5.11 Acres
- Features: Landscaped, Secluded, Few Trees
Details
- Additional structures: Workshop
- Parcel number: 05600042.000
- Horses can be raised: Yes
Construction
Type & style
- Home type: SingleFamily
- Property subtype: Single Family Residence
Materials
- Brick Veneer, Vinyl Siding
- Foundation: Concrete Perimeter
Condition
- Year built: 2002
Utilities & green energy
- Sewer: Septic Tank
- Water: Public
- Utilities for property: Electricity Connected, Water Connected, Propane
Community & HOA
Community
- Subdivision: Rural
HOA
- Has HOA: No
Location
- Region: Stamping Ground
Financial & listing details
- Price per square foot: $268/sqft
- Tax assessed value: $359,600
- Annual tax amount: $2,817
- Date on market: 6/22/2026
Estimated market value
$669,500
$636,000 - $703,000
$3,048/mo
Price history
| Date | Event | Price |
|---|---|---|
| 8/4/2026 | Price change | $699,000-3.6%$268/sqft |
Source:  Imagine MLS #26014560 Report a problem Imagine MLS #26014560 Report a problem | ||
| 7/6/2026 | Price change | $725,000-1.4%$278/sqft |
Source: Imagine MLS #26014560 Report a problem | ||
| 6/22/2026 | Listed for sale | $735,000$282/sqft |
Source: Imagine MLS #26014560 Report a problem | ||
Public tax history
| Year | Property taxes | Tax assessment |
|---|---|---|
| 2024 | $2,817 +4.1% | $359,600 +4.3% |
| 2023 | $2,707 +2.5% | $344,900 |
| 2022 | $2,641 +7% | $344,900 +7.1% |
| 2021 | $2,469 +777% | $322,000 +0.9% |
| 2017 | $282 -87.5% | $319,099 |
| 2016 | $2,258 | $319,099 +13.1% |
| 2015 | $2,258 -7.4% | $282,200 -11.6% |
| 2014 | $2,438 +5.1% | $319,099 |
| 2011 | $2,320 | $319,099 |
| 2010 | -- | $319,099 +12.4% |
| 2009 | -- | $283,900 |
Find assessor info on the county website
Monthly payment
Est. payment
Payment breakdown
Explore the cost of this home by adjusting the details. Changes won't be saved.Climate risks
Neighborhood: 40379
Nearby schools
Schools provided by the listing agent
- Elementary: Stamping Ground
- Middle: Scott Co
- High: Great Crossing
Source: Imagine MLS. This data may not be complete. We recommend contacting the local school district to confirm school assignments for this home.
Similar homes

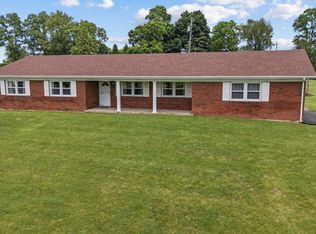
- $879,0003 bd2 ba1.9k sqft1055 Graves Rd, Stamping Ground, KY 40379For Sale
 MLS ID #26014595, Tonya Morrow, KY Local. Imagine MLS
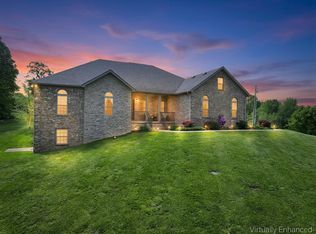
 - $839,9004 bd4 ba3.7k sqft1208 White Oak Rd, Stamping Ground, KY 40379For Sale
 MLS ID #26011700, Gary C Everman, RE/MAX Creative Realty. Imagine MLS
 - $497,0004 bd3 ba2.6k sqft248 Sulphur Lick Rd, Frankfort, KY 40601For Sale
 MLS ID #646456, Jason Wallin, Whitetail Properties Real Est. NKMLS
 - $719,0005 bd4 ba3.8k sqft101 Overlook Pass, Georgetown, KY 40324For Sale
 MLS ID #26008982, Christy Rock, Christies International Real Estate Bluegrass. Imagine MLS
 - $649,0003 bd2 ba2.2k sqft2846 State Highway 1842 N, Cynthiana, KY 41031For SaleMLS ID #26023266, Marcy Kelley, RE/MAX Creative Realty. Imagine MLS
- $788,8004 bd3 ba2.4k sqft1406 Colston Lane 1 #&-2, Frankfort, KY 40601For SaleMLS ID #26012714, Jackie Nickell, CENTURY 21 Commonwealth Real Estate. Imagine MLS
- $527,5003 bd3 ba2.5k sqft111 Pebble Beach Dr, Georgetown, KY 40324For SaleMLS ID #26021173, Mary Grenet, Building The Bluegrass Realty. Imagine MLS
- $570,0004 bd2 ba2.1k sqft121 Sunningdale Dr, Georgetown, KY 40324For SaleMLS ID #26024934, Kristine Cassata, Indigo & Co. Imagine MLS
- $960,0003 bd4 ba3.1k sqft3612 Iron Works Rd, Georgetown, KY 40324For SaleMLS ID #26011533, Tonya Morrow, KY Local. Imagine MLS
- $450,0003 bd2 ba1.6k sqft2350 Josephine Rd, Stamping Ground, KY 40379For SaleMLS ID #26012808, Janine K Shackelford, LPT Realty. Imagine MLS
- $899,0003 bd2 ba2.2k sqft154 Double Culvert Rd, Georgetown, KY 40324For SaleMLS ID #26010720, Suzanne Bridwell, Keys To Kentucky Realty. Imagine MLS
- $419,9003 bd4 ba2.7k sqft325 Eagle Creek Trl, Sadieville, KY 40370For SaleMLS ID #26013671, Joshua Sweet, The Agency. Imagine MLS
- $585,0005 bd4 ba3.2k sqft203 Mallard Point Dr, Georgetown, KY 40324For SaleMLS ID #26012168, Austin Adamson, RE/MAX Elite Lexington. Imagine MLS
- $450,0003 bd2 ba2k sqft8234 Owenton Rd, Frankfort, KY 40601For SaleMLS ID #26024010, Tonya Morrow, KY Local. Imagine MLS
- $897,9003 bd2 ba2.6k sqft2639 Weisenberger Mill Rd, Midway, KY 40347For SaleMLS ID #26019997, Sarah MacHarg, Kentucky Land and Home. Imagine MLS
- $898,0005 bd5 ba3k sqft112 Fairfield Farm Rd, Georgetown, KY 40324For SaleMLS ID #26013049, Jessica Noto, Century 21 Advantage Realty - Georgetown. Imagine MLS
- $599,0003 bd2 ba2.5k sqft392-394 Lexington Rd, Versailles, KY 40383For SaleMLS ID #26006230, Cindy Lane Shryock, Rector Hayden Realtors. Imagine MLS
- $569,9003 bd2 ba1.8k sqft1569 Newtown Pike, Georgetown, KY 40324For SaleMLS ID #26010122, Kane F Johnston, Hand in Hand Realty Central KY. Imagine MLS
- $465,0003 bd3 ba2.8k sqft112 Nuthatch Trl, Georgetown, KY 40324For SaleMLS ID #26024875, Karen Bishop Saltzman, National Real Estate. Imagine MLS
- $569,9005 bd3 ba3.7k sqft177 Waterside Dr, Georgetown, KY 40324For SaleMLS ID #26024832, James Mitchell, Prime Realty Group, LLC. Imagine MLS
