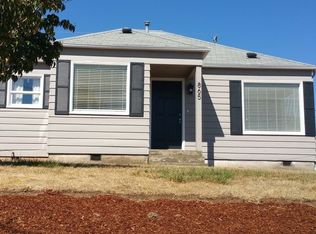
Amazing Cascade mountain range views & overlooking downtown Salem, this gorgeous home is conveniently located in a quiet neighborhood. Enjoy the expansive kitchen remodel with brand new cabinetry, Viking Appliances, Viking built in refrigerator, massive kitchen island with upscale quartz countertops throughout, formal and intimate dining nook options with great views to the South and East. Hand scraped wood floors on main level. Main level offers separate living room and family rooms, & office/craft room. Bathroom has radiant floors and home is power assisted by solar panels that are paid off. Lower level offers huge additional flex room used as a bonus room or 4th bedroom. Large deck with glass panel railing. .23 acre lot is fenced with low maintenance landscaping and gated entry in the back. Garage is oversized offering additional space for a workspace area. 2 Tax lots total with minimal yard maintenance! Welcome Home.
For sale
Listed by: Paramount Real Estate Services • BRIAN AND NINA WHITE • Contact: Direc: 503-851-1645
$689,900
876 Taybin Rd NW, Salem, OR 97304
3beds
3,580sqft
Single Family Residence
Built in 1968
10,104 Square Feet Lot
$673,800 Zestimate®
$193/sqft
$-- HOA
What's special
Brand new cabinetryCascade mountain range viewsOverlooking downtown salemExpansive kitchen remodelViking built in refrigeratorViking appliances
- 40 days
- 416
- 45
Zillow last checked:
Listing updated:
Listed by:
BRIAN AND NINA WHITE Direc:503-851-1645,
Paramount Real Estate Services
Source: WVMLS,MLS#: 843748
Facts & features
Interior
Bedrooms & bathrooms
- Bedrooms: 3
- Bathrooms: 3
- Full bathrooms: 2
- 1/2 bathrooms: 1
- Main level bathrooms: 1
Primary bedroom
- Level: Lower
- Area: 168
- Dimensions: 14 x 12
Bedroom 2
- Level: Lower
- Area: 192
- Dimensions: 16 x 12
Bedroom 3
- Level: Lower
- Area: 192
- Dimensions: 16 x 12
Dining room
- Features: Area (Combination), Formal
- Level: Main
- Area: 144
- Dimensions: 16 x 9
Family room
- Level: Upper
- Area: 554.4
- Dimensions: 28 x 19.8
Kitchen
- Level: Main
- Area: 278.8
- Dimensions: 17 x 16.4
Living room
- Level: Main
- Area: 294
- Dimensions: 21 x 14
Heating
- Natural Gas, Solar, Forced Air, Radiant Floor, Ductless/Mini-Split
Cooling
- Central Air
Appliances
- Included: Dishwasher, Disposal, Built-In Range, Gas Range, Gas Water Heater
- Laundry: Lower Level
Features
- Breakfast Room/Nook, Den, Office, Rec Room, Workshop, High Speed Internet, Smart Home
- Flooring: Carpet, Tile, Wood
- Basement: Daylight,Finished
- Has fireplace: No
Interior area
- Total structure area: 3,580
- Total interior livable area: 3,580 sqft
Video & virtual tour
Property
Parking
- Total spaces: 2
- Parking features: Attached, RV Access/Parking
- Attached garage spaces: 2
Features
- Levels: Two
- Stories: 2
- Patio & porch: Deck
- Fencing: Fenced
- Has view: Yes
- View description: Mountain(s), Territorial
Lot
- Size: 10,104 Square Feet
- Dimensions: 120 x 84
- Features: Dimension Above, Landscaped
Details
- Additional structures: RV/Boat Storage
- Parcel number: 248903
- Zoning: RS
Construction
Type & style
- Home type: SingleFamily
- Property subtype: Single Family Residence
Materials
- Fiber Cement, Lap Siding
- Foundation: Slab
- Roof: Composition
Condition
- New construction: No
- Year built: 1968
Utilities & green energy
- Electric: Lower/Basement
- Sewer: Public Sewer
- Water: Public
- Utilities for property: Water Connected
Community & HOA
Community
- Security: Security System Owned
- Subdivision: M & B
HOA
- Has HOA: No
Location
- Region: Salem
Financial & listing details
- Price per square foot: $193/sqft
- Tax assessed value: $595,420
- Annual tax amount: $7,365
- Price range: $689.9K - $689.9K
- Date on market: 7/29/2026
- Listing agreement: Exclusive Right To Sell
- Listing terms: Cash,Conventional,VA Loan,ODVA
Estimated market value
$673,800
$640,000 - $707,000
$2,821/mo
Price history
| Date | Event | Price |
|---|---|---|
| 7/29/2026 | Listed for sale | $689,900+20%$193/sqft |
Source: | ||
| 1/26/2024 | Sold | $575,000-4.2%$161/sqft |
Source: | ||
| 12/26/2023 | Contingent | $599,900$168/sqft |
Source: | ||
| 12/8/2023 | Price change | $599,900-4%$168/sqft |
Source: | ||
| 11/2/2023 | Price change | $624,900-3.1%$175/sqft |
Source: | ||
| 10/13/2023 | Price change | $644,900-0.6%$180/sqft |
Source: | ||
| 8/25/2023 | Listed for sale | $649,000-3%$181/sqft |
Source: | ||
| 8/18/2023 | Listing removed | -- |
Source: | ||
| 7/23/2023 | Price change | $669,000-0.9%$187/sqft |
Source: | ||
| 6/21/2023 | Listed for sale | $675,000$189/sqft |
Source: | ||
| 6/8/2023 | Contingent | $675,000$189/sqft |
Source: | ||
| 4/11/2023 | Price change | $675,000-1.5%$189/sqft |
Source: | ||
| 3/15/2023 | Price change | $685,000-1%$191/sqft |
Source: | ||
| 3/1/2023 | Price change | $692,000-1.7%$193/sqft |
Source: | ||
| 2/18/2023 | Listed for sale | $704,000-0.1%$197/sqft |
Source: | ||
| 5/15/2022 | Listing removed | -- |
Source: | ||
| 4/29/2022 | Listed for sale | $705,000+403.6%$197/sqft |
Source: | ||
| 12/1/1998 | Sold | $140,000$39/sqft |
Source: Agent Provided Report a problem | ||
Public tax history
| Year | Property taxes | Tax assessment |
|---|---|---|
| 2025 | $6,921 +8% | $350,360 +3% |
| 2024 | $6,410 +3% | $340,160 +3% |
| 2023 | $6,224 +3.3% | $330,260 +3% |
| 2022 | $6,025 +2.9% | $320,650 +3% |
| 2021 | $5,853 +3.1% | $311,320 +3% |
| 2020 | $5,680 +3.6% | $302,260 +3% |
| 2019 | $5,481 | $293,460 +3% |
| 2018 | $5,481 +1.7% | $284,920 +3% |
| 2017 | $5,390 +11% | $276,630 +24.5% |
| 2016 | $4,858 +23.9% | $222,150 +3% |
| 2015 | $3,922 -0.8% | $215,680 +3% |
| 2014 | $3,956 +6.8% | $209,400 +3% |
| 2013 | $3,704 +2.5% | $203,310 +3% |
| 2012 | $3,613 +4.5% | $197,390 +3% |
| 2011 | $3,456 +4.4% | $191,650 +3% |
| 2010 | $3,311 +1.4% | $186,070 +3% |
| 2009 | $3,265 +6% | $180,660 +3% |
| 2008 | $3,080 +2.5% | $175,400 +3% |
| 2007 | $3,005 +4.1% | $170,300 +3% |
| 2006 | $2,887 +1.8% | $165,340 +3% |
| 2005 | $2,836 -0.8% | $160,530 +3% |
| 2004 | $2,858 +7.8% | $155,860 +6.1% |
| 2002 | $2,652 +3.5% | $146,930 +3% |
| 2001 | $2,563 +2.2% | $142,660 +3% |
| 2000 | $2,508 | $138,510 |
Find assessor info on the county website
Monthly payment
Est. payment
Payment breakdown
Explore the cost of this home by adjusting the details. Changes won't be saved.Climate risks
Neighborhood: West Salem
Nearby schools
Schools provided by the listing agent
- Elementary: Harritt
- Middle: Walker
- High: West Salem
Source: WVMLS. This data may not be complete. We recommend contacting the local school district to confirm school assignments for this home.