Nestled in the heart of Lillian, Alabama, this magnificent 5.7-acre private estate sits directly on the shimmering waters of Soldier Creek, offering an unmatched blend of natural beauty and refined luxury. Situated on a breathtaking peninsula-like setting, the home delivers sweeping, panoramic water views from nearly every room. As you step inside, you are welcomed by a light-filled great room complete with a cozy wood-burning fireplace and stunning views. Designed for culinary enthusiasts and effortless entertaining, the adjacent dining area leads into an expansive kitchen featuring high-end appliances, a double oven, a wine cooler, and two refrigerators. The main residence offers four spacious bedrooms and four bathrooms, including a convenient half-bath for guests, while an in-home elevator ensures total accessibility and ease throughout the property. A separate guest cottage provides the ideal sanctuary for visiting family, overnight guests, or private retreat space. Embrace the beautiful Alabama weather from the various porches and patios, perfect for capturing sunset views and gentle water breezes. Complete with a four-car garage and generous parking space, this exceptional sanctuary offers the ultimate waterfront lifestyle. Don't miss out on this rare opportunity to own your piece of paradise—schedule your private tour today! Buyer to verify all information during due diligence.
Active
$4,900,000
8760 Red Fish Point Rd, Lillian, AL 36549
4beds
4,025sqft
Single Family Residence, Residential
Built in 2008
5.71 Acres Lot
$-- Zestimate®
$1,217/sqft
$-- HOA
What's special
Separate guest cottageFour-car garageFour spacious bedroomsBreathtaking peninsula-like settingCozy wood-burning fireplaceGenerous parking spaceExpansive kitchen
- 9 days
- 694
- 45
Likely to sell faster than
Zillow last checked:
Listing updated:
Listed by:
Lucille Watkins 251-391-9367,
Bellator Real Estate, LLC Fair
Source: GCMLS,MLS#: 7857041
Facts & features
Interior
Bedrooms & bathrooms
- Bedrooms: 4
- Bathrooms: 5
- Full bathrooms: 4
- 1/2 bathrooms: 1
Heating
- Electric
Cooling
- Central Air
Appliances
- Included: Tankless Water Heater, Electric Water Heater, Dryer, Washer, Dishwasher, Double Oven, Microwave, Refrigerator, Electric Range, Electric Oven
- Laundry: Main Level
Features
- High Ceilings 10 or Greater, Walk-In Closet(s), Elevator, Entrance Foyer
- Flooring: Hardwood, Ceramic Tile
- Windows: None
- Basement: None
- Has fireplace: Yes
- Fireplace features: Wood Burning Stove
Interior area
- Total structure area: 4,025
- Total interior livable area: 4,025 sqft
Video & virtual tour
Property
Parking
- Total spaces: 4
- Parking features: Attached, Garage, Drive Under Main Level, Garage Faces Rear, Level Driveway
- Attached garage spaces: 4
- Has uncovered spaces: Yes
Accessibility
- Accessibility features: None
Features
- Levels: One and One Half
- Patio & porch: Front Porch, Screened, Glass Enclosed
- Exterior features: Private Yard, Storage
- Pool features: None
- Has spa: Yes
- Spa features: None, Bath
- Fencing: Partial
- Has view: Yes
- View description: Water
- Has water view: Yes
- Water view: Water
- Waterfront features: Creek
Lot
- Size: 5.71 Acres
- Dimensions: 1015 x 245
Details
- Additional structures: Other
- Parcel number: 6304170000014000
- Special conditions: Trust,Agent Related to Seller
Construction
Type & style
- Home type: SingleFamily
- Architectural style: Craftsman
- Property subtype: Single Family Residence, Residential
Materials
- HardiPlank Type
- Foundation: Pillar/Post/Pier
- Roof: None
Condition
- Year built: 2008
Utilities & green energy
- Electric: None
- Sewer: Public Sewer
- Water: Public
- Utilities for property: Cable Available, Electricity Available, Sewer Available, Water Available
Green energy
- Energy efficient items: None
Community & HOA
Community
- Features: None
- Subdivision: Perdido Heights
Location
- Region: Lillian
Financial & listing details
- Price per square foot: $1,217/sqft
- Tax assessed value: $2,196,200
- Annual tax amount: $4,660
- Date on market: 10/16/2026
- Electric utility on property: Yes
- Road surface type: None
Estimated market value
Not available
Estimated sales range
Not available
Not available
Price history
| Date | Event | Price |
|---|---|---|
| 10/16/2026 | Listed for sale | $4,900,000$1,217/sqft |
Source:  Baldwin Realtors #411949 Report a problem | ||
Public tax history
| Year | Property taxes | Tax assessment |
|---|---|---|
| 2025 | $4,660 +7% | $217,640 +7% |
| 2024 | $4,355 -2.2% | $203,420 -2.2% |
| 2023 | $4,454 | $208,060 +29.5% |
| 2022 | -- | $160,700 +22.1% |
| 2021 | $2,826 | $131,640 +4.2% |
| 2020 | -- | $126,340 +5.4% |
| 2019 | $2,559 +6.4% | $119,920 +6.3% |
| 2018 | $2,406 +5.1% | $112,780 +5.1% |
| 2017 | $2,288 | $107,320 +1% |
| 2016 | $2,288 | $106,280 -1.4% |
| 2015 | -- | $107,820 +3.9% |
| 2014 | -- | $103,820 -0.5% |
| 2013 | -- | $104,360 +8.6% |
| 2011 | -- | $96,080 -4.6% |
| 2010 | -- | $100,720 -41% |
| 2009 | $4,776 +16.5% | $170,580 +16.5% |
| 2008 | $4,098 +17.1% | $146,360 +17.1% |
| 2007 | $3,498 +35.2% | $124,940 +35.2% |
| 2006 | $2,587 +7.6% | $92,380 +7.6% |
| 2005 | $2,404 +230.5% | $85,840 +121.1% |
| 2004 | $727 | $38,820 |
| 2003 | -- | $38,820 +2.3% |
| 2002 | $718 +3.8% | $37,940 |
| 2001 | $692 -11.2% | $37,940 |
| 2000 | $779 | $37,940 |
Find assessor info on the county website
Monthly payment
Est. payment
Payment breakdown
Explore the cost of this home by adjusting the details. Changes won't be saved.Climate risks
Neighborhood: 36549
Nearby schools
Schools provided by the listing agent
- Elementary: Elberta
- Middle: Elberta
- High: Elberta
Source: GCMLS. This data may not be complete. We recommend contacting the local school district to confirm school assignments for this home.
Similar homes
- $3,200,0004 bd4 ba4.5k sqft9964 Williams Ln, Elberta, AL 36530For Sale
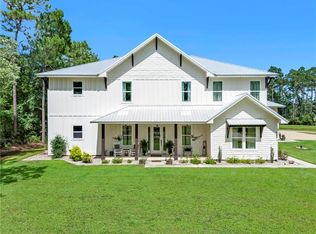 MLS ID #7794207, Jessica Wright, Wellhouse Real Estate LLC - Mobile. GCMLS
- $4,500,0005 bd7 ba5.8k sqft29206 Ono Blvd, Orange Beach, AL 36561Active
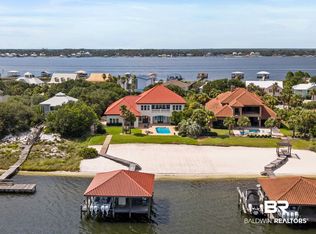 MLS ID #399470, Lance Niel, RE/MAX of Orange Beach. Baldwin Realtors
- $2,495,0004 bd5 ba3.2k sqft30475 Harbour Dr, Orange Beach, AL 36561Active
 MLS ID #397361, Tucker Shaver, Signature Properties. Baldwin Realtors
- $4,890,0006 bd7 ba4.8k sqft29131 Perdido Beach Blvd, Orange Beach, AL 36561Active
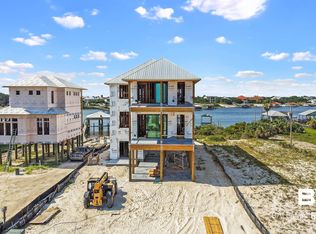 MLS ID #398898, Tucker Shaver, Signature Properties. Baldwin Realtors
