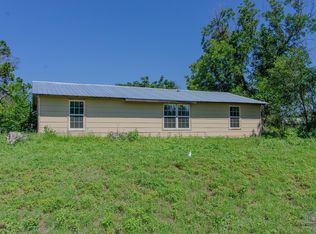
Great investor opportunity! This adorable home features a 20223 roof, newer windows, 2 living areas & solar for energy savings. Perfect for someone wanting to put in a little TLC to make it their own.
For sale
Price cut: $20K (6/30)
$74,000
2603 14th St, Vernon, TX 76384
2beds
1,288sqft
Single Family Residence
Built in 1948
2,178 Square Feet Lot
$-- Zestimate®
$57/sqft
$-- HOA
What's special
Newer windows
- 45 days |
- 119 |
- 5 |
Zillow last checked:
Listing updated:
Listed by:
SHERRI LUCAS 0790308 940-249-8136,
TEAM LEGACY REALTY 940-249-8136
Source: NTREIS,MLS#: 21299101
Facts & features
Interior
Bedrooms & bathrooms
- Bedrooms: 2
- Bathrooms: 2
- Full bathrooms: 2
Primary bedroom
- Level: First
- Dimensions: 8 x 10
Bedroom
- Level: First
- Dimensions: 8 x 10
Den
- Level: First
- Dimensions: 8 x 8
Living room
- Level: First
- Dimensions: 8 x 12
Appliances
- Included: Dishwasher
Features
- Built-in Features
- Has basement: No
- Number of fireplaces: 1
- Fireplace features: Den
Interior area
- Total interior livable area: 1,288 sqft
Video & virtual tour
Property
Parking
- Total spaces: 1
- Parking features: Additional Parking
- Carport spaces: 1
Features
- Levels: One
- Stories: 1
- Pool features: None
Lot
- Size: 2,178 Square Feet
Details
- Parcel number: 5488001
Construction
Type & style
- Home type: SingleFamily
- Architectural style: Detached
- Property subtype: Single Family Residence
Materials
- Frame
Condition
- Year built: 1948
Utilities & green energy
- Sewer: Public Sewer
- Utilities for property: Sewer Available
Community & HOA
Community
- Subdivision: Not Applicable
HOA
- Has HOA: No
Location
- Region: Vernon
Financial & listing details
- Price per square foot: $57/sqft
- Tax assessed value: $52,410
- Date on market: 7/1/2026
- Listing terms: Cash,Conventional
Estimated market value
Not available
Estimated sales range
Not available
$2,553/mo
Price history
| Date | Event | Price |
|---|---|---|
| 6/30/2026 | Price change | $74,000-21.3%$57/sqft |
Source:  WFAR #183695 Report a problem WFAR #183695 Report a problem | ||
| 6/10/2026 | Listed for sale | $94,000+59.3%$73/sqft |
Source: WFAR #183695 Report a problem | ||
| 2/7/2022 | Sold | -- |
Source: Agent Provided Report a problem | ||
| 1/21/2022 | Contingent | $59,000$46/sqft |
Source:  NY State MLS #11034604 Report a problem NY State MLS #11034604 Report a problem | ||
| 11/19/2021 | Price change | $59,000-9.2%$46/sqft |
Source: NY State MLS #11034604 Report a problem | ||
| 11/4/2021 | Listed for sale | $65,000$50/sqft |
Source: NY State MLS #11034604 Report a problem | ||
Public tax history
| Year | Property taxes | Tax assessment |
|---|---|---|
| 2025 | -- | $52,410 +12.4% |
| 2024 | -- | $46,620 +4.6% |
| 2023 | -- | $44,570 +15% |
| 2022 | -- | $38,750 +11.6% |
| 2021 | -- | $34,730 +14.2% |
| 2020 | -- | $30,400 -5.3% |
| 2018 | -- | $32,100 -15.5% |
| 2017 | -- | $37,970 |
| 2016 | -- | $37,970 -4.3% |
| 2015 | -- | $39,660 +15.7% |
| 2014 | -- | $34,280 |
| 2013 | -- | $34,280 -0.6% |
| 2012 | -- | $34,470 -0.9% |
| 2011 | -- | $34,790 |
| 2010 | -- | $34,790 |
| 2009 | -- | $34,790 +5.2% |
| 2008 | -- | $33,070 |
| 2007 | -- | -- |
Find assessor info on the county website
Monthly payment
Est. payment
Payment breakdown
Explore the cost of this home by adjusting the details. Changes won't be saved.Climate risks
Neighborhood: 76384
Nearby schools
GreatSchools rating
- NAT G Mccord Elementary SchoolGrades: PK-1Distance: 0.3 mi
- 3/10Vernon Middle SchoolGrades: 6-8Distance: 0.8 mi
- 4/10Vernon High SchoolGrades: 9-12Distance: 0.7 mi
Schools provided by the listing agent
- Elementary: Central
- Middle: Vernon
- High: Vernon
- District: Vernon ISD
Source: NTREIS. This data may not be complete. We recommend contacting the local school district to confirm school assignments for this home.
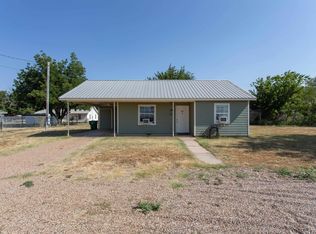
- $65,500-- bd-- ba960 sqft2605 14th St, Vernon, TX 76384Off Market
- $10,240-- bd-- ba1.7k sqft2629 14th St, Vernon, TX 76384Off Market
- $10,240-- bd-- ba1.7k sqft2629 14th St, Vernon, TX 76384Off Market
- $37,050-- bd-- ba900 sqft2600 Roberts St, Vernon, TX 76384Off Market
- $32,970-- bd-- ba750 sqft2607 14th St, Vernon, TX 76384Off Market
- $51,180-- bd-- ba1k sqft2608 Roberts St, Vernon, TX 76384Off Market
- $79,500-- bd-- ba532 sqft3624 Mansard St, Vernon, TX 76384Off Market
- $30,630-- bd-- ba852 sqft2600 14th St, Vernon, TX 76384Off Market
A local agent can set up tours, give advice and negotiate with sellers.
A local lender can help you make sure your offer is ready when you are.