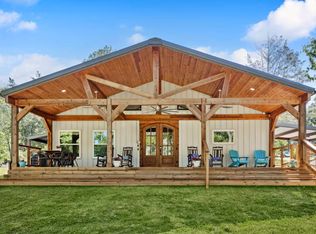
Beautiful 2024 one-story lake home situated on three lots with stunning views of Lake Holbrook! From the moment you enter through the double beveled-glass doors, you’re welcomed by an open floor plan and an abundance of high-end finishes. The spacious living, dining, and kitchen areas are perfect for entertaining and feature a gas fireplace with logs, elegant chandeliers, and high-end laminate flooring throughout. The gourmet kitchen offers marble countertops, a large island, a farmhouse sink, gas cooktop, oven, microwave, and pantry. Just off the kitchen are a workout room, mudroom, and utility room with a farmhouse sink and access to the two car garage. The home features 3 bedrooms and 2 beautifully appointed baths. The primary suite enjoys beautiful lake views, while the luxurious bath includes double sinks, a bidet, and a steam shower. Enjoy outdoor living from the covered back porch with tongue-and-groove ceiling overlooking the lake. The covered boat dock features a boat slip, boat lift, double fans, and a storage shed for storing lake toys—perfect for relaxing and entertaining on the water.
Additional features include extra parking, beautiful landscaping with a lake pump sprinkler system, a tankless water heater, a Generac generator, and a buried propane tank. This exceptional Lake Holbrook property combines modern luxury, beautiful design, and the ultimate lake lifestyle!
For sale
$789,000
848 County Road 2275, Mineola, TX 75773
3beds
2,301sqft
Single Family Residence
Built in 2024
0.26 Acres Lot
$-- Zestimate®
$343/sqft
$-- HOA
What's special
Open floor planExtra parkingHigh-end laminate flooring throughoutFarmhouse sinkAbundance of high-end finishesGas fireplace with logsMarble countertops
- 2 days |
- 382 |
- 20 |
Likely to sell faster than
Zillow last checked:
Listing updated:
Listed by:
Kerin Guidry 0713936 (281)387-6850,
INC Realty, LLC 972-351-1095
Source: NTREIS,MLS#: 21358482
Facts & features
Interior
Bedrooms & bathrooms
- Bedrooms: 3
- Bathrooms: 2
- Full bathrooms: 2
Primary bedroom
- Features: En Suite Bathroom
- Level: First
- Dimensions: 17 x 15
Bedroom
- Level: First
- Dimensions: 12 x 14
Bedroom
- Features: Closet Cabinetry, Walk-In Closet(s)
- Level: First
- Dimensions: 13 x 15
Primary bathroom
- Features: Bidet, Built-in Features, Closet Cabinetry, Dual Sinks, En Suite Bathroom, Multiple Shower Heads, Stone Counters, Sink, Steam Shower
- Level: First
- Dimensions: 7 x 15
Dining room
- Level: First
- Dimensions: 18 x 14
Exercise room
- Level: First
- Dimensions: 10 x 11
Other
- Features: Built-in Features, Stone Counters
- Level: First
- Dimensions: 11 x 12
Kitchen
- Features: Breakfast Bar, Built-in Features, Eat-in Kitchen, Kitchen Island, Pantry, Stone Counters, Walk-In Pantry
- Level: First
- Dimensions: 14 x 21
Living room
- Features: Fireplace
- Level: First
- Dimensions: 20 x 18
Utility room
- Features: Built-in Features, Closet, Other, Utility Sink
- Level: First
- Dimensions: 10 x 21
Heating
- Central, Electric, Fireplace(s)
Cooling
- Central Air, Electric
Appliances
- Included: Some Gas Appliances, Dishwasher, Gas Cooktop, Gas Oven, Gas Range, Microwave, Plumbed For Gas, Tankless Water Heater, Vented Exhaust Fan
- Laundry: Washer Hookup, Electric Dryer Hookup, Laundry in Utility Room
Features
- Built-in Features, Chandelier, Decorative/Designer Lighting Fixtures, Double Vanity, Eat-in Kitchen, High Speed Internet, Kitchen Island, Open Floorplan, Pantry, Cable TV, Walk-In Closet(s), Wired for Sound
- Flooring: Luxury Vinyl Plank, Marble, Tile
- Has basement: No
- Number of fireplaces: 1
- Fireplace features: Gas Log, Living Room, Propane
Interior area
- Total interior livable area: 2,301 sqft
Video & virtual tour
Property
Parking
- Total spaces: 2
- Parking features: Additional Parking
- Attached garage spaces: 2
Features
- Levels: One
- Stories: 1
- Patio & porch: Rear Porch, Front Porch, Covered, Deck
- Exterior features: Boat Slip, Deck, Dock, Garden, Private Yard, Rain Gutters
- Pool features: None
- On waterfront: Yes
- Waterfront features: Boat Dock/Slip, Boat Ramp/Lift Access, Lake Front, Waterfront
Lot
- Size: 0.26 Acres
- Features: Back Yard, Lawn, Sprinkler System, Waterfront
- Residential vegetation: Grassed
Details
- Additional structures: Boat House
- Parcel number: R25871
- Other equipment: Generator
Construction
Type & style
- Home type: SingleFamily
- Architectural style: Traditional,Detached
- Property subtype: Single Family Residence
Materials
- Fiber Cement
- Foundation: Slab
- Roof: Composition
Condition
- Year built: 2024
Utilities & green energy
- Sewer: Aerobic Septic, Septic Tank
- Water: Public
- Utilities for property: Electricity Available, Electricity Connected, Natural Gas Available, Propane, Phone Available, Septic Available, Separate Meters, Water Available, Cable Available
Community & HOA
Community
- Features: Boat Facilities, Dock, Fishing, Lake
- Security: Fire Sprinkler System, Smoke Detector(s)
- Subdivision: Bruners Retreat
HOA
- Has HOA: No
Location
- Region: Mineola
Financial & listing details
- Price per square foot: $343/sqft
- Tax assessed value: $546,730
- Annual tax amount: $6,879
- Date on market: 8/13/2026
- Cumulative days on market: 3 days
- Listing terms: Cash,Conventional,VA Loan
Estimated market value
Not available
Estimated sales range
Not available
Not available
Price history
| Date | Event | Price |
|---|---|---|
| 8/13/2026 | Listed for sale | $789,000+228.8%$343/sqft |
Source: NTREIS #21358482 Report a problem | ||
| 4/4/2023 | Sold | -- |
Source:  GTARMLS #10158605 Report a problem GTARMLS #10158605 Report a problem | ||
| 1/26/2023 | Price change | $240,000-15.8%$104/sqft |
Source: GTARMLS #10158605 Report a problem | ||
| 11/10/2022 | Listed for sale | $285,000+280%$124/sqft |
Source: GTARMLS #10158605 Report a problem | ||
| 8/16/2021 | Listing removed | -- |
Source: Owner Report a problem | ||
| 5/18/2021 | Listed for sale | $75,000$33/sqft |
Source: Owner Report a problem | ||
Public tax history
| Year | Property taxes | Tax assessment |
|---|---|---|
| 2025 | $5,264 +604.1% | $546,730 +822.8% |
| 2024 | $748 | $59,250 -12.1% |
| 2023 | -- | $67,410 -16.7% |
| 2022 | $1,190 | $80,890 -11.9% |
| 2021 | -- | $91,795 +10% |
| 2020 | $64 | $83,450 +8.4% |
| 2019 | -- | $76,992 +10% |
| 2018 | -- | $69,993 +10% |
| 2017 | -- | $63,630 |
| 2016 | -- | $63,630 |
| 2015 | -- | $63,630 |
| 2014 | -- | $63,630 |
| 2013 | -- | $63,630 |
| 2012 | -- | $63,630 |
| 2011 | -- | $63,630 |
| 2010 | -- | $63,630 +4.4% |
| 2009 | -- | $60,950 |
| 2008 | -- | $60,950 +17% |
| 2007 | -- | $52,100 |
Find assessor info on the county website
Monthly payment
Est. payment
Payment breakdown
Explore the cost of this home by adjusting the details. Changes won't be saved.Climate risks
Neighborhood: 75773
Nearby schools
GreatSchools rating
- 6/10Alba-Golden Elementary SchoolGrades: PK-5Distance: 4.1 mi
- 7/10Alba-Golden High SchoolGrades: 6-12Distance: 4.1 mi
Schools provided by the listing agent
- Elementary: Albagolden
- Middle: Albagolden
- High: Albagolden
- District: Alba-Golden ISD
Source: NTREIS. This data may not be complete. We recommend contacting the local school district to confirm school assignments for this home.
- $220,0003 bd2 ba1.8k sqft874 County Road 2275, Mineola, TX 75773Off Market

- $5,940-- bd-- ba559 sqft860 County Road 2275, Mineola, TX 75773Off Market
- $333,300-- bd7 ba1.4k sqft828 County Road 2275, Mineola, TX 75773Off Market
- $149,500-- bd-- ba1.2k sqft2276 County Road 2276, West Mineola, TX 75773Off Market
- $174,0002 bd1 ba917 sqft892 County Road 2275, Mineola, TX 75773Off Market
- $--2 bd1 ba1.2k sqft812 County Road 2275, Mineola, TX 75773Sold
- $422,600-- bd11 ba2.2k sqft141 County Road 2276, Mineola, TX 75773Off Market
- $418,600-- bd-- ba-- sqft141 County Road 2276, Mineola, TX 75773Off Market
A local agent can set up tours, give advice and negotiate with sellers.
Similar homes
- $800,0004 bd4 ba2.5k sqft778 County Road 2297, Mineola, TX 75773For Sale By Owner

- $439,0004 bd3 ba2.4k sqft158 Forest View Dr, Mineola, TX 75773For Sale
 MLS ID #26011276, Daniel Shipman, Norris Real Estate. GTARMLS
 - $675,0004 bd2 ba2.2k sqft420 County Road 2269, Mineola, TX 75773For Sale
 MLS ID #21273135, Jeremy Simmons. NTREIS
 - $600,0003 bd3 ba1.5k sqft504 County Road 2298, Mineola, TX 75773For Sale
 MLS ID #26011044, Brittney Kosev, BK Real Estate. GTARMLS
 - $849,0003 bd2 ba2.2k sqft457 County Road 3270, Mineola, TX 75773For SaleMLS ID #21346148, Landon Womack. NTREIS
- $779,0003 bd2 ba2.7k sqft757 County Road 2810, Mineola, TX 75773For SaleMLS ID #25016927, Nicole Merritt, Lone Star Realty - Mineola. GTARMLS
- $625,0004 bd4 ba2.7k sqft555 County Road 2307, Mineola, TX 75773For SaleMLS ID #26008399, Ashleigh Weaver, Weaver Real Estate Partners. GTARMLS
- $495,0003 bd2 ba1.9k sqft221 Private Road 6235 #2320, Mineola, TX 75773For SaleMLS ID #26011112, Deborah Wold, Sold by Wold Realty & Associates. GTARMLS
- $545,0004 bd3 ba2.7k sqft641 County Road 2311, Mineola, TX 75773For SaleMLS ID #26010498, Tristan Mosher, Coldwell Banker Apex, REALTORS. GTARMLS
- $599,9004 bd3 ba2.2k sqft147 County Road 2309, Mineola, TX 75773For SaleMLS ID #21280954, Elaine Fabbri. NTREIS
- $774,0004 bd4 ba3.4k sqft717 Vz County Road 1803, Grand Saline, TX 75140For SaleMLS ID #26011085, Laura Hooker, Leslie Cain Realty, LLC. GTARMLS
- $489,0004 bd3 ba2.3k sqft897 County Road 2320, Mineola, TX 75773For SaleMLS ID #26009156, Jeremy Everett, RE/MAX Tyler. GTARMLS
- $425,0004 bd3 ba2k sqft204 County Road 2766, Mineola, TX 75773New ConstructionMLS ID #26011344, Tristan Mosher, Coldwell Banker Apex, REALTORS. GTARMLS
- $459,0004 bd3 ba2.6k sqft690 County Road 2310, Mineola, TX 75773For SaleMLS ID #26009853, Laura Hooker, Leslie Cain Realty, LLC. GTARMLS
- $434,9993 bd3 ba2.1k sqft107 Private Road 6305, Mineola, TX 75773For SaleMLS ID #21269980, Gladys Coria-Keatts. NTREIS
- $599,0003 bd3 ba2.4k sqft605 County Road 2310, Mineola, TX 75773For SaleMLS ID #26010200, Jordyn Young, Miller Homes Group. GTARMLS
- $630,0004 bd3 ba2.4k sqft364 Private Road 6602, Mineola, TX 75773For SaleMLS ID #26003180, McKenna Warnick, Coldwell Banker Apex, REALTORS. GTARMLS
- $599,0003 bd3 ba2.5k sqft1001 Fm 1254, Mineola, TX 75773For SaleMLS ID #26006520, Amber Brewer, Dwell Realty. GTARMLS
- $489,9994 bd2 ba2.4k sqft221 County Road 2308, Mineola, TX 75773For SaleMLS ID #26004293, Jimmy Jarrard, Century 21 First Group. GTARMLS
- $575,0004 bd4 ba2.9k sqft234 County Road 2309, Mineola, TX 75773For SaleMLS ID #26000653, Karen Baldwin, Jones & Co. Realty Group, LLC. GTARMLS
