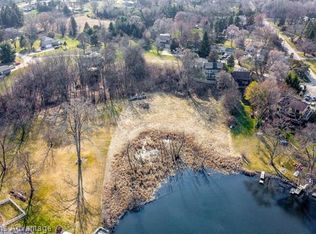
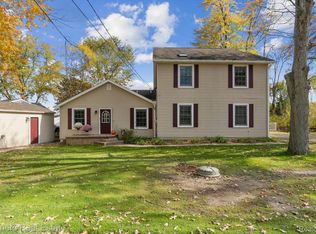
This exceptional waterfront ranch has been completely remodeled. 3 bedrooms and 2 full baths with over 1440 sft. Serene location on the Huron River and the Chain of Lakes, this home is a true gem. Ore Lake is across the street. Low maintenance exterior features new windows, doors, siding, dimensional shingles, and a treated deck, ensuring the home is as functional as it is beautiful. A powerful Generac generator ensures you are always with power. The spacious, open floor plan creates a warm, welcoming atmosphere with plush carpeting and engineered hand-scraped laminate wood flooring throughout. New trim, doors, stylish fixtures, and a fresh, modern esthetic. The kitchen will delight any home cook with its stunning granite countertops, tile backsplash, stainless steel appliances, and ample cabinet storage.
The comfortable living room offers a cozy retreat, while the cathedral family room is perfect for larger gatherings. The rear deck provides a peaceful spot to relax after a day of boating on the water. The home offers three spacious bedrooms, including a master suite with a luxurious private bathroom. The full bathroom is equally stylish, featuring custom inlaid tile, a granite countertop, and a deep soaking tub with a separate shower.
The home also boasts a new well tank, water softener, and tankless hot water heater (2019). For added convenience, there is a 2-car garage, and the property is located within the highly regarded Brighton School District. Whether you're an avid boater or simply looking for a beautifully updated home in a peaceful location, this waterfront ranch has it all.
Sold
Zillow last checked:
Listing updated:
Bought with:
Andrew Meredith, 6501445965
Perfect Fit Realty Group LLC
Source: MichRIC,MLS#: 24059546
Price history
| Date | Event | Price |
|---|---|---|
| 12/10/2024 | Sold | $375,000+7.4%$260/sqft |
Source:  MichRIC #24059546 Report a problem MichRIC #24059546 Report a problem | ||
| 12/4/2024 | Pending sale | $349,000$242/sqft |
Source: MichRIC #24059546 Report a problem | ||
| 11/21/2024 | Contingent | $349,000$242/sqft |
Source: MichRIC #24059546 Report a problem | ||
| 11/15/2024 | Listed for sale | $349,000+20.3%$242/sqft |
Source: MichRIC #24059546 Report a problem | ||
| 8/7/2019 | Sold | $290,000+1.8%$201/sqft |
Source: Public Record Report a problem | ||
| 7/20/2017 | Sold | $285,000+0%$198/sqft |
Source: Public Record Report a problem | ||
| 6/3/2017 | Pending sale | $284,900$198/sqft |
Source: RE/MAX Platinum #217043642 Report a problem | ||
| 5/26/2017 | Listed for sale | $284,900+146.7%$198/sqft |
Source: RE/MAX Platinum #217043642 Report a problem | ||
| 1/4/2017 | Sold | $115,500-25.5%$80/sqft |
Source: Public Record Report a problem | ||
| 10/19/2016 | Listed for sale | $155,000-7.7%$108/sqft |
Source: Carrington Real Estate Services #P11109O Report a problem | ||
| 8/22/2016 | Sold | $167,949+1579.5%$117/sqft |
Source: Public Record Report a problem | ||
| 3/14/2014 | Listing removed | $10,000$7/sqft |
Source: Community Choice Realty Ann Arbor LLC #213084392 Report a problem | ||
| 2/28/2014 | Price change | $10,000-90%$7/sqft |
Source: COMMUNITY CHOICE REALTY ANN ARBOR LLC. Property is being auctioned on Auction.com Report a problem | ||
| 2/26/2014 | Listed for sale | $99,900$69/sqft |
Source: Community Choice Realty Ann Arbor LLC #213084392 Report a problem | ||
| 11/8/2013 | Listing removed | $99,900$69/sqft |
Source: COMMUNITY CHOICE REALTY ANN ARBOR LLC #213084392 Report a problem | ||
| 11/5/2013 | Price change | $99,900-16.1%$69/sqft |
Source: COMMUNITY CHOICE REALTY ANN ARBOR LLC #213084392 Report a problem | ||
| 10/12/2013 | Price change | $119,000-14.9%$83/sqft |
Source: COMMUNITY CHOICE REALTY ANN ARBOR LLC #213084392 Report a problem | ||
| 9/27/2013 | Price change | $139,900-6.7%$97/sqft |
Source: COMMUNITY CHOICE REALTY ANN ARBOR LLC #213084392 Report a problem | ||
| 8/31/2013 | Price change | $149,900-6.3%$104/sqft |
Source: COMMUNITY CHOICE REALTY ANN ARBOR LLC #213084392 Report a problem | ||
| 8/21/2013 | Listed for sale | $160,000-20%$111/sqft |
Source: COMMUNITY CHOICE REALTY ANN ARBOR LLC #213084392 Report a problem | ||
| 5/6/2005 | Sold | $200,000$139/sqft |
Source: Public Record Report a problem | ||
Get a cash offer in 3 minutes
Find out how much your home could sell for in as little as 3 minutes with a no-obligation cash offer.
Estimated market value
$444,900
