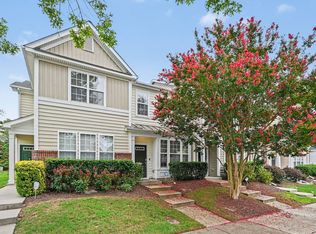
Move-in ready and full of natural light, this beautifully maintained Durham townhome offers 2 bedrooms, 2.5 bathrooms, and 1,370 square feet of comfortable living space. The open-concept first floor features fresh paint, brand-new carpet, a spacious kitchen with pantry, and a dedicated dining area perfect for everyday living or entertaining. Upstairs, you'll find two generously sized bedrooms and the convenience of an in-unit washer and dryer. Enjoy your own private back patio and two assigned parking spaces located right out front. Low-maintenance, turnkey living in a convenient Durham location!
For sale
$285,000
115 Grey Elm Trl, Durham, NC 27713
2beds
1,370sqft
Townhouse, Residential
Built in 2007
1,742 Square Feet Lot
$277,500 Zestimate®
$208/sqft
$185/mo HOA
What's special
- 1 day |
- 123 |
- 13 |
Zillow last checked:
Listing updated:
Listed by:
Kathryn Bennett McNeill 919-665-8587,
Compass -- Raleigh
Source: Doorify MLS,MLS#: 10185948
Facts & features
Interior
Bedrooms & bathrooms
- Bedrooms: 2
- Bathrooms: 3
- Full bathrooms: 2
- 1/2 bathrooms: 1
Heating
- Fireplace(s), None
Cooling
- Ceiling Fan(s), Central Air
Appliances
- Included: Refrigerator
Features
- Ceiling Fan(s), Chandelier, Crown Molding, Recessed Lighting, Track Lighting
- Flooring: Carpet, Hardwood, Tile, Wood
- Has fireplace: Yes
- Fireplace features: Living Room
- Common walls with other units/homes: 1 Common Wall, End Unit, No One Above, No One Below
Interior area
- Total structure area: 1,370
- Total interior livable area: 1,370 sqft
- Finished area above ground: 1,370
- Finished area below ground: 0
Property
Parking
- Total spaces: 2
- Parking features: Open
- Uncovered spaces: 2
Features
- Levels: Two
- Stories: 2
- Has view: Yes
Lot
- Size: 1,742 Square Feet
Details
- Parcel number: 199655
- Zoning: OI-2
- Special conditions: Standard
Construction
Type & style
- Home type: Townhouse
- Architectural style: Traditional, Transitional
- Property subtype: Townhouse, Residential
- Attached to another structure: Yes
Materials
- Brick
- Foundation: Slab
- Roof: Shingle
Condition
- New construction: No
- Year built: 2007
Utilities & green energy
- Sewer: Public Sewer
- Water: Public
Community & HOA
Community
- Subdivision: Hope Valley Farms
HOA
- Has HOA: Yes
- Services included: Unknown
- HOA fee: $185 monthly
Location
- Region: Durham
Financial & listing details
- Price per square foot: $208/sqft
- Tax assessed value: $316,928
- Annual tax amount: $3,141
- Date on market: 8/14/2026
Estimated market value
$277,500
$264,000 - $291,000
$1,751/mo
Price history
| Date | Event | Price |
|---|---|---|
| 8/14/2026 | Listed for sale | $285,000+81%$208/sqft |
Source:  Doorify MLS #10185948 Report a problem Doorify MLS #10185948 Report a problem | ||
| 9/16/2016 | Sold | $157,500+10.9%$115/sqft |
Source: Public Record Report a problem | ||
| 10/16/2013 | Sold | $142,000-2.1%$104/sqft |
Source: Public Record Report a problem | ||
| 9/12/2013 | Listed for sale | $145,000-1.4%$106/sqft |
Source: Go Realty #1910702 Report a problem | ||
| 8/1/2013 | Listing removed | $147,000$107/sqft |
Source: Go Realty #1894438 Report a problem | ||
| 6/29/2013 | Price change | $147,000-1%$107/sqft |
Source: Go Realty #1894438 Report a problem | ||
| 11/21/2012 | Listed for sale | $148,500-2.3%$108/sqft |
Source: Go Realty #1829888 Report a problem | ||
| 12/31/2007 | Sold | $152,000$111/sqft |
Source: Public Record Report a problem | ||
Public tax history
| Year | Property taxes | Tax assessment |
|---|---|---|
| 2025 | $3,142 +23.5% | $316,928 +73.8% |
| 2024 | $2,544 +6.5% | $182,382 |
| 2023 | $2,389 +2.3% | $182,382 |
| 2022 | $2,334 +0.5% | $182,382 |
| 2021 | $2,323 +2.4% | $182,382 |
| 2020 | $2,269 | $182,382 -1.2% |
| 2019 | $2,269 | $184,552 +20.6% |
| 2018 | $2,269 +10.1% | $152,971 |
| 2017 | $2,060 +3.5% | $152,971 |
| 2016 | $1,990 | $152,971 -11.7% |
| 2015 | $1,990 -17% | $173,274 |
| 2014 | $2,399 | $173,274 |
| 2013 | -- | $173,274 |
| 2012 | -- | $173,274 |
| 2011 | $2,258 +0.4% | $173,274 |
| 2010 | $2,249 +4% | $173,274 |
| 2009 | $2,163 | $173,274 |
| 2008 | $2,163 +1176.3% | $173,274 +1344% |
| 2007 | $169 | $12,000 |
| 2006 | -- | $12,000 -50% |
| 2005 | $334 | $24,000 |
Find assessor info on the county website
Monthly payment
Est. payment
Payment breakdown
Explore the cost of this home by adjusting the details. Changes won't be saved.Climate risks
Neighborhood: Hope Valley Farms
Nearby schools
GreatSchools rating
- 9/10Southwest ElementaryGrades: PK-5Distance: 1.3 mi
- 8/10Sherwood Githens MiddleGrades: 6-8Distance: 1.7 mi
- 4/10Charles E Jordan Sr High SchoolGrades: 9-12Distance: 2.5 mi
Schools provided by the listing agent
- Elementary: Durham - Southwest Elementary
- Middle: Durham - Sherwood Githens Middle
- High: Durham - Charles E Jordan Sr High School
Source: Doorify MLS. This data may not be complete. We recommend contacting the local school district to confirm school assignments for this home.
- $300,2002 bd3 ba1.3k sqft113 Grey Elm Trl, Durham, NC 27713Off Market
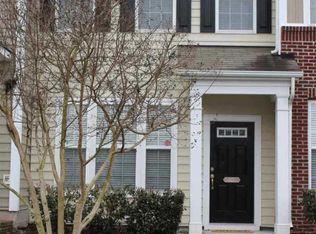
- $320,0002 bd3 ba1.4k sqft111 Grey Elm Trl, Durham, NC 27713Sold

- $286,9002 bd3 ba1.3k sqft119 Grey Elm Trl, Durham, NC 27713Off Market
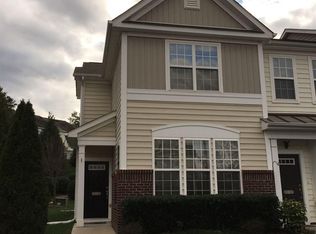
- $318,0002 bd3 ba1.4k sqft109 Grey Elm Trl, Durham, NC 27713Sold
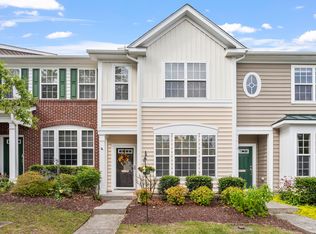
- $278,0002 bd2 ba1.2k sqft121 Grey Elm Trl, Durham, NC 27713Off Market
- $279,6002 bd3 ba1.2k sqft107 Grey Elm Trl, Durham, NC 27713Off Market
- $286,0002 bd3 ba1.3k sqft123 Grey Elm Trl, Durham, NC 27713Sold
- $330,0002 bd3 ba1.4k sqft105 Grey Elm Trl, Durham, NC 27713Sold
A local agent can set up tours, give advice and negotiate with sellers.
Similar homes
- $285,0002 bd3 ba1.3k sqft100 Stratford Lakes Dr Unit 127, Durham, NC 27713For Sale
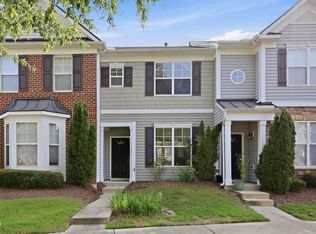
 MLS ID #10185755, Kristina Woods. Doorify MLS
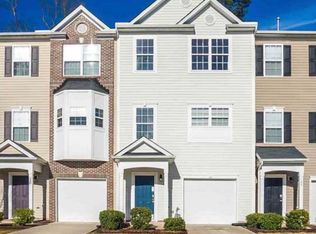
 - $285,0002 bd3 ba1.2k sqft3703 Ramblewood Ave, Durham, NC 27713For Sale
 MLS ID #10184574, Amanda R Baker. Doorify MLS
 - $330,0003 bd3 ba1.4k sqft369 Red Elm Drive, Durham, NC 27713For Sale

 MLS ID #100596127, LaToya Silver, Costello Real Estate & Investments. Hive MLS
 - $315,0002 bd4 ba1.8k sqft24 Mulberry Ct, Durham, NC 27713For Sale
 MLS ID #10186149, Lisa Gant Gibbs. Doorify MLS
 - $299,9002 bd3 ba1.1k sqft3735 Ramblewood Ave, Durham, NC 27713For SaleMLS ID #10157866, Theresa Lobdell. Doorify MLS
- $295,0002 bd3 ba1.3k sqft58 Scottish Ln, Durham, NC 27707For SaleMLS ID #10186346, Sam Poole. Doorify MLS
- $280,0002 bd3 ba1.4k sqft100 Stratford Lakes Dr Unit 384, Durham, NC 27713For SaleMLS ID #10163258, Hunter Cutright. Doorify MLS
- $329,0002 bd4 ba1.9k sqft236 Cedar Elm Rd, Durham, NC 27713For SaleMLS ID #10181508, Marti Hampton. Doorify MLS
- $287,5002 bd3 ba1.1k sqft3565 Sugar Tree Pl, Durham, NC 27713For SaleMLS ID #10175372, Cory Sherman. Doorify MLS
- $254,0002 bd3 ba1.1k sqft102 Old Maple Ln, Durham, NC 27713For SaleMLS ID #10184038, Thomas Ladane Shoupe. Doorify MLS
- $349,0003 bd4 ba1.8k sqft230 Cedar Elm Rd, Durham, NC 27713For SaleMLS ID #10183710, Tyler Singleton. Doorify MLS
- $289,0002 bd3 ba1.6k sqft2806 Wyntercrest Ln, Durham, NC 27713For SaleMLS ID #10150141, Amy Gretenstein. Doorify MLS
- $319,0003 bd3 ba1.3k sqft1005 Orchard Oriole Ln, Durham, NC 27713For SaleMLS ID #10183950, Mark Thomas. Doorify MLS
- $275,0002 bd2 ba1k sqft500 W Woodcroft Pkwy APT 18C, Durham, NC 27713For SaleMLS ID #10180128, Mike Attayek. Doorify MLS
- $315,0003 bd3 ba1.3k sqft3593 Sugar Tree Pl, Durham, NC 27713For SaleMLS ID #10179074, Ariel Reed. Doorify MLS
- $272,0003 bd2 ba1.3k sqft5500 Fortunes Ridge Dr APT 86B, Durham, NC 27713For SaleMLS ID #10178229, Whitney Hunt-Sailors. Doorify MLS
- $300,0003 bd1 ba1.4k sqft2513 Janet St, Durham, NC 27707For SaleMLS ID #10186092, Julia Newbold. Doorify MLS
- $245,0002 bd2 ba1.1k sqft3345 Tarleton W, Durham, NC 27713For SaleMLS ID #10181767, Jessica Mahar. Doorify MLS
- $315,0003 bd3 ba1.3k sqft3527 Sugar Tree Pl, Durham, NC 27713For SaleMLS ID #10170637, Mike Hickey. Doorify MLS
- $295,0003 bd3 ba1.5k sqft513 Darby Glen Ln, Durham, NC 27713For SaleMLS ID #10177966, Chanel Hart D'Aprix. Doorify MLS
