
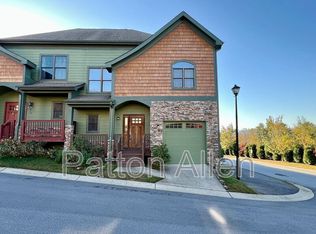
BEAUTIFUL, MOVE-IN READY HOME NOW AT AN AMAZING PRICE! Welcome home to this beautifully maintained Craftsman-style townhome offering the perfect blend of comfort, style, and location. This move-in ready home features a spacious, functional layout designed for both everyday living and entertaining. The updated kitchen showcases stainless steel appliances with new dishwasher and flows seamlessly into the open living and dining areas, creating an inviting space for gatherings or relaxing evenings by the fireplace. Natural light and thoughtful design details enhance the home’s warm, welcoming feel. The primary suite provides a peaceful retreat with a spa-inspired en suite bath and generous closet space. Additional bedrooms offer flexibility for guests, office space, or hobbies. Step outside to enjoy the added covered patio — perfect for morning coffee, outdoor dining, or simply unwinding at the end of the day. Located in a charming community with approved plans for a future recreation and picnic area, this neighborhood continues to grow in appeal. Conveniently situated near the Arboretum, Blue Ridge Parkway, French Broad River, and WNC Farmers Market with easy access to shopping, dining, outdoor adventure, and everyday essentials. Low-maintenance living, quality updates, and an unbeatable location make this townhome a must-see. NEW HVAC IN 2025! TV in living room conveys. Low HOA dues. No damage from Helene. This is THE ONE!
Active
Price cut: $22.5K (5/16)
$365,000
49 Jeff Dr, Asheville, NC 28806
3beds
2,034sqft
Est.: Get pre-qualified
Townhouse
Built in 2007
0.03 Acres Lot
$361,800 Zestimate®
$179/sqft
$50/mo HOA
What's special
Natural lightNew dishwasherGenerous closet spaceSpacious functional layoutThoughtful design detailsUpdated kitchenWarm welcoming feel
- 91 days |
- 505 |
- 30 |
Zillow last checked:
Listing updated:
Listing Provided by:
Matt Tavener listings@TheMattAndMollyTeam.com,
Keller Williams Professionals
Source: Canopy MLS as distributed by MLS GRID,MLS#: 4350628
Tour with a local agent
Facts & features
Interior
Bedrooms & bathrooms
- Bedrooms: 3
- Bathrooms: 3
- Full bathrooms: 2
- 1/2 bathrooms: 1
Primary bedroom
- Level: Upper
Bedroom s
- Level: Upper
Bedroom s
- Level: Upper
Bathroom half
- Level: Main
Bathroom full
- Level: Upper
Bathroom full
- Level: Upper
Dining area
- Level: Main
Kitchen
- Level: Main
Laundry
- Level: Upper
Living room
- Level: Main
Heating
- Heat Pump
Cooling
- Ceiling Fan(s), Heat Pump
Appliances
- Included: Dishwasher, Disposal, Dryer, Electric Cooktop, Electric Oven, Electric Water Heater, Microwave, Refrigerator, Washer
- Laundry: Laundry Closet, Upper Level
Features
- Breakfast Bar, Open Floorplan, Pantry, Whirlpool
- Flooring: Carpet, Tile, Wood
- Has basement: No
- Fireplace features: Gas Log, Living Room
Interior area
- Total structure area: 2,034
- Total interior livable area: 2,034 sqft
- Finished area above ground: 2,034
- Finished area below ground: 0
Video & virtual tour
Property
Parking
- Total spaces: 1
- Parking features: Driveway, Attached Garage, Garage on Main Level
- Attached garage spaces: 1
- Has uncovered spaces: Yes
Features
- Levels: Two
- Stories: 2
- Entry location: Main
- Patio & porch: Covered, Front Porch, Patio
Lot
- Size: 0.03 Acres
- Features: Corner Lot, End Unit, Level
Details
- Additional structures: None
- Parcel number: 962791100600000
- Zoning: CI
- Special conditions: Standard
Construction
Type & style
- Home type: Townhouse
- Property subtype: Townhouse
Materials
- Fiber Cement, Stone Veneer
- Foundation: Slab
Condition
- New construction: No
- Year built: 2007
Utilities & green energy
- Sewer: Public Sewer
- Water: City
Community & HOA
Community
- Features: Street Lights
- Security: Security System
- Subdivision: Amber Sunset
HOA
- Has HOA: Yes
- HOA fee: $600 annually
- HOA name: Amber Sunset POA
- HOA phone: 828-747-3591
Location
- Region: Asheville
Financial & listing details
- Price per square foot: $179/sqft
- Tax assessed value: $413,800
- Annual tax amount: $2,691
- Date on market: 2/28/2026
- Cumulative days on market: 91 days
- Listing terms: Cash,Conventional
- Road surface type: Concrete, Paved
Estimated market value
$361,800
$344,000 - $380,000
$2,381/mo
Price history
| Date | Event | Price |
|---|---|---|
| 5/16/2026 | Price change | $365,000-5.8%$179/sqft |
Source:  Canopy MLS as distributed by MLS GRID #4350628 Report a problem Canopy MLS as distributed by MLS GRID #4350628 Report a problem | ||
| 4/24/2026 | Price change | $387,500-2.8%$191/sqft |
Source: Canopy MLS as distributed by MLS GRID #4350628 Report a problem | ||
| 3/17/2026 | Price change | $398,500-2.8%$196/sqft |
Source: Canopy MLS as distributed by MLS GRID #4350628 Report a problem | ||
| 2/28/2026 | Listed for sale | $409,900+5.1%$202/sqft |
Source: Canopy MLS as distributed by MLS GRID #4350628 Report a problem | ||
| 5/21/2024 | Sold | $390,000-2.3%$192/sqft |
Source: Canopy MLS as distributed by MLS GRID #4106817 Report a problem | ||
| 3/8/2024 | Price change | $399,000-0.3%$196/sqft |
Source: Canopy MLS as distributed by MLS GRID #4106817 Report a problem | ||
| 2/20/2024 | Price change | $400,000-2.4%$197/sqft |
Source: Canopy MLS as distributed by MLS GRID #4106817 Report a problem | ||
| 2/8/2024 | Listed for sale | $410,000+24.8%$202/sqft |
Source: Canopy MLS as distributed by MLS GRID #4106817 Report a problem | ||
| 9/30/2021 | Sold | $328,418$161/sqft |
Source: Canopy MLS as distributed by MLS GRID #3770951 Report a problem | ||
| 8/30/2021 | Contingent | $328,418$161/sqft |
Source: Canopy MLS as distributed by MLS GRID #3770951 Report a problem | ||
| 8/28/2021 | Listed for sale | $328,418+72.9%$161/sqft |
Source: Canopy MLS as distributed by MLS GRID #3770951 Report a problem | ||
| 7/28/2015 | Sold | $190,000-5%$93/sqft |
Source: Public Record Report a problem | ||
| 4/22/2010 | Listing removed | $199,900$98/sqft |
Source: Revolution Real Estate of WNC #455760 Report a problem | ||
| 1/9/2010 | Listed for sale | $199,900-9.1%$98/sqft |
Source: Revolution Real Estate of WNC #455760 Report a problem | ||
| 12/5/2009 | Listing removed | $219,900$108/sqft |
Source: Beverly-Hanks and Associates #444160 Report a problem | ||
| 9/19/2009 | Listed for sale | $219,900+12.8%$108/sqft |
Source: Beverly-Hanks and Associates #444160 Report a problem | ||
| 2/18/2009 | Sold | $195,000$96/sqft |
Source: Public Record Report a problem | ||
Public tax history
| Year | Property taxes | Tax assessment |
|---|---|---|
| 2025 | $2,691 +6.6% | $272,200 |
| 2024 | $2,523 +2.9% | $272,200 |
| 2023 | $2,453 +1.1% | $272,200 |
| 2022 | $2,425 | $272,200 |
| 2021 | $2,425 +3.9% | $272,200 +11.7% |
| 2020 | $2,334 | $243,700 |
| 2019 | $2,334 | $243,700 |
| 2018 | $2,334 | $243,700 +28.3% |
| 2017 | $2,334 -1% | $190,000 |
| 2016 | $2,359 +15.1% | $190,000 |
| 2015 | $2,050 +1.4% | $190,000 |
| 2014 | $2,022 | $190,000 |
| 2013 | -- | $190,000 -33.1% |
| 2012 | -- | $283,900 |
| 2011 | -- | $283,900 |
| 2010 | -- | $283,900 |
| 2009 | -- | $283,900 |
Find assessor info on the county website
Monthly payment
Est. payment$--/mo
Payment breakdown
Explore the cost of this home by adjusting the details. Changes won't be saved.
All calculations are estimates and provided by Zillow, Inc. for informational purposes only. Actual amounts may vary.
HOA fees may include property taxes on listings classified as Co-Ops. Contact the listing agent and/or owner for fee details.
Mortgage interest rates are dependent on a number of factors, including credit score, down payment, and repayment length. Interest rate data provided by Zillow Group Marketplace, Inc. as of 1/1/1970 from various mortgage lenders with which we have lead or other similar arrangements; the Estimated Payment is an average of those rates.
See how much you could borrow to make a competitive offer.
Climate risks
Neighborhood: 28806
Nearby schools
GreatSchools rating
- 4/10Enka IntermediateGrades: 5-6Distance: 2.1 mi
- 6/10Enka MiddleGrades: 7-8Distance: 3.7 mi
- 6/10Enka HighGrades: 9-12Distance: 3.7 mi
Schools provided by the listing agent
- Elementary: Sand Hill-Venable/Enka
- Middle: Enka
- High: Enka
Source: Canopy MLS as distributed by MLS GRID. This data may not be complete. We recommend contacting the local school district to confirm school assignments for this home.

A local agent can set up tours, give advice and negotiate with sellers.


Nearby cities
Nearby neighborhoods
Nearby zip codes
Other Asheville Topics
