Amazing full brick upscale home in the Guntersville School system w/5 bedrooms, 5 baths, inground pool & located in an outstanding proximity to schools, Publix, TVA boat launches, doctors, walking trails, cul-de-sac street.... This home can accommodate an array of family structures since there is over 2,800 SF on main level & approx. 1600 SF of daylight basement, both w/separate garages & entrances, dining room and breakfast area. 5th bedrroom/office. Features include new roof & central 2023, full sod with irrigation system, oversized garage with storage above, pool liner 4 years ago, granite, storm rm, privacy fence, garden spot, hardwood, gas logs, appliances, built-ins, & more.
For sale
$795,000
1008 Covewood Ln, Guntersville, AL 35976
5beds
4,525sqft
Single Family Residence
Built in 2007
0.68 Acres Lot
$-- Zestimate®
$176/sqft
$-- HOA
What's special
New roofInground poolDining roomGas logsSeparate garages and entrancesFull brick upscale homePrivacy fence
- 22 hours
- 310
- 39
Likely to sell faster than
Zillow last checked:
Listing updated:
Listed by:
Bert Phillips 256-572-7482,
Ainsworth Real Estate, LLC,
Brandy Lemaster 256-506-0875,
Ainsworth Real Estate, LLC
Source: ValleyMLS,MLS#: 21932272
Facts & features
Interior
Bedrooms & bathrooms
- Bedrooms: 5
- Bathrooms: 5
- Full bathrooms: 3
- 1/2 bathrooms: 2
Rooms
- Room types: Foyer, Master Bedroom, Living Room, Bedroom 2, Dining Room, Bedroom 3, Kitchen, Bedroom 4, Breakfast, Laundry, In-LawSuite
Primary bedroom
- Features: 10’ + Ceiling, Ceiling Fan(s), Crown Molding, Recessed Lighting, Smooth Ceiling, Window Cov, Walk-In Closet(s)
- Level: First
- Area: 272
- Dimensions: 16 x 17
Bedroom 2
- Features: Crown Molding, Smooth Ceiling, Wood Floor
- Level: First
- Area: 210
- Dimensions: 14 x 15
Bedroom 3
- Features: Ceiling Fan(s), Smooth Ceiling, Wood Floor
- Level: First
- Area: 180
- Dimensions: 12 x 15
Bedroom 4
- Features: Ceiling Fan(s), Smooth Ceiling, Wood Floor
- Level: First
- Area: 196
- Dimensions: 14 x 14
Bedroom 5
- Features: Ceiling Fan(s), Laminate Floor, Smooth Ceiling
- Level: Basement
- Area: 224
- Dimensions: 14 x 16
Dining room
- Features: 10’ + Ceiling, Crown Molding, Chair Rail, Smooth Ceiling, Window Cov
- Level: First
- Area: 132
- Dimensions: 11 x 12
Kitchen
- Features: 10’ + Ceiling, Crown Molding, Eat-in Kitchen, Granite Counters, Kitchen Island, Pantry, Recessed Lighting, Smooth Ceiling, Wood Floor
- Level: First
- Area: 160
- Dimensions: 10 x 16
Living room
- Features: 10’ + Ceiling, Ceiling Fan(s), Crown Molding, Fireplace, Recessed Lighting, Smooth Ceiling, Window Cov, Wood Floor
- Level: First
- Area: 340
- Dimensions: 17 x 20
Laundry room
- Features: Smooth Ceiling, Tile, Built-in Features, Utility Sink
- Level: First
- Area: 80
- Dimensions: 8 x 10
Heating
- Central 2
Cooling
- Central 2
Appliances
- Included: Oven, Microwave, Refrigerator, Gas Cooktop
Features
- Basement: Crawl Space
- Number of fireplaces: 1
- Fireplace features: Gas Log, One
Interior area
- Total interior livable area: 4,525 sqft
Property
Parking
- Parking features: Garage-One Car, Garage-Two Car, Garage-Attached, Garage Door Opener, Garage Faces Side, Basement, Circular Driveway, Driveway-Concrete, Oversized
Features
- Has private pool: Yes
Lot
- Size: 0.68 Acres
Details
- Parcel number: 1504204000002.004
Construction
Type & style
- Home type: SingleFamily
- Architectural style: Traditional
- Property subtype: Single Family Residence
Condition
- New construction: No
- Year built: 2007
Utilities & green energy
- Sewer: Public Sewer
- Water: Public
Community & HOA
Community
- Subdivision: Covewood
HOA
- Has HOA: No
Location
- Region: Guntersville
Financial & listing details
- Price per square foot: $176/sqft
- Tax assessed value: $610,200
- Date on market: 10/21/2026
Estimated market value
Not available
Estimated sales range
Not available
Not available
Price history
| Date | Event | Price |
|---|---|---|
| 10/21/2026 | Listed for sale | $795,000+165.5%$176/sqft |
Source:  ValleyMLS #21932272 Report a problem | ||
| 5/4/2015 | Sold | $299,470-39.2%$66/sqft |
Source: Public Record Report a problem | ||
| 1/28/2015 | Sold | $492,275$109/sqft |
Source: Public Record Report a problem | ||
Public tax history
| Year | Property taxes | Tax assessment |
|---|---|---|
| 2025 | -- | $54,120 +7% |
| 2024 | -- | $50,580 |
| 2023 | -- | $50,580 |
Find assessor info on the county website
Monthly payment
Est. payment
Payment breakdown
Explore the cost of this home by adjusting the details. Changes won't be saved.Climate risks
Neighborhood: 35976
Nearby schools
Schools provided by the listing agent
- Elementary: Guntersville
- Middle: Guntersville
- High: Guntersville
Source: ValleyMLS. This data may not be complete. We recommend contacting the local school district to confirm school assignments for this home.
Similar homes
- $775,0005 bd4 ba4.8k sqft515 Scenic Bluff Dr, Guntersville, AL 35976For Sale
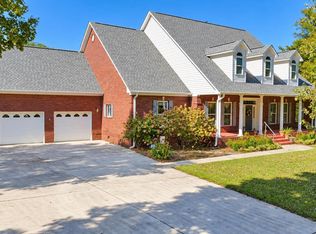 MLS ID #21931111, Pam Jackson. ValleyMLS
- $799,5004 bd5 ba4.4k sqft1513 Amber Ln, Guntersville, AL 35976For Sale
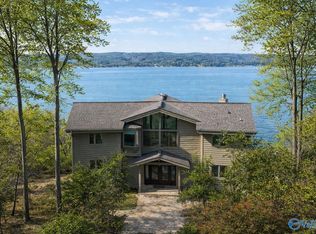 MLS ID #21909698, Shane Vandergriff. ValleyMLS
- $789,0005 bd3 ba4.1k sqft198 Worthington Ln, Guntersville, AL 35976For Sale
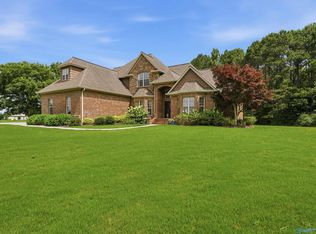 MLS ID #21921753, Bert Phillips. ValleyMLS
- $699,9005 bd4 ba5.1k sqft1485 Thompson Falls Rd, Guntersville, AL 35976For Sale
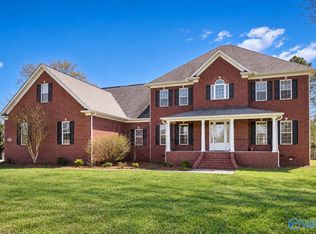 MLS ID #21931573, Hunter Rowland. ValleyMLS
