Rarely available for sale, one of the most desirable mid-size floor plans in prestigious Landmark Towers, offering spectacular, unobstructed western views of the Front Range, from Pikes Peak to Longs Peak * An identical residence (unit #713) was sold for a full asking price of $1.2 million two months ago after just 20 days being on the market * This exceptional residence combines breathtaking views, privacy and tranquility with absolutely no I-25 traffic noise, allowing a full enjoyment of the peaceful setting & dramatic mountain views - a welcome advantage over many other Landmark residences affected by never stopped highway noise and no mountain views * Perfect for buyers looking to downsize without compromising comfort and luxury, this home is an outstanding alternative to a larger residences in Greenwood Village or Cherry Hills Village * A spacious, inviting foyer welcomes you home, while expansive western and northern windows fill the residence with natural light and showcase stunning views from nearly every room * The beautiful primary suite features western mountain views & a spacious, fully organized walk-in closet * The gorgeous dining/family area is ideal for everyday living and entertaining, while the versatile second bedroom/office offers its own ¾ bath and fully organized walk-in closet * Recent updates include beautiful brand new engineered hardwood floor, new carpet in both bedrooms & closets & fresh paint throughout. High-end window treatments add the perfect finishing touch to this sophisticated residence * Residents of the Landmark enjoy resort-style amenities, including 24/7 concierge & security, swimming pools & spas, hot tubs & saunas, art & card rooms, state-of-the-art fitness centers, business centers, guest suites, wine vaults & gorgeous resident lounges, all just steps away from premier shopping, dining & entertainment * Don't delay with scheduling your showing * Your buyers will love the views, layout & an exceptional Landmark lifestyle *
For sale
$1,200,000
5455 Landmark Place #707, Greenwood Village, CO 80111
2beds
1,494sqft
Condominium
Built in 2008
-- sqft lot
$-- Zestimate®
$803/sqft
$1,486/mo HOA
What's special
- 12 hours |
- 33 |
- 1 |
Zillow last checked:
Listing updated:
Listed by:
Ella Kaydanov 720-434-3184 ELLABROKER@YAHOO.COM,
Brokers Guild Homes
Source: REcolorado as distributed by MLS GRID,MLS#: 2620754
Facts & features
Interior
Bedrooms & bathrooms
- Bedrooms: 2
- Bathrooms: 2
- Full bathrooms: 1
- 3/4 bathrooms: 1
- Main level bathrooms: 2
- Main level bedrooms: 2
Bedroom
- Level: Main
Bedroom
- Level: Main
Bathroom
- Level: Main
Bathroom
- Level: Main
Dining room
- Level: Main
Kitchen
- Level: Main
Laundry
- Level: Main
Laundry
- Level: Main
Living room
- Level: Main
Heating
- Forced Air, Heat Pump
Cooling
- Central Air
Appliances
- Included: Convection Oven, Cooktop, Dishwasher, Disposal, Dryer, Microwave, Oven, Range Hood, Refrigerator, Self Cleaning Oven, Washer, Wine Cooler
- Laundry: Laundry Closet
Features
- Built-in Features, Ceiling Fan(s), Eat-in Kitchen, Elevator, Entrance Foyer, Five Piece Bath, Granite Counters, High Ceilings, High Speed Internet, Kitchen Island, No Stairs, Open Floorplan, Pantry, Primary Suite, Sauna, Smart Thermostat, Smoke Free, Walk-In Closet(s), Wired for Data
- Flooring: Carpet, Wood
- Windows: Double Pane Windows, Window Coverings, Window Treatments
- Has basement: No
- Common walls with other units/homes: End Unit,2+ Common Walls
Interior area
- Total structure area: 1,494
- Total interior livable area: 1,494 sqft
- Finished area above ground: 1,494
Property
Parking
- Total spaces: 2
- Parking features: Asphalt, Concrete, Exterior Access Door, Heated Garage, Insulated Garage, Lighted, Oversized Door, Storage
- Has garage: Yes
- Details: Reserved Spaces: 2
Features
- Levels: One
- Stories: 1
- Entry location: Corridor Access
- Exterior features: Balcony, Elevator, Gas Valve, Lighting, Water Feature
- Pool features: Outdoor Pool
- Has spa: Yes
- Spa features: Steam Room, Spa/Hot Tub, Heated
- Has view: Yes
- View description: City, Mountain(s)
Lot
- Features: Corner Lot, Landscaped, Master Planned, Near Public Transit, Sprinklers In Front, Sprinklers In Rear
Details
- Parcel number: 034875832
- Special conditions: Standard
Construction
Type & style
- Home type: Condo
- Architectural style: Urban Contemporary
- Property subtype: Condominium
- Attached to another structure: Yes
Materials
- Concrete, Steel Siding
- Roof: Unknown
Condition
- Updated/Remodeled
- Year built: 2008
Utilities & green energy
- Electric: 110V, 220 Volts
- Sewer: Public Sewer
- Water: Public
- Utilities for property: Cable Available, Electricity Connected, Internet Access (Wired), Natural Gas Available, Natural Gas Connected, Phone Available, Phone Connected
Community & HOA
Community
- Security: 24 Hour Security, Carbon Monoxide Detector(s), Key Card Entry, Secured Garage/Parking, Security Entrance, Security Guard, Security Service, Smoke Detector(s)
- Subdivision: Landmark
HOA
- Has HOA: Yes
- Amenities included: Bike Storage, Business Center, Clubhouse, Concierge, Dog/Pet Wash, Elevator(s), Fitness Center, Front Desk, Management, Parking, Pool, Sauna, Security, Spa/Hot Tub, Storage
- Services included: Reserve Fund, Exterior Maintenance w/out Roof, Gas, Insurance, Irrigation, Maintenance Grounds, Maintenance Structure, On-Site Check In, Recycling, Road Maintenance, Security, Sewer, Snow Removal, Trash, Water
- HOA fee: $1,486 monthly
- HOA name: Landmark Towers HOA
- HOA phone: 303-545-5455
Location
- Region: Greenwood Village
Financial & listing details
- Price per square foot: $803/sqft
- Tax assessed value: $963,400
- Annual tax amount: $6,108
- Date on market: 8/22/2026
- Listing terms: Cash,Conventional,FHA,Jumbo,VA Loan
- Exclusions: Staging Furniture & Furnishing
- Ownership: Individual
- Electric utility on property: Yes
- Road surface type: Paved
Estimated market value
Not available
Estimated sales range
Not available
Not available
Price history
| Date | Event | Price |
|---|---|---|
| 8/22/2026 | Listed for sale | $1,200,000+122.2%$803/sqft |
Source:  REcolorado as distributed by MLS GRID #2620754 Report a problem REcolorado as distributed by MLS GRID #2620754 Report a problem | ||
| 11/15/2023 | Listing removed | -- |
Source: REcolorado as distributed by MLS GRID #2279468 Report a problem | ||
| 10/5/2023 | Price change | $4,000-5.9%$3/sqft |
Source: REcolorado as distributed by MLS GRID #2279468 Report a problem | ||
| 9/18/2023 | Price change | $4,250-5.6%$3/sqft |
Source: REcolorado as distributed by MLS GRID #2279468 Report a problem | ||
| 8/11/2023 | Listed for rent | $4,500+8.4%$3/sqft |
Source: Zillow Rentals Report a problem | ||
| 9/8/2021 | Listing removed | -- |
Source: Zillow Rental Manager Report a problem | ||
| 8/25/2021 | Listed for rent | $4,150+12.2%$3/sqft |
Source: Zillow Rental Manager Report a problem | ||
| 5/22/2017 | Listing removed | $3,700$2/sqft |
Source: Denver Rental Report a problem | ||
| 5/3/2017 | Price change | $3,700-2.6%$2/sqft |
Source: Denver Rental Report a problem | ||
| 2/15/2017 | Listed for rent | $3,800-2.6%$3/sqft |
Source: Denver Rental Report a problem | ||
| 12/31/2015 | Listing removed | $3,900$3/sqft |
Source: DenverRental.com Report a problem | ||
| 9/25/2015 | Listed for rent | $3,900+8.3%$3/sqft |
Source: DenverRental.com Report a problem | ||
| 12/12/2013 | Listing removed | $3,600$2/sqft |
Source: Ella Kaydanov Report a problem | ||
| 9/13/2013 | Listed for rent | $3,600$2/sqft |
Source: Ella Kaydanov Report a problem | ||
| 8/27/2013 | Sold | $540,000-1.6%$361/sqft |
Source: Public Record Report a problem | ||
| 1/25/2013 | Listed for sale | $549,000+16.8%$367/sqft |
Source: RE/MAX Professionals #1155784 Report a problem | ||
| 7/22/2008 | Sold | $470,000$315/sqft |
Source: Public Record Report a problem | ||
Public tax history
| Year | Property taxes | Tax assessment |
|---|---|---|
| 2025 | $5,077 +14.3% | $60,213 +8.2% |
| 2024 | $4,442 +1% | $55,670 -7.1% |
| 2023 | $4,396 -0.5% | $59,932 +14.7% |
| 2022 | $4,419 | $52,250 -2.8% |
| 2021 | -- | $53,754 +41.1% |
| 2020 | $3,167 -4% | $38,109 |
| 2019 | $3,300 | -- |
| 2018 | $3,300 +1.4% | $39,053 |
| 2017 | $3,255 | $39,053 -4.3% |
| 2016 | -- | $40,819 |
| 2015 | -- | $40,819 +23.5% |
| 2014 | $3,516 +12.7% | $33,042 -10.7% |
| 2013 | $3,119 | $37,020 |
| 2012 | -- | $37,020 |
| 2011 | $5,988 +0.2% | $37,020 -4.3% |
| 2010 | $5,975 +226.3% | $38,700 |
| 2009 | $1,831 | $38,700 +239.1% |
| 2008 | -- | $11,412 |
Find assessor info on the county website
Monthly payment
Est. payment
Payment breakdown
Explore the cost of this home by adjusting the details. Changes won't be saved.Climate risks
Neighborhood: 80111
Nearby schools
GreatSchools rating
- 7/10Greenwood Elementary SchoolGrades: PK-5Distance: 1.1 mi
- 8/10West Middle SchoolGrades: 6-8Distance: 1.2 mi
- 8/10Cherry Creek High SchoolGrades: 9-12Distance: 1.5 mi
Schools provided by the listing agent
- Elementary: Greenwood
- Middle: West
- High: Cherry Creek
- District: Cherry Creek 5
Source: REcolorado as distributed by MLS GRID. This data may not be complete. We recommend contacting the local school district to confirm school assignments for this home.
- $1,640,0002 bd2 ba1.8k sqft5455 Landmark Pl UNIT 1106, Greenwood Village, CO 80111Sold
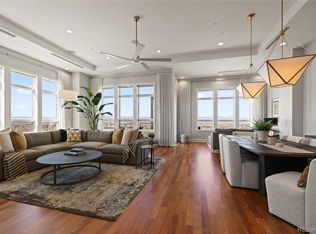
- $1,500,0002 bd2 ba1.8k sqft5455 Landmark Pl UNIT 1206, Greenwood Village, CO 80111Sold

- $960,0002 bd2 ba1.3k sqft5455 Landmark Pl UNIT 509, Greenwood Village, CO 80111Sold

- $---- sqft5455 Landmark Way 715, Greenwood Village, CO 80111Off Market
- $560,0001 bd1 ba927 sqft5455 Landmark Pl UNIT 803, Greenwood Village, CO 80111Sold
- $948,0002 bd2 ba1.6k sqft5455 Landmark Pl UNIT 801, Greenwood Village, CO 80111For Sale
- $720,0001 bd1 ba1k sqft5455 Landmark Pl UNIT 510, Greenwood Village, CO 80111Sold
- $870,0001 bd2 ba1.3k sqft5455 Landmark Pl UNIT 609, Greenwood Village, CO 80111Sold
A local agent can set up tours, give advice and negotiate with sellers.
Similar homes
- $1,075,0002 bd2 ba1.6k sqft7600 Landmark Way #814, Greenwood Village, CO 80111For Sale
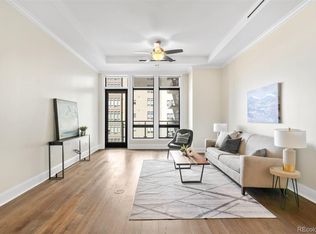
 MLS ID #6192314, Kara Wetherill, LIV Sotheby's International Realty. REcolorado as distributed by MLS GRID
 - $1,075,0002 bd2 ba1.6k sqft7600 Landmark Way #712, Greenwood Village, CO 80111For Sale
 MLS ID #9489803, Kara Wetherill, LIV Sotheby's International Realty. REcolorado as distributed by MLS GRID
 - $895,0002 bd2 ba1.4k sqftLandmark West, Greenwood Village, CO 80111For Sale
 MLS ID #9437610, Lyn Drake, RE/MAX Professionals. REcolorado as distributed by MLS GRID
 - $945,0002 bd2 ba1.5k sqftLandmark East, Englewood, CO 80111For Sale
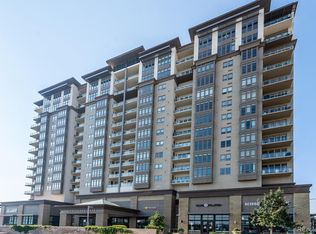 MLS ID #2111336, Debbie West, RE/MAX Professionals. REcolorado as distributed by MLS GRID
 - $1,400,0002 bd3 ba2k sqftLandmark East Tower, Greenwood Village, CO 80111For SaleMLS ID #3606568, Kimberly Hutchins, Corcoran Perry & Co.. REcolorado as distributed by MLS GRID
- $948,0002 bd2 ba1.6k sqft5455 Landmark Place #801, Greenwood Village, CO 80111For SaleMLS ID #8378147, Tracey Powell, Tracey Lynn Realty. REcolorado as distributed by MLS GRID
- $1,395,0003 bd3 ba2k sqft5455 Landmark Place #1018, Greenwood Village, CO 80111For SaleMLS ID #9871716, Christine Trigg, Corcoran Perry & Co.. REcolorado as distributed by MLS GRID
- $1,250,0002 bd3 ba2.2k sqftPenterra Plaza, Denver, CO 80237For SaleMLS ID #3690103, Jonathan Lopez, Kentwood Real Estate DTC, LLC. REcolorado as distributed by MLS GRID
- $--3 bd3 ba1.6k sqft7452 E Jamison Cir, Centennial, CO 80112AuctionServiceLink Auction
- $850,0002 bd2 ba1.6k sqftPenterra Plaza, Denver, CO 80237For SaleMLS ID #1557246, Kurt Haneke, MB Denver Dwellings Inc. REcolorado as distributed by MLS GRID
- $625,0003 bd3 ba1.8k sqft4658 E Euclid Avenue, Centennial, CO 80121For SaleMLS ID #8848415, Susie Wargin, RE/MAX Alliance. REcolorado as distributed by MLS GRID
- $829,0002 bd3 ba1.9k sqftPenterra Plaza, Denver, CO 80237For SaleMLS ID #9272610, Kristin Frasier, Keller Williams DTC. REcolorado as distributed by MLS GRID
- $619,9003 bd2 ba1.3k sqft4885 S Monaco Street #206, Denver, CO 80237For SaleMLS ID #7033188, The McClain Group, Madison & Company Properties. REcolorado as distributed by MLS GRID
- $624,0004 bd4 ba1.8k sqft9050 E Caley Way, Englewood, CO 80111For SaleMLS ID #7648358, Athena Brownson, Your Castle Real Estate Inc. REcolorado as distributed by MLS GRID
- $650,0002 bd2 ba1.5k sqftVallagio at Inverness, Englewood, CO 80112For SaleMLS ID #7733070, Mike Duggan, RE/MAX Professionals. REcolorado as distributed by MLS GRID
- $625,0003 bd2 ba1.7k sqft4037 E Caley Place, Littleton, CO 80121For SaleMLS ID #4078941, Brittany Hamrick, Realty One Group Platinum Elite Colorado. REcolorado as distributed by MLS GRID
- $679,0002 bd2 ba1.3k sqftVallagio, Englewood, CO 80112For SaleMLS ID #2212018, Rike Palese, RE/MAX Professionals. REcolorado as distributed by MLS GRID
- $634,9002 bd2 ba1.5k sqftVallagio at Inverness, Englewood, CO 80112For SaleMLS ID #7201427, James Won, Metroplex Real Estate. REcolorado as distributed by MLS GRID
- $619,0003 bd2 ba1.4k sqft7862 E Briarwood Boulevard, Centennial, CO 80112For SaleMLS ID #8966280, Corrine Lopez, Colorado Flat Fee Realty Inc. REcolorado as distributed by MLS GRID
- $675,0003 bd2 ba1.1k sqft3273 S Elm Street, Denver, CO 80222For SaleMLS ID #7578138, Steven Sumey, Guide Real Estate. REcolorado as distributed by MLS GRID
