Welcome home to this beautifully updated Ranch-style house with walkout basement in the highly desirable Cherry Creek School District. Offering seamless main-floor living paired with exceptional expanded space, this 5-bedroom, 3-bathroom home features a bright, open layout designed for everyday comfort and effortless entertaining. At the heart of the home is a newer gourmet kitchen featuring leathered finish granite and quartz countertops, stainless steel appliances, quality cabinetry, and a sunny dining area with direct outdoor access. The main level hosts a newly updated primary suite with a stylish en-suite bath and generous closet space, along with additional bedrooms perfect for family, guests, or a dedicated home office. Step downstairs to the recently finished walkout basement, an incredible highlight boasting a full bar-kitchenette, additional two bedrooms and bathroom with a steam shower accommodations, an open living area, walking panty and direct access to the lower patio and private backyard. Complete with a two car garage and convenient access to C-470, E-470, parks, and Southlands Mall, this move-in ready GEM has it all!
For sale
$640,000
21499 E Nassau Avenue, Aurora, CO 80013
5beds
3,492sqft
Single Family Residence
Built in 2006
5,663 Square Feet Lot
$543,100 Zestimate®
$183/sqft
$85/mo HOA
What's special
- 3 days |
- 233 |
- 18 |
Zillow last checked:
Listing updated:
Listed by:
Yuliya Strizhenko 303-668-3463 Strizhenko.Yuliya@gmail.com,
Coldwell Banker Realty 24,
Lori Finch 303-517-6697,
Coldwell Banker Realty 24
Source: REcolorado as distributed by MLS GRID,MLS#: 5811831
Facts & features
Interior
Bedrooms & bathrooms
- Bedrooms: 5
- Bathrooms: 3
- Full bathrooms: 1
- 3/4 bathrooms: 2
- Main level bathrooms: 2
- Main level bedrooms: 3
Bedroom
- Features: Primary Suite
- Level: Main
Bedroom
- Level: Main
Bedroom
- Level: Main
Bedroom
- Description: Walkout Basement
- Level: Basement
Bedroom
- Description: Walkout Basement
- Level: Basement
Bathroom
- Features: En Suite Bathroom
- Level: Main
Bathroom
- Level: Main
Bathroom
- Description: Steam Shower
- Level: Basement
Bonus room
- Description: Walkout Basement
- Level: Basement
Family room
- Level: Main
Family room
- Description: Walkout Basement
- Level: Basement
Kitchen
- Level: Main
Laundry
- Level: Main
Office
- Level: Main
Utility room
- Description: Spacious Walking Pantry
- Level: Basement
Heating
- Forced Air, Natural Gas
Cooling
- Central Air
Appliances
- Included: Convection Oven, Dishwasher, Disposal, Dryer, Microwave, Refrigerator, Self Cleaning Oven, Washer
Features
- Ceiling Fan(s), Five Piece Bath, Granite Counters, High Ceilings, Kitchen Island, Open Floorplan, Pantry, Primary Suite, Quartz Counters, Smart Thermostat, Smoke Free, Walk-In Closet(s), Wet Bar
- Flooring: Bamboo, Carpet, Tile, Vinyl
- Windows: Double Pane Windows, Window Coverings
- Basement: Exterior Entry,Finished,Full,Walk-Out Access
- Number of fireplaces: 1
- Fireplace features: Family Room, Gas
Interior area
- Total structure area: 3,492
- Total interior livable area: 3,492 sqft
- Finished area above ground: 1,753
- Finished area below ground: 1,600
Video & virtual tour
Property
Parking
- Total spaces: 2
- Parking features: Concrete, Dry Walled, Garage Door Opener
- Attached garage spaces: 2
Features
- Levels: One
- Stories: 1
- Patio & porch: Covered, Front Porch, Patio
- Exterior features: Private Yard, Rain Gutters
- Fencing: Full
Lot
- Size: 5,663 Square Feet
- Features: Landscaped, Sprinklers In Front, Sprinklers In Rear
Details
- Parcel number: 207302414006
- Special conditions: Standard
Construction
Type & style
- Home type: SingleFamily
- Architectural style: Contemporary,Traditional
- Property subtype: Single Family Residence
Materials
- Frame, Wood Siding
- Foundation: Concrete Perimeter, Slab
- Roof: Composition
Condition
- Year built: 2006
Details
- Builder name: D.R. Horton, Inc
Utilities & green energy
- Electric: 110V, 220 Volts, 220 Volts in Garage
- Sewer: Public Sewer
- Water: Public
- Utilities for property: Cable Available, Electricity Connected, Natural Gas Available
Community & HOA
Community
- Security: Smoke Detector(s)
- Subdivision: Saddle Rock Highlands
HOA
- Has HOA: Yes
- Amenities included: Park, Playground
- Services included: Maintenance Grounds, Recycling, Trash
- HOA fee: $513 semi-annually
- HOA name: Tallgrass HOA
- HOA phone: 720-633-9722
Location
- Region: Aurora
Financial & listing details
- Price per square foot: $183/sqft
- Tax assessed value: $599,100
- Annual tax amount: $5,272
- Date on market: 8/14/2026
- Listing terms: Cash,Conventional,FHA,VA Loan
- Exclusions: Staging Furniture And Accessories
- Ownership: Corporation/Trust
- Electric utility on property: Yes
- Road surface type: Paved
Estimated market value
$543,100
$516,000 - $570,000
$2,715/mo
Price history
| Date | Event | Price |
|---|---|---|
| 8/14/2026 | Listed for sale | $640,000+146.2%$183/sqft |
Source:  REcolorado as distributed by MLS GRID #5811831 Report a problem REcolorado as distributed by MLS GRID #5811831 Report a problem | ||
| 10/30/2006 | Sold | $260,000$74/sqft |
Source: Public Record Report a problem | ||
Public tax history
| Year | Property taxes | Tax assessment |
|---|---|---|
| 2025 | $4,823 +9.7% | $37,444 +2% |
| 2024 | $4,396 +7.7% | $36,709 -10% |
| 2023 | $4,083 +0.5% | $40,786 +32.9% |
| 2022 | $4,062 | $30,684 -2.8% |
| 2021 | -- | $31,567 +6% |
| 2020 | $3,845 +1.8% | $29,787 |
| 2019 | $3,775 | -- |
| 2018 | $3,775 +0.5% | $25,538 |
| 2017 | $3,756 | $25,538 +6.3% |
| 2016 | -- | $24,023 |
| 2015 | -- | $24,023 +40.2% |
| 2014 | $3,816 +26.4% | $17,130 -9% |
| 2013 | $3,020 | $18,830 |
| 2012 | -- | $18,830 |
| 2011 | $3,176 +3.2% | $18,830 -2.8% |
| 2010 | $3,076 -12.6% | $19,380 |
| 2009 | $3,520 | $19,380 -13.6% |
| 2008 | -- | $22,431 |
| 2007 | -- | $22,431 +233.4% |
| 2006 | -- | $6,728 |
| 2005 | -- | $6,728 |
Find assessor info on the county website
Monthly payment
Est. payment
Payment breakdown
Explore the cost of this home by adjusting the details. Changes won't be saved.Climate risks
Neighborhood: 80013
Nearby schools
GreatSchools rating
- 4/10Dakota Valley Elementary SchoolGrades: PK-5Distance: 0.4 mi
- 6/10Sky Vista Middle SchoolGrades: 6-8Distance: 1 mi
- 9/10Eaglecrest High SchoolGrades: 9-12Distance: 1.4 mi
Schools provided by the listing agent
- Elementary: Dakota Valley
- Middle: Sky Vista
- High: Cherokee Trail
- District: Cherry Creek 5
Source: REcolorado as distributed by MLS GRID. This data may not be complete. We recommend contacting the local school district to confirm school assignments for this home.
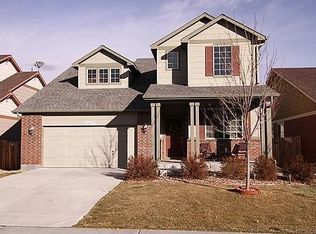
- $579,1003 bd3 ba3.2k sqft21479 E Nassau Ave, Aurora, CO 80013Off Market
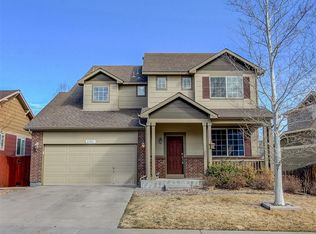
- $652,1004 bd4 ba3.2k sqft21541 E Nassau Ave, Aurora, CO 80013Off Market
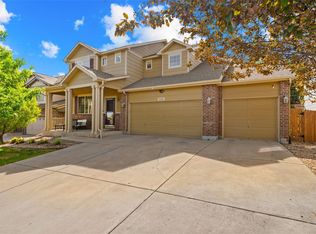
- $547,5003 bd3 ba2.6k sqft21449 E Nassau Ave, Aurora, CO 80013Off Market
- $596,0004 bd2 ba2.7k sqft21498 E Mansfield Pl, Aurora, CO 80013Off Market

- $602,4003 bd3 ba2.4k sqft21551 E Nassau Ave, Aurora, CO 80013Off Market
- $667,1004 bd4 ba3k sqft21540 E Mansfield Pl, Aurora, CO 80013Off Market
- $579,9004 bd3 ba2.8k sqft21439 E Nassau Ave, Aurora, CO 80013Off Market
- $705,0004 bd4 ba4.3k sqft21478 E Mansfield Pl, Aurora, CO 80013Sold
A local agent can set up tours, give advice and negotiate with sellers.
Similar homes
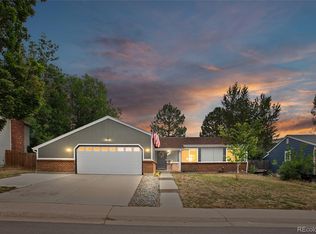
- $645,0004 bd4 ba3k sqft3604 S Nepal Street, Aurora, CO 80013For Sale
 MLS ID #7041739, Jose Bonilla, PAK Home Realty. REcolorado as distributed by MLS GRID
 - $650,0004 bd3 ba2.7k sqft6882 E Rustic Drive, Parker, CO 80138For Sale
 MLS ID #8900984, Jenna Walton, Keller Williams Real Estate LLC. REcolorado as distributed by MLS GRID
 - $528,0004 bd4 ba2.8k sqft4108 S Andes Way, Aurora, CO 80013For Sale
 MLS ID #7092954, Kristen Miller, A Perfect Location Realty. REcolorado as distributed by MLS GRID
 - $595,0005 bd3 ba2.6k sqft4582 S Fraser Way, Aurora, CO 80015For Sale
 MLS ID #4981198, Marcyndah Cosner, Coldwell Banker Realty 44. REcolorado as distributed by MLS GRID
 - $545,0003 bd3 ba2.7k sqft19355 E Greenwood Place, Aurora, CO 80013For SaleMLS ID #6451303, Loan Hau, HomeSmart. REcolorado as distributed by MLS GRID
- $575,0005 bd4 ba2.7k sqft763 S Ouray Street, Aurora, CO 80017For SaleMLS ID #3785138, Eric Ybarra, HomeSmart. REcolorado as distributed by MLS GRID
- $500,0005 bd4 ba2.6k sqft4541 S Joplin Street, Aurora, CO 80015For SaleMLS ID #3309273, Valerie Beaudoin, Berkshire Hathaway HomeServices Colorado Real Estate, LLC. REcolorado as distributed by MLS GRID
- $489,9003 bd3 ba2.2k sqft19906 E Dartmouth Place, Aurora, CO 80013For SaleMLS ID #4321492, Gabriel Bramlett, Orchard Brokerage LLC. REcolorado as distributed by MLS GRID
- $720,0005 bd3 ba3.8k sqft24777 E Alamo Place, Aurora, CO 80016For SaleMLS ID #5582900, Gina Moritzky, eXp Realty, LLC. REcolorado as distributed by MLS GRID
- $499,0003 bd4 ba2.5k sqft2212 S Nome Court, Aurora, CO 80014For SaleMLS ID #6422624, Liz Poladsky, Compass - Denver. REcolorado as distributed by MLS GRID
- $575,0004 bd2 ba2.1k sqft3148 E Maplewood Ave, Centennial, CO 80121For Sale
 MLS ID #1066292, Symantha Rodriguez, Compass-Denver. IRES as distributed by MLS GRID
 - $649,9004 bd3 ba2.3k sqft2874 S Willow Court, Denver, CO 80231For SaleMLS ID #3216801, Brandon M Brennick, Kentwood Real Estate DTC, LLC. REcolorado as distributed by MLS GRID
- $575,0004 bd4 ba2.5k sqft11465 E Amherst Circle, Aurora, CO 80014For SaleMLS ID #2362256, Lindsay Alfano, eXp Realty, LLC. REcolorado as distributed by MLS GRID
- $599,9993 bd3 ba2.1k sqft9676 Silverberry Circle, Littleton, CO 80129For SaleMLS ID #1680986, David DiPetro, Serhant Colorado LLC. REcolorado as distributed by MLS GRID
- $525,0004 bd3 ba1.7k sqft5774 S Jebel Way, Centennial, CO 80015For SaleMLS ID #7035585, Leo Youssef, Brokers Guild Homes. REcolorado as distributed by MLS GRID
- $650,0005 bd3 ba2.4k sqft7893 E Hampden Circle, Denver, CO 80237For SaleMLS ID #3926322, Kayla Schmitz, Compass - Denver. REcolorado as distributed by MLS GRID
- $790,0004 bd4 ba3.7k sqft27173 E Ontario Place, Aurora, CO 80016For SaleMLS ID #5702119, Kathryn Bartic, Keller Williams Integrity Real Estate LLC. REcolorado as distributed by MLS GRID
- $785,0005 bd3 ba2.6k sqft4925 E Atlantic Place, Denver, CO 80222For SaleMLS ID #3313522, Kathryn Bartic, Keller Williams Integrity Real Estate LLC. REcolorado as distributed by MLS GRID
- $525,0004 bd4 ba2k sqft1077 S Joplin Way, Aurora, CO 80017For SaleMLS ID #5506043, The Awaka Group, Real Broker, LLC DBA Real. REcolorado as distributed by MLS GRID
- $650,0004 bd3 ba2.7k sqft2773 E Euclid Place, Centennial, CO 80121For SaleMLS ID #9239204, Kari Kolicko, Milehimodern. REcolorado as distributed by MLS GRID
