Beautifully remodeled end-unit offering abundant natural light and only one shared wall.
Remodeled in 2023 with numerous updates, including new kitchen appliances and cabinetry, new carpet, laminate and tile flooring, window blinds, updated bathroom faucets, shower heads, plus new washer and dryer. New paint throughout the home. A new water heater was installed in 2023. The Primary Bedroom features a walk-in closet, while the second Bedroom offers a private en-suite bathroom and exceptionally large walk-in closet.
Exterior improvement include a new roof completed and paid for in 2025, new exterior paint, window screens and driveway.
The community also features a beautiful, well-maintained outdoor pool with a hot tub.
Enjoy the convenience of being within walking distance to a shopping plaza with numerous restaurants. Cherry Creek Regional Trail is right off the front porch. The home is truly move-in-ready!!!
For sale
$425,000
16170 E Geddes Lane #15, Aurora, CO 80016
2beds
1,475sqft
Townhouse
Built in 2006
-- sqft lot
$-- Zestimate®
$288/sqft
$490/mo HOA
What's special
- 1 day |
- 76 |
- 6 |
Zillow last checked:
Listing updated:
Listed by:
Natalya Kaufman nkaufmanrealestate@gmail.com,
Brokers Guild Real Estate
Source: REcolorado as distributed by MLS GRID,MLS#: 8361380
Facts & features
Interior
Bedrooms & bathrooms
- Bedrooms: 2
- Bathrooms: 3
- Full bathrooms: 2
- 1/2 bathrooms: 1
- Main level bathrooms: 1
Bedroom
- Description: Primary
- Level: Upper
Bedroom
- Description: Second
- Level: Upper
Bathroom
- Level: Upper
Bathroom
- Level: Upper
Bathroom
- Level: Main
Heating
- Forced Air
Cooling
- Central Air
Appliances
- Included: Dishwasher, Disposal, Dryer, Gas Water Heater, Microwave, Oven, Refrigerator, Washer
- Laundry: Laundry Closet
Features
- High Ceilings, Pantry, Primary Suite, Quartz Counters, Smart Thermostat, Walk-In Closet(s)
- Flooring: Carpet, Tile
- Windows: Double Pane Windows, Window Treatments
- Has basement: No
- Number of fireplaces: 2
- Fireplace features: Family Room, Master Bedroom
- Common walls with other units/homes: End Unit,1 Common Wall
Interior area
- Total structure area: 1,475
- Total interior livable area: 1,475 sqft
- Finished area above ground: 1,475
Property
Parking
- Total spaces: 3
- Parking features: Garage - Attached
- Attached garage spaces: 2
- Details: Off Street Spaces: 1
Features
- Levels: Two
- Stories: 2
- Entry location: Exterior Access
- Patio & porch: Front Porch
- Pool features: Outdoor Pool
Details
- Parcel number: 034704647
- Special conditions: Standard
Construction
Type & style
- Home type: Townhouse
- Property subtype: Townhouse
- Attached to another structure: Yes
Materials
- Frame
- Roof: Composition
Condition
- Year built: 2006
Utilities & green energy
- Sewer: Public Sewer
- Water: Public
Community & HOA
Community
- Security: Carbon Monoxide Detector(s), Smart Locks, Smoke Detector(s), Video Doorbell
- Subdivision: The Landing At Cherry Creek
HOA
- Has HOA: Yes
- Services included: Exterior Maintenance w/out Roof, Irrigation, Maintenance Grounds, Maintenance Structure, Road Maintenance, Snow Removal, Trash
- HOA fee: $490 monthly
- HOA name: The Landing at Cherry Creek
- HOA phone: 303-832-2971
Location
- Region: Aurora
Financial & listing details
- Price per square foot: $288/sqft
- Tax assessed value: $415,900
- Annual tax amount: $3,044
- Date on market: 8/14/2026
- Listing terms: Cash,Conventional,FHA
- Exclusions: Sellers Personal Property. Curtains From Primary Bedroom And Second Bedroom. Ring Door Bell. Tv On The Main Level Without Tv Mount.
- Ownership: Individual
Estimated market value
Not available
Estimated sales range
Not available
Not available
Price history
| Date | Event | Price |
|---|---|---|
| 8/14/2026 | Listed for sale | $425,000+2.4%$288/sqft |
Source:  REcolorado as distributed by MLS GRID #8361380 Report a problem REcolorado as distributed by MLS GRID #8361380 Report a problem | ||
| 3/2/2023 | Sold | $415,000-4.6%$281/sqft |
Source: Public Record Report a problem | ||
| 1/26/2023 | Pending sale | $435,000$295/sqft |
Source:  RE/MAX International #7909011 Report a problem RE/MAX International #7909011 Report a problem | ||
| 1/11/2023 | Listed for sale | $435,000+148.6%$295/sqft |
Source: RE/MAX International #7909011 Report a problem | ||
| 3/20/2012 | Listing removed | $175,000$119/sqft |
Source: RE/MAX Professionals #1058472 Report a problem | ||
| 1/7/2012 | Price change | $175,000-2.8%$119/sqft |
Source: RE/MAX Professionals #1058472 Report a problem | ||
| 10/6/2011 | Price change | $180,000-5.3%$122/sqft |
Source: RE/MAX Professionals #1058472 Report a problem | ||
| 8/30/2011 | Listed for sale | $190,000+2.7%$129/sqft |
Source: RE/MAX Professionals #1058472 Report a problem | ||
| 6/2/2010 | Sold | $185,000$125/sqft |
Source: Public Record Report a problem | ||
Public tax history
| Year | Property taxes | Tax assessment |
|---|---|---|
| 2025 | $2,877 +10.4% | $25,994 -2.7% |
| 2024 | $2,607 +11.3% | $26,726 -13% |
| 2023 | $2,343 -11% | $30,706 +37.6% |
| 2022 | $2,632 | $22,316 -2.8% |
| 2021 | -- | $22,959 -1.7% |
| 2020 | $2,794 +16.7% | $23,352 |
| 2019 | $2,395 | -- |
| 2018 | $2,395 +0.5% | $19,318 |
| 2017 | $2,383 | $19,318 +11.5% |
| 2016 | -- | $17,329 |
| 2015 | -- | $17,329 +31.1% |
| 2014 | $2,256 +16.1% | $13,214 -7.1% |
| 2013 | $1,943 | $14,230 |
| 2012 | -- | $14,230 |
| 2011 | $2,032 +2.8% | $14,230 -3.3% |
| 2010 | $1,978 -9.6% | $14,710 |
| 2009 | $2,187 | $14,710 -8.5% |
| 2008 | -- | $16,071 |
| 2007 | -- | $16,071 |
Find assessor info on the county website
Monthly payment
Est. payment
Payment breakdown
Explore the cost of this home by adjusting the details. Changes won't be saved.Climate risks
Neighborhood: 80016
Nearby schools
GreatSchools rating
- 6/10Red Hawk Ridge Elementary SchoolGrades: PK-5Distance: 0.1 mi
- 6/10Liberty Middle SchoolGrades: 6-8Distance: 3.4 mi
- 9/10Grandview High SchoolGrades: 9-12Distance: 2.9 mi
Schools provided by the listing agent
- Elementary: Red Hawk Ridge
- Middle: Liberty
- High: Grandview
- District: Cherry Creek 5
Source: REcolorado as distributed by MLS GRID. This data may not be complete. We recommend contacting the local school district to confirm school assignments for this home.
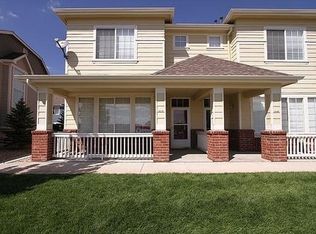
- $372,0002 bd3 ba1.4k sqft16170 E Geddes Ln, Aurora, CO 80016Off Market
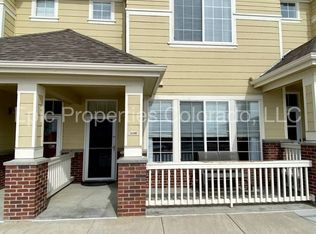
- $367,4002 bd2 ba1.4k sqft16180 E Geddes Ln #1, Aurora, CO 80016Off Market
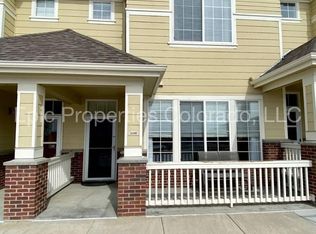
- $362,7002 bd2 ba1.4k sqft16180 E Geddes Ln, Aurora, CO 80016Off Market
- $369,9992 bd3 ba1.4k sqft16180 E Geddes Ln #14, Aurora, CO 80016Sold

- $391,5003 bd2 ba1.4k sqft16190 E Geddes Ln #13, Aurora, CO 80016Off Market
- $363,1003 bd3 ba1.4k sqft16190 E Geddes Ln, Aurora, CO 80016Off Market
- $383,3003 bd3 ba1.4k sqft16202 E Geddes Ln #12, Aurora, CO 80016Off Market
- $426,3003 bd3 ba1.4k sqft16160 E Geddes Ln #16, Aurora, CO 80016Off Market
A local agent can set up tours, give advice and negotiate with sellers.
Similar homes
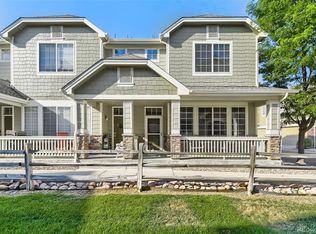
- $398,0003 bd3 ba1.4k sqftThe Landing at Cherry Creek, Aurora, CO 80016For Sale
 MLS ID #2882900, Nathan Staats, Amoriss Colorado Inc.. REcolorado as distributed by MLS GRID
 - $355,0002 bd3 ba1.4k sqft16061 E Geddes Drive #68, Aurora, CO 80016For Sale
 MLS ID #1852650, Vincent Pallone, MB Pallone & Associates. REcolorado as distributed by MLS GRID
 - $439,5003 bd3 ba1.5k sqft7976 S Kittredge Street, Englewood, CO 80112For Sale
 MLS ID #5418183, Donna Kidd, Landmark Residential Brokerage. REcolorado as distributed by MLS GRID
 - $550,0003 bd3 ba1.4k sqft7325 S Nucla Street, Aurora, CO 80016For Sale
 MLS ID #3188093, Annabel Eggleston, eXp Realty, LLC. REcolorado as distributed by MLS GRID
 - $424,9002 bd2 ba1k sqft16777 E Irwin Avenue, Centennial, CO 80016New ConstructionREcolorado as distributed by MLS GRID
- $469,0003 bd3 ba1.3k sqft8194 S Memphis Way, Englewood, CO 80112For SaleMLS ID #6793134, Adriana Ireta, Keller Williams DTC. REcolorado as distributed by MLS GRID
- from $429,9002 bd2 ba1k sqftPlan 301B Plan, Vermilion Creek : The Parkside Collection, Centennial, CO 80016New ConstructionLennar Homes
- $422,5003 bd2 ba1.4k sqft7846 S Kittredge Circle, Englewood, CO 80112For SaleMLS ID #5909367, Richard Garris, Preferred Homes Colorado, Inc. REcolorado as distributed by MLS GRID
- $365,0003 bd2 ba1.2k sqft7831 S Kittredge Circle, Englewood, CO 80112For SaleMLS ID #2087293, Christy Shaffer, Keller Williams Real Estate LLC. REcolorado as distributed by MLS GRID
- $399,0003 bd2 ba1.4k sqftSouthcreek, Englewood, CO 80112For SaleMLS ID #5351004, Mason Dunsmore, Capital Property Group LLC. REcolorado as distributed by MLS GRID
- $474,9003 bd3 ba1.5k sqft8053 S Kittredge Way, Englewood, CO 80112For SaleMLS ID #4964244, Kim Brogus, Ember + Stone Realty LLC. REcolorado as distributed by MLS GRID
- from $429,9002 bd2 ba1k sqftPlan 301R Plan, Vermilion Creek : The Parkside Collection, Centennial, CO 80016New ConstructionLennar Homes
- from $429,9002 bd2 ba1k sqftPlan 301 Plan, Vermilion Creek : The Parkside Collection, Centennial, CO 80016New ConstructionLennar Homes
- $299,9003 bd2 ba1.2k sqft15700 E Jamison Drive #6-104, Englewood, CO 80112For SaleMLS ID #6056110, Mollie Owston, RE/MAX Professionals. REcolorado as distributed by MLS GRID
- $415,0002 bd3 ba1.5k sqft8460 Canyon Rim Trail #4, Englewood, CO 80112For SaleMLS ID #2474708, Leanne Osgood, Osgood Team Real Estate. REcolorado as distributed by MLS GRID
- $455,0003 bd3 ba1.4k sqft7921 S Kalispell Way, Englewood, CO 80112For SaleMLS ID #9219551, Bob Calicchia, Total Realty Corp.. REcolorado as distributed by MLS GRID
- $484,8002 bd3 ba1.2k sqft7655 S Mobile Way, Centennial, CO 80016New ConstructionREcolorado as distributed by MLS GRID
- $380,0003 bd2 ba1.2k sqft7832 S Kittredge Circle, Englewood, CO 80112For SaleMLS ID #3258982, Jennifer Mell, Realty One Group Elevations, LLC. REcolorado as distributed by MLS GRID
- $389,0002 bd2 ba1.2k sqft7726 S Kittredge Court, Englewood, CO 80112For SaleMLS ID #9651573, Rob Childs, HomeSmart. REcolorado as distributed by MLS GRID
- $354,0002 bd2 ba1.1k sqftPrairie Meadows, Parker, CO 80134For SaleMLS ID #5742263, Todd Holmes, RE/MAX Alliance. REcolorado as distributed by MLS GRID
