Welcome to this charming brick house with 3 bedrooms and 2 bathrooms, which offers peaceful lake views and a cozy and timeless atmosphere.
Upon entering, you will find cathedral-style ceilings that create a spacious and open sensation, complemented by abundant natural light throughout the house. The spacious room has a cozy fireplace, perfect for relaxing at night, while the distribution of separate rooms (split floor plan) provides greater privacy.
The kitchen is equipped with stainless steel appliances, a breakfast area and ample cabinet space, which makes it functional and pleasant.
The main room has a private bathroom and double sink, while the other two rooms offer comfortable spaces for family or guests.
Enjoy family parties with a closed porch, a perfect place to share, entertain your guests or simply relax.
Additional features include a garage for two vehicles, rooms with vinyl floors and a layout designed to provide comfort and functionality.
Important updates:
HVAC system less than two years old.
Roof replaced in 2018.
This house combines warmth, natural beauty and a carefully thought-out design, making it an ideal refuge to call home.
For sale
$315,000
1720 Everitt Ave, Panama City, FL 32405
3beds
1,572sqft
Single Family Residence
Built in 2006
7,405 Square Feet Lot
$304,000 Zestimate®
$200/sqft
$-- HOA
What's special
Cozy fireplacePeaceful lake viewsCharming brick houseGarage for two vehiclesCathedral-style ceilingsAmple cabinet spaceRooms with vinyl floors
- 3 days |
- 174 |
- 14 |
Zillow last checked:
Listing updated:
Listed by:
Ana M Aldana 407-723-6929,
Home Prime Realty
Source: CPAR,MLS#: 793902 Originating MLS: Central Panhandle Association of REALTORS
Originating MLS: Central Panhandle Association of REALTORSFacts & features
Interior
Bedrooms & bathrooms
- Bedrooms: 3
- Bathrooms: 2
- Full bathrooms: 2
Rooms
- Room types: Bedroom, Kitchen, Living Room, Primary Bedroom
Primary bedroom
- Description: VERIFY IMPORTANT
- Level: First
- Dimensions: 15 x 13
Bedroom
- Description: VERIFY IMPORTANT
- Level: First
- Dimensions: 13 x 10
Bedroom
- Description: VERIFY IMPORTANT
- Level: First
- Dimensions: 13 x 9
Kitchen
- Description: VERIFY IMPORTANT
- Level: First
- Dimensions: 11 x 8
Living room
- Description: VERIFY IMPORTANT
- Level: First
- Dimensions: 19 x 17
Heating
- Central, Electric
Cooling
- Central Air, Ceiling Fan(s)
Appliances
- Included: Electric Range
Features
- Main Level Primary
Interior area
- Total structure area: 1,572
- Total interior livable area: 1,572 sqft
Property
Parking
- Total spaces: 2
- Parking features: Garage
- Garage spaces: 2
Accessibility
- Accessibility features: Accessible Central Living Area
Features
- Patio & porch: Covered, Porch
- Exterior features: Rain Gutters
- Fencing: Fenced
- Has view: Yes
- View description: Lake
- Has water view: Yes
- Water view: Lake
Lot
- Size: 7,405 Square Feet
- Dimensions: 60 x 126
Details
- Parcel number: 14805101000
- Zoning description: Resid Single Family
- Special conditions: Listed As-Is
Construction
Type & style
- Home type: SingleFamily
- Architectural style: Contemporary
- Property subtype: Single Family Residence
Materials
- Vinyl Siding
- Foundation: Slab
- Roof: Shake
Condition
- New construction: No
- Year built: 2006
Utilities & green energy
- Sewer: Public Sewer
Community & HOA
Community
- Features: Short Term Rental Allowed
- Subdivision: [No Recorded Subdiv]
HOA
- Has HOA: No
Location
- Region: Panama City
Financial & listing details
- Price per square foot: $200/sqft
- Tax assessed value: $213,775
- Annual tax amount: $2,120
- Date on market: 8/12/2026
- Cumulative days on market: 3 days
Estimated market value
$304,000
$289,000 - $319,000
$2,055/mo
Price history
| Date | Event | Price |
|---|---|---|
| 8/12/2026 | Listed for rent | $2,100+55.6%$1/sqft |
Source: CPAR #793893 Report a problem | ||
| 10/30/2025 | Sold | $290,000+1.8%$184/sqft |
Source:  CPAR #779449 Report a problem CPAR #779449 Report a problem | ||
| 9/29/2025 | Pending sale | $285,000$181/sqft |
Source: CPAR #779449 Report a problem | ||
| 9/25/2025 | Listed for sale | $285,000+26.7%$181/sqft |
Source: CPAR #779449 Report a problem | ||
| 4/7/2021 | Sold | $225,000-1.3%$143/sqft |
Source: CPAR #706660 Report a problem | ||
| 2/8/2021 | Pending sale | $227,900$145/sqft |
Source: CPAR #706660 Report a problem | ||
| 2/5/2021 | Price change | $227,900-0.9%$145/sqft |
Source: CPAR #706660 Report a problem | ||
| 1/16/2021 | Listed for sale | $229,900+22%$146/sqft |
Source: CPAR #706660 Report a problem | ||
| 1/30/2017 | Listing removed | $1,350$1/sqft |
Source: ERA Neubauer Real Estate, Inc. Report a problem | ||
| 1/18/2017 | Listed for rent | $1,350$1/sqft |
Source: ERA Neubauer Real Estate, Inc. Report a problem | ||
| 1/4/2017 | Listing removed | $188,500$120/sqft |
Source: Overstreet Realty #640329 Report a problem | ||
| 12/16/2016 | Price change | $188,500-0.7%$120/sqft |
Source: Overstreet Realty #640329 Report a problem | ||
| 10/12/2016 | Price change | $189,900-2.6%$121/sqft |
Source: Overstreet Realty #640329 Report a problem | ||
| 8/29/2016 | Price change | $194,900-0.8%$124/sqft |
Source: Overstreet Realty #640329 Report a problem | ||
| 7/27/2016 | Price change | $196,500-1%$125/sqft |
Source: Overstreet Realty #640329 Report a problem | ||
| 6/23/2016 | Price change | $198,500-0.4%$126/sqft |
Source: Overstreet Realty #640329 Report a problem | ||
| 6/1/2016 | Price change | $199,300-0.1%$127/sqft |
Source: Overstreet Realty #640329 Report a problem | ||
| 4/7/2016 | Price change | $199,400-0.3%$127/sqft |
Source: Overstreet Realty #640329 Report a problem | ||
| 2/5/2016 | Listed for sale | $199,900+34.2%$127/sqft |
Source: Overstreet Realty #640329 Report a problem | ||
| 3/28/2012 | Sold | $149,000-6.8%$95/sqft |
Source: CPAR #410727 Report a problem | ||
| 9/2/2011 | Listing removed | $159,900$102/sqft |
Source: Coldwell Banker United, Realtors #410727 Report a problem | ||
| 8/12/2011 | Listed for sale | $159,900$102/sqft |
Source: United, Realtors #410727 Report a problem | ||
| 5/4/2011 | Listing removed | $159,900$102/sqft |
Source: United, Realtors #410727 Report a problem | ||
| 11/11/2010 | Price change | $159,900-15.8%$102/sqft |
Source: Coldwell Banker United, Realtors #410727 Report a problem | ||
| 10/21/2010 | Listed for sale | $189,900-7.4%$121/sqft |
Source: Coldwell Banker United, Realtors #410727 Report a problem | ||
| 2/2/2009 | Sold | $205,000-3.3%$130/sqft |
Source: Public Record Report a problem | ||
| 8/8/2006 | Sold | $212,000$135/sqft |
Source: Public Record Report a problem | ||
Public tax history
| Year | Property taxes | Tax assessment |
|---|---|---|
| 2024 | $2,048 +2.1% | $201,883 +3% |
| 2023 | $2,005 +11.6% | $196,003 +3% |
| 2022 | $1,797 | $190,294 |
| 2021 | -- | -- |
| 2020 | $1,728 +13% | $140,515 +13.1% |
| 2019 | $1,530 | $124,210 -5% |
| 2018 | $1,530 -6.2% | $130,682 -0.1% |
| 2017 | $1,631 -1.8% | $130,801 -3.9% |
| 2016 | $1,661 +22.4% | $136,179 -0.5% |
| 2015 | $1,357 | $136,893 -0.1% |
| 2014 | $1,357 | $136,967 -3.2% |
| 2013 | -- | $141,511 -1.2% |
| 2012 | -- | $143,300 -14.9% |
| 2011 | -- | $168,432 -4.2% |
| 2010 | -- | $175,766 -4.1% |
| 2009 | -- | $183,202 -4.5% |
| 2008 | -- | $191,912 0% |
| 2007 | -- | $191,913 |
Find assessor info on the county website
Monthly payment
Est. payment
Payment breakdown
Explore the cost of this home by adjusting the details. Changes won't be saved.Climate risks
Neighborhood: Cedar Grove
Nearby schools
GreatSchools rating
- 4/10Cedar Grove Elementary SchoolGrades: PK-5Distance: 0.4 mi
- 2/10Rutherford High SchoolGrades: 6-12Distance: 1 mi
- 4/10Bay High SchoolGrades: 9-12Distance: 2.4 mi
Schools provided by the listing agent
- Elementary: Cedar Grove
- Middle: Rutherford
- High: Bay
Source: CPAR. This data may not be complete. We recommend contacting the local school district to confirm school assignments for this home.
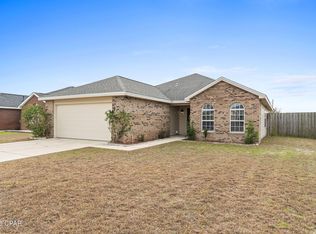
- $285,0003 bd2 ba1.5k sqft2902 Cedars Xing, Panama City, FL 32405Sold
- $230,3003 bd2 ba1.2k sqft2834 Gwendolen Ct, Panama City, FL 32405Off Market
- $16,205 sqft2835 Cynthia Ct, Panama City, FL 32405Off Market
- $339,9004 bd2 ba1.6k sqft1708 Everitt Ave, Panama City, FL 32405Sold

- $191,5003 bd2 ba1.4k sqft2832 Gwendolen Ct, Panama City, FL 32405Sold
- $242,4003 bd2 ba1.2k sqft2833 Cynthia Ct, Panama City, FL 32405Off Market
- $230,4003 bd2 ba1.2k sqft2828 Gwendolen Ct, Panama City, FL 32405Off Market
- $245,0003 bd2 ba1.2k sqft2829 Cynthia Ct, Panama City, FL 32405Sold
A local agent can set up tours, give advice and negotiate with sellers.
A local lender can help you make sure your offer is ready when you are.
Similar homes
- $330,0004 bd2 ba1.8k sqft2927 Patricia Ann Ln, Panama City, FL 32405For Sale

 MLS ID #1007437, William C Gillespie, EXP Realty LLC. ECAOR
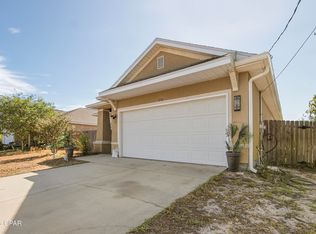
 - $330,0003 bd2 ba1.8k sqft2317 Cocoa Ave, Panama City, FL 32405For Sale
 MLS ID #788295, K. Coralee King-Denmark. CPAR
 - $339,9003 bd2 ba1.7k sqft5407 Blue Dog Rd, Panama City, FL 32404For Sale
 MLS ID #794087, Steven Koleno. CPAR
 - $299,9003 bd2 ba1k sqft2512 E 37th St, Panama City, FL 32405For Sale
 MLS ID #793302, Beverly Reyes. CPAR
 - $289,0003 bd2 ba1.7k sqft1900 Beck Ave, Panama City, FL 32405For SaleMLS ID #790063, Kaci A Hawes. CPAR
- $315,0004 bd2 ba1.8k sqft3540 Brentwood Pl, Panama City, FL 32404For SaleMLS ID #788810, Kelli A Adams. CPAR
- $320,0003 bd2 ba1.2k sqft3946 W 21st Pl, Panama City, FL 32405For SaleMLS ID #787654, Tabitha Garcia. CPAR
- $249,9003 bd2 ba1.3k sqft2407 Volusia Ave, Panama City, FL 32404For SaleMLS ID #793492, Shelby S Husbands. CPAR
- $310,0003 bd2 ba1.5k sqft1500 Illinois Ave, Lynn Haven, FL 32444For SaleMLS ID #792855, Katie E Owens. CPAR
- $335,0003 bd2 ba1.4k sqft1801 Glencoe Dr, Lynn Haven, FL 32444For SaleMLS ID #793449, Melissa Barbee. CPAR
- $263,6003 bd2 ba1.3k sqft4020 Woodridge Rd, Panama City, FL 32405Off Market
- $349,9005 bd3 ba1.9k sqft4500 W 19th St, Panama City, FL 32405For SaleMLS ID #788290, Erica L Wheeler. CPAR
- $294,0003 bd2 ba1.6k sqft4052 Silver Spur Rd, Panama City, FL 32404For SaleMLS ID #791601, Misty L Curtis. CPAR
- $335,0003 bd2 ba1.3k sqft1010 Delaware Ave, Lynn Haven, FL 32444For SaleMLS ID #790751, Bri Gambrell. CPAR
- $260,0003 bd2 ba1.3k sqft505 Phillips Ct, Panama City, FL 32404For SaleMLS ID #793613, Terry L Nutter. CPAR
- $299,9003 bd2 ba1.3k sqft416 S Highway 22 #A, Panama City, FL 32404For SaleMLS ID #790485, KELLY Sipes. CPAR
- $337,5004 bd2 ba1.8k sqft109 Saw Grass Way, Panama City, FL 32404For SaleMLS ID #793313, Porcha Cooper. CPAR
- $375,0004 bd3 ba2.2k sqft4018 Valencia Ct, Panama City, FL 32405For SaleMLS ID #793553, Matt W Wright. CPAR
- $294,9003 bd2 ba1.4k sqft5206 Robins Ct, Panama City, FL 32404For SaleMLS ID #789578, Jeremy D Dawson. CPAR
- $359,9003 bd2 ba1.8k sqft1008 Minnesota Ave, Lynn Haven, FL 32444For SaleMLS ID #793770, Susan Morrison. CPAR
