Welcome to 4184 N Kearny Dr in Prescott Valley! No HOA. This 3-bedroom, 2-bath home offers 1,536 sq ft of living space on a generous 11,462 sq ft lot, along with a 2-car attached garage and detached workshop.Step inside to a spacious living area filled with natural light from large windows and anchored by a freestanding gas stove. The kitchen delivers distinctive retro character with colorful countertops, wood cabinetry, ample workspace, and an adjoining dining area.The primary bedroom features multiple windows and an adjoining bath, while two additional bedrooms offer flexibility for guests, a home office, hobbies, or additional living space. The dedicated laundry area includes a heavy-duty washer and dryer plus extensive built-in storage.Outside, enjoy the NEW elevated rear deck overlooking the low-maintenance yard. A standout feature is the detached workshop with a roll-up door and extensive built-in shelving, providing excellent space for projects, hobbies, equipment, or additional storage. The large 2-car attached garage adds even more usable space with a workbench area and utility sink.Major improvements include a roof replaced in July 2024. New Bosch Dishwasher. Additional highlights include low-maintenance landscaping, abundant storage, a generous lot, rear deck, detached workshop, and distinctive retro details.With 3 bedrooms, 2 baths, 1,536 sq ft, an 11,462 sq ft lot, July 2024 roof, 2-car garage, detached workshop, gas stove, and heavy-duty washer and dryer, 4184 N Kearny Dr offers a compelling combination of space, storage, character, and functionality in Prescott Valley. Come see everything this property has to offer!
For sale
$400,000
4184 N Kearny Dr, Prescott Valley, AZ 86314
3beds
1,536sqft
Single Family Residence
Built in 1986
0.26 Acres Lot
$393,400 Zestimate®
$260/sqft
$-- HOA
What's special
Low-maintenance landscapingDistinctive retro detailsFreestanding gas stoveAdjoining dining areaAbundant storageNew bosch dishwasher
- 1 day
- 355
- 12
Zillow last checked:
Listing updated:
Listed by:
Raymond Pelland 480-226-5018,
My Home Group
Source: PAAR as distributed by MLS GRID,MLS#: 1085088
Facts & features
Interior
Bedrooms & bathrooms
- Bedrooms: 3
- Bathrooms: 2
- Full bathrooms: 2
Heating
- Forced - Gas, Forced Air, Natural Gas
Cooling
- Ceiling Fan(s), Central Air, Gas
Appliances
- Included: Dishwasher, Disposal, Dryer, Electric Range, Microwave, Oven, Washer
- Laundry: Wash/Dry Connection, Sink
Features
- Ceiling Fan(s), Formal Dining, Laminate Counters, High Ceilings, Walk-In Closet(s)
- Flooring: Carpet, Vinyl
- Windows: Solar Screens, Double Pane Windows, Other, Screens, Blinds, Vinyl Windows
- Basement: Slab
- Has fireplace: No
Interior area
- Total structure area: 1,536
- Total interior livable area: 1,536 sqft
Property
Parking
- Total spaces: 2
- Parking features: Paver Block, Garage Door Opener
- Attached garage spaces: 2
Features
- Patio & porch: Deck
- Exterior features: Landscaping-Front, Landscaping-Rear, Level Entry, Storm Gutters
- Fencing: Back Yard
- Has view: Yes
- View description: Mingus Mountain, Mountain(s)
Lot
- Size: 0.26 Acres
- Topography: Level,Sloped - Gentle,Views
Details
- Additional structures: Shed(s)
- Parcel number: 642
- Zoning: R1L-10
Construction
Type & style
- Home type: SingleFamily
- Architectural style: Ranch
- Property subtype: Single Family Residence
Materials
- Frame
- Roof: Composition
Condition
- Year built: 1986
Utilities & green energy
- Electric: 220 Volts
- Sewer: City Sewer
- Water: Public
- Utilities for property: Electricity Available, Natural Gas Available, Phone Available, Underground Utilities
Community & HOA
Community
- Security: Smoke Detector(s)
- Subdivision: Prescott Valley 20
HOA
- Has HOA: No
Location
- Region: Prescott Valley
Financial & listing details
- Price per square foot: $260/sqft
- Tax assessed value: $307,053
- Annual tax amount: $1,559
- Date on market: 9/15/2026
- Electric utility on property: Yes
- Road surface type: Asphalt, Paved
Estimated market value
$393,400
$374,000 - $413,000
$2,509/mo
Price history
| Date | Event | Price |
|---|---|---|
| 9/15/2026 | Price change | $400,000+0.4%$260/sqft |
Source:  PAAR as distributed by MLS GRID #1085088 Report a problem PAAR as distributed by MLS GRID #1085088 Report a problem | ||
| 9/14/2024 | Pending sale | $398,500$259/sqft |
Source: PAAR as distributed by MLS GRID #1061955 Report a problem | ||
| 9/12/2024 | Sold | $398,500$259/sqft |
Source: PAAR as distributed by MLS GRID #1061955 Report a problem | ||
| 8/24/2024 | Contingent | $398,500$259/sqft |
Source: PAAR as distributed by MLS GRID #1061955 Report a problem | ||
| 8/17/2024 | Price change | $398,500-4%$259/sqft |
Source: PAAR as distributed by MLS GRID #1061955 Report a problem | ||
| 7/27/2024 | Price change | $415,000-1.2%$270/sqft |
Source: PAAR as distributed by MLS GRID #1061955 Report a problem | ||
| 5/31/2024 | Price change | $420,000-1.2%$273/sqft |
Source: PAAR as distributed by MLS GRID #1061955 Report a problem | ||
| 5/10/2024 | Listed for sale | $425,000$277/sqft |
Source: PAAR as distributed by MLS GRID #1061955 Report a problem | ||
| 5/6/2024 | Contingent | $425,000$277/sqft |
Source: PAAR as distributed by MLS GRID #1061955 Report a problem | ||
| 4/29/2024 | Listed for sale | $425,000$277/sqft |
Source: PAAR as distributed by MLS GRID #1061955 Report a problem | ||
| 4/29/2024 | Pending sale | $425,000$277/sqft |
Source: PAAR as distributed by MLS GRID #1061955 Report a problem | ||
| 4/18/2024 | Contingent | $425,000$277/sqft |
Source: PAAR as distributed by MLS GRID #1061955 Report a problem | ||
| 3/20/2024 | Listed for sale | $425,000$277/sqft |
Source: PAAR as distributed by MLS GRID #1061955 Report a problem | ||
| 3/13/2024 | Contingent | $425,000+1.2%$277/sqft |
Source: PAAR as distributed by MLS GRID #1061955 Report a problem | ||
| 3/10/2024 | Listed for sale | $420,000$273/sqft |
Source: PAAR as distributed by MLS GRID #1061955 Report a problem | ||
Public tax history
| Year | Property taxes | Tax assessment |
|---|---|---|
| 2026 | $1,559 +0.8% | $18,337 +5% |
| 2025 | $1,546 +9.1% | $17,464 +5% |
| 2024 | $1,418 +1.7% | $16,632 -58.2% |
| 2023 | $1,394 -4.3% | $39,753 +20.5% |
| 2022 | $1,457 +4% | $32,994 +8% |
| 2021 | $1,400 +1.3% | $30,544 +6.3% |
| 2020 | $1,383 +5.2% | $28,726 |
| 2019 | $1,315 +2% | -- |
| 2018 | $1,289 +3.5% | -- |
| 2017 | $1,246 +1.5% | -- |
| 2016 | $1,227 +5.4% | -- |
| 2015 | $1,164 | -- |
| 2014 | -- | -- |
| 2013 | -- | -- |
| 2012 | -- | -- |
| 2011 | $1,201 | $10,701 |
| 2010 | -- | -- |
| 2009 | $1,195 +0.9% | -- |
| 2008 | $1,185 | -- |
| 2007 | -- | -- |
| 2006 | -- | -- |
| 2005 | -- | -- |
| 2004 | -- | -- |
| 2003 | -- | -- |
| 2002 | -- | -- |
| 2001 | -- | -- |
Find assessor info on the county website
Monthly payment
Est. payment
Payment breakdown
Explore the cost of this home by adjusting the details. Changes won't be saved.Climate risks
Neighborhood: 86314
- $431,6003 bd2 ba1.6k sqft4200 N Kearny Dr, Prescott Valley, AZ 86314Off Market
- $386,300-- bd-- ba1.3k sqft4166 N Kearny Dr, Prescott Valley, AZ 86314Off Market
- $443,200-- bd-- ba1.6k sqft4225 N Tonopah Dr, Prescott Valley, AZ 86314Off Market
- $430,8003 bd2 ba1.5k sqft4201 N Tonopah Dr, Prescott Valley, AZ 86314Off Market
Similar homes
- $399,9002 bd2 ba1.5k sqft8631 E Ringo Dr, Prescott Valley, AZ 86314For Sale
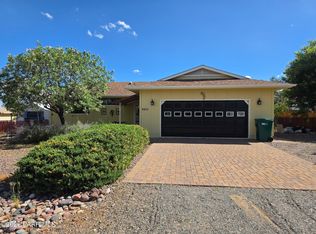
 MLS ID #1084852, James Rusch-Michener, Realty One Group Mountain Desert. PAAR as distributed by MLS GRID
 - $398,0002 bd2 ba1.2k sqft3785 N CATHERINE Drive, Prescott Valley, AZ 86314For Sale
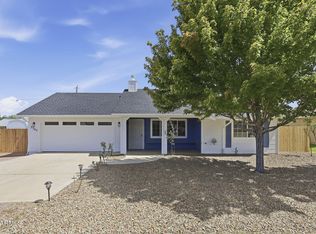 MLS ID #7077701, Brad Bergamini, Keller Williams Arizona Realty. ARMLS
 - $419,0003 bd2 ba1.3k sqft3779 N Dale Dr, Prescott Valley, AZ 86314For Sale
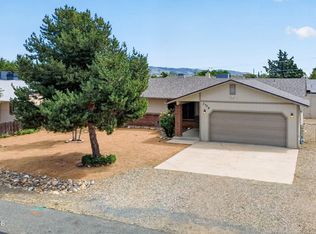 MLS ID #1085021, Jennifer Browning, Keystone Real Estate & Management. PAAR as distributed by MLS GRID
 - $450,0003 bd2 ba1.3k sqft4284 N Cholla Dr, Prescott Valley, AZ 86314For Sale
 MLS ID #1084963, Stacey A Grandon, My Home Group. PAAR as distributed by MLS GRID
 - $392,5003 bd2 ba1.2k sqft4514 N Preston Dr, Prescott Valley, AZ 86314For SaleMLS ID #1084971, Tamara Pipkin, Realty ONE Group Mountain Desert. PAAR as distributed by MLS GRID
- $474,9003 bd2 ba1.6k sqft4900 N Calle Santa Cruz, Prescott Valley, AZ 86314For SaleMLS ID #1084437, Carie C Bowlan, Coldwell Banker Northland. PAAR as distributed by MLS GRID
- $450,0003 bd2 ba1.9k sqft4379 N Sauter Dr W, Prescott Valley, AZ 86314For SaleMLS ID #1085030, Geoffrey Hyland, eXp Realty. PAAR as distributed by MLS GRID
- $379,9003 bd2 ba1.2k sqft3900 N Constance Dr, Prescott Valley, AZ 86314For SaleMLS ID #1084410, Timothy Michael Burke, Realty Executives Arizona Territory. PAAR as distributed by MLS GRID
- $455,0003 bd2 ba1.5k sqft5661 N Bronco Ln, Prescott Valley, AZ 86314For SaleMLS ID #1085068, Becky Foster, Keller Williams Arizona Realty. PAAR as distributed by MLS GRID
- $399,9003 bd2 ba1.4k sqft8225 E Manley Dr, Prescott Valley, AZ 86314For SaleMLS ID #1084694, Alexander Halenka, Realty ONE Group Mountain Desert. PAAR as distributed by MLS GRID
- $399,0003 bd3 ba1.3k sqft8435 E Sommer Dr, Prescott Valley, AZ 86314For SaleMLS ID #1084585, Stacey A Grandon, My Home Group. PAAR as distributed by MLS GRID
- $510,0003 bd2 ba1.8k sqft9160 E Swift Trail Dr, Prescott Valley, AZ 86314For SaleMLS ID #1084978, Heather A Wherley, Better Homes And Gardens Real Estate Bloomtree Realty. PAAR as distributed by MLS GRID
- $395,0003 bd2 ba1.4k sqft5230 N Stetson Dr, Prescott Valley, AZ 86314For SaleMLS ID #1084378, Josh Pareja, eXp Realty. PAAR as distributed by MLS GRID
- $399,0003 bd2 ba1.7k sqft8195 E Yavapai Rd, Prescott Valley, AZ 86314For SaleMLS ID #1083652, Kimberly Womble, My Home Group. PAAR as distributed by MLS GRID
- $399,9003 bd2 ba1.1k sqft4860 N Judy Cir, Prescott Valley, AZ 86314For SaleMLS ID #1084528, Simon N Fort, Berkshire Hathaway HomeService AZ Properties. PAAR as distributed by MLS GRID
- $399,0003 bd2 ba1.3k sqft5237 N Desert Ln, Prescott Valley, AZ 86314For SaleMLS ID #1080789, Julie Slay, Kooiman Realty, LLC. PAAR as distributed by MLS GRID
- $399,9903 bd2 ba1.3k sqft7501 E Paseo Dulce Cir, Prescott Valley, AZ 86314For Sale
 MLS ID #261969, Kayla Rodriguez, HomeSmart. WMAOR
 - $399,5003 bd2 ba1.6k sqft5428 N Wickiup Rd, Prescott Valley, AZ 86314For SaleMLS ID #1083931, Kim Shaw, Better Homes And Gardens Real Estate Bloomtree Realty. PAAR as distributed by MLS GRID
