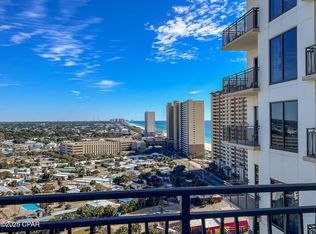
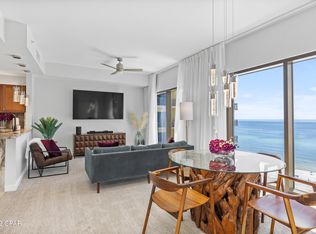
Positioned in the heart of Panama City Beach, this condo at Origin at Seahaven offers an ideal combination of vacation appeal and income-producing potential. Short-term rentals are allowed, making it a great opportunity for those looking to add a vacation rental to their portfolio while still having a beach getaway to enjoy throughout the year. Just across Front Beach Road from the sugar-white sand and Gulf waters, guests can easily enjoy days at the beach while being minutes from Pier Park, popular restaurants, shopping, entertainment, and local attractions. Origin at Seahaven adds to the resort experience with a Gulf-view pool and hot tub, fitness center, game room, theater, grilling areas, and inviting indoor and outdoor gathering spaces. With a location designed around everything visitors come to Panama City Beach to enjoy, this property offers the setting, amenities, and short-term rental flexibility that make for an appealing vacation rental investment.
For sale
$255,000
15100 Front Beach Rd Unit 1421, Panama City Beach, FL 32413
1beds
877sqft
Condominium
Built in 2007
-- sqft lot
$242,600 Zestimate®
$291/sqft
$818/mo HOA
What's special
Gulf-view poolHot tubGrilling areas
- 1 day |
- 79 |
- 2 |
Zillow last checked:
Listing updated:
Listed by:
The Wheeler Sauls Collective 850-527-2275,
Salty Marlin Realty LLC
Source: CPAR,MLS#: 794025 Originating MLS: Central Panhandle Association of REALTORS
Originating MLS: Central Panhandle Association of REALTORSFacts & features
Interior
Bedrooms & bathrooms
- Bedrooms: 1
- Bathrooms: 1
- Full bathrooms: 1
Rooms
- Room types: Bedroom, Dining Room, Full Bath, Foyer, Kitchen, Living Room, Utility Room
Bedroom
- Level: First
- Dimensions: 11.1 x 15.1
Dining room
- Level: First
- Dimensions: 7.09 x 11.1
Foyer
- Level: First
- Dimensions: 5.01 x 9.02
Other
- Level: First
- Dimensions: 5.05 x 11.05
Kitchen
- Level: First
- Dimensions: 12.11 x 16.04
Living room
- Level: First
- Dimensions: 14.02 x 13.08
Utility room
- Level: First
- Dimensions: 5.03 x 6.04
Heating
- Central, Electric
Cooling
- Central Air, Ceiling Fan(s)
Appliances
- Included: Washer/Dryer Stacked, Electric Range, Electric Water Heater
- Laundry: Stacked
Features
- Tub Shower, Entrance Foyer, Home Theater, Utility Room
Interior area
- Total structure area: 877
- Total interior livable area: 877 sqft
Property
Parking
- Parking features: Additional Parking, Electric Gate, Gated, Paved
Features
- Patio & porch: Balcony
- Pool features: Gunite, Gas Heat, In Ground, Community
- Spa features: Community
- Has view: Yes
- View description: Gulf
- Has water view: Yes
- Water view: Gulf
Lot
- Features: Paved
Details
- Parcel number: 40001050253
- Zoning description: Resid Multi-Family
- Special conditions: Listed As-Is
Construction
Type & style
- Home type: Condo
- Architectural style: High Rise
- Property subtype: Condominium
- Attached to another structure: Yes
Materials
- Concrete, Stucco
- Foundation: Slab
- Roof: Flat
Condition
- New construction: No
- Year built: 2007
Utilities & green energy
- Sewer: Public Sewer
- Utilities for property: Cable Connected, Electricity Available
Community & HOA
Community
- Features: Barbecue, Elevator, Game Room, Laundry Facilities, Media Room, Park, Shopping, Community Pool, Gated, Short Term Rental Allowed
- Security: Building Security, Carbon Monoxide Detector(s), Fire Sprinkler System, Security Gate, Gated with Guard, Secured Garage/Parking, Gated Community, 24 Hour Security, Security Fence, Security Guard, Fire Alarm, Smoke Detector(s), Security Service
- Subdivision: Origin At Seahaven
HOA
- Has HOA: Yes
- Amenities included: Game Room, Barbecue, Picnic Area, Spa/Hot Tub
- Services included: Association Management, Cable TV, Fitness Facility, Insurance, Internet, Maintenance Grounds, Pest Control, Pool(s), Sewer, Security, Trash
- HOA fee: $818 monthly
Location
- Region: Panama City Beach
Financial & listing details
- Price per square foot: $291/sqft
- Tax assessed value: $280,242
- Annual tax amount: $3,552
- Date on market: 8/13/2026
- Electric utility on property: Yes
Estimated market value
$242,600
$230,000 - $255,000
$2,275/mo
Price history
| Date | Event | Price |
|---|---|---|
| 8/13/2026 | Listed for sale | $255,000+198.2%$291/sqft |
Source:  CPAR #794025 Report a problem CPAR #794025 Report a problem | ||
| 8/7/2026 | Listed for rent | $2,400$3/sqft |
Source: Zillow Rentals Report a problem | ||
| 8/28/2017 | Sold | $85,500$97/sqft |
Source: Public Record Report a problem | ||
Public tax history
| Year | Property taxes | Tax assessment |
|---|---|---|
| 2024 | $2,890 +8.7% | $152,389 +10% |
| 2023 | $2,659 +22% | $138,535 +10% |
| 2022 | $2,179 | $125,941 |
| 2021 | -- | -- |
| 2020 | $1,515 +20% | $104,084 +10% |
| 2019 | $1,263 | $94,622 +10% |
| 2018 | $1,263 +9.6% | $86,020 -13.3% |
| 2017 | $1,153 +0.1% | $99,241 |
| 2016 | $1,151 -3.1% | $99,241 +3.3% |
| 2015 | $1,189 | $96,041 +10% |
| 2014 | $1,189 | $87,310 +10% |
| 2013 | -- | $79,373 -26% |
| 2012 | -- | $107,310 +24% |
| 2011 | -- | $86,544 -7% |
| 2010 | -- | $93,058 -24.4% |
| 2009 | -- | $123,088 -55.2% |
| 2008 | -- | $274,923 |
Find assessor info on the county website
Monthly payment
Est. payment
Payment breakdown
Explore the cost of this home by adjusting the details. Changes won't be saved.Climate risks
Neighborhood: 32413
Nearby schools
GreatSchools rating
- 7/10Surfside Middle SchoolGrades: PK-12Distance: 0.6 mi
- 8/10Hutchison Beach Elementary SchoolGrades: K-5Distance: 1.7 mi
- 4/10J.R. Arnold High SchoolGrades: 9-12Distance: 2.9 mi
Schools provided by the listing agent
- Elementary: Hutchison Beach
- Middle: Surfside
- High: Arnold
Source: CPAR. This data may not be complete. We recommend contacting the local school district to confirm school assignments for this home.
- $360,0002 bd2 ba1.2k sqft15100 Front Beach Rd UNIT 1505, Panama City Beach, FL 32413Sold
- $372,0001 bd2 ba957 sqft15100 Front Beach Rd UNIT 1316, Panama City Beach, FL 32413Sold
- $510,6003 bd3 ba1.6k sqft15100 Front Beach #1433/1435, Panama City Beach, FL 32413Off Market
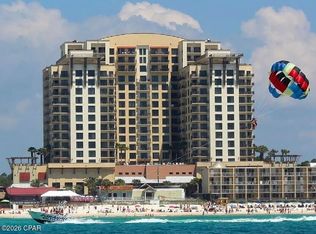
- $174,900-- bd1 ba562 sqft15100 Front Beach Rd UNIT 819, Panama City Beach, FL 32413For Sale
- $239,900-- bd1 ba475 sqft15100 Front Beach Rd UNIT 905, Panama City Beach, FL 32413For Sale
- $490,0003 bd3 ba1.7k sqft15100 Front Beach Rd UNIT 1703, Panama City Beach, FL 32413For Sale
- $255,0001 bd1 ba881 sqft15100 Front Beach Rd UNIT 1107, Panama City Beach, FL 32413Sold
- $239,900-- bd1 ba541 sqft15100 Front Beach Rd UNIT 1429, Panama City Beach, FL 32413For Sale
A local agent can set up tours, give advice and negotiate with sellers.
A local lender can help you make sure your offer is ready when you are.
Similar homes
- $253,0001 bd1 ba838 sqft15100 Front Beach Rd Unit 527, Panama City Beach, FL 32413For Sale
 MLS ID #793900, Brian M Holsapple. CPAR
 - $248,0001 bd1 ba838 sqft15100 Front Beach Rd Unit 727, Panama City Beach, FL 32413For SaleMLS ID #792479, Dawn Dunlap. CPAR
- $258,0001 bd1 ba838 sqft15100 Front Beach Rd Unit 627, Panama City Beach, FL 32413For Sale
 MLS ID #787200, Brian M Holsapple. CPAR
 - $280,0001 bd1 ba877 sqft15100 Front Beach Rd Unit 417, Panama City Beach, FL 32413For Sale
 MLS ID #790947, Brad Amerson LLC. CPAR
 - $239,900-- bd1 ba475 sqft15100 Front Beach Rd Unit 905, Panama City Beach, FL 32413For SaleMLS ID #792452, Dawn Dunlap. CPAR
- $239,900-- bd1 ba541 sqft15100 Front Beach Rd Unit 1429, Panama City Beach, FL 32413For SaleMLS ID #792447, Dawn Dunlap. CPAR
- $239,900-- bd1 ba541 sqft15100 Front Beach Rd Unit 509, Panama City Beach, FL 32413For SaleMLS ID #792448, Dawn Dunlap. CPAR
- $239,900-- bd1 ba541 sqft15100 Front Beach Rd Unit 709, Panama City Beach, FL 32413For SaleMLS ID #792446, Dawn Dunlap. CPAR
- $220,0001 bd2 ba608 sqft17462 Front Beach Rd Unit 77B, Panama City Beach, FL 32413For SaleMLS ID #793991, Katherine A Gloer. CPAR
- $285,0001 bd1 ba881 sqft15100 Front Beach Rd Unit 607, Panama City Beach, FL 32413SoldMLS ID #792477, Dawn Dunlap. CPAR
- $250,0002 bd2 ba663 sqft17462 Front Beach Rd Unit 53C, Panama City Beach, FL 32413For SaleMLS ID #793667, Katherine A Gloer. CPAR
- $339,0002 bd3 ba948 sqft17214 Front Beach Rd #31, Panama City Beach, FL 32413For SaleMLS ID #792542, Loleta J Trollinger. CPAR
- $239,0001 bd1 ba474 sqft15617 Front Bch #108, Panama City Beach, FL 32413For SaleMLS ID #791772, Holli Persall. CPAR
- $309,0001 bd1 ba881 sqft15100 Front Beach Rd Unit 931, Panama City Beach, FL 32413For SaleMLS ID #790638, Theresa D Travare. CPAR
- $315,0001 bd1 ba881 sqft15100 Front Beach Rd Unit 1331, Panama City Beach, FL 32413For SaleMLS ID #791375, Kay H Pate. CPAR
- $265,0002 bd2 ba1k sqft628 W Caladium Cir #D, Panama City Beach, FL 32413For SaleMLS ID #788525, Sam T Holden. CPAR
- $255,0002 bd2 ba1k sqft301 Lullwater Dr Unit 417, Panama City Beach, FL 32413For SaleMLS ID #784984, Christine A Barnes. CPAR
- $248,0002 bd2 ba1k sqft301 Lullwater Dr Unit 435, Panama City Beach, FL 32413For SaleMLS ID #789034, Maxim Sedov. CPAR
- $279,0002 bd3 ba1.1k sqft17462 Front Beach Rd #8a-1, Panama City Beach, FL 32413For SaleMLS ID #793659, Katherine A Gloer. CPAR
- $260,0002 bd1 ba700 sqft17214 Front Beach Rd #1, Panama City Beach, FL 32413For SaleMLS ID #790886, Josh Ballew. CPAR
