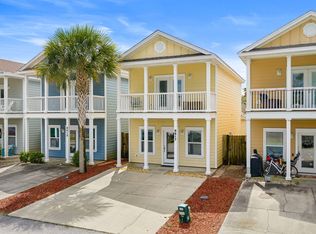
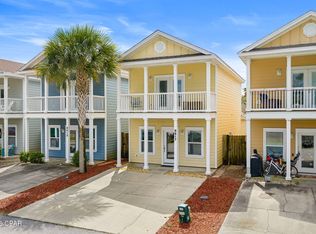
VA Assumable Loan at 3% - Want the Panama City Beach lifestyle without being right in the middle of the hustle and bustle? Welcome to 4128 Catherine Street--a cute, updated townhome tucked away in a small community while still keeping you close to everything you love about PCB!
This 3-bedroom, 2-bath townhome has been refreshed with new flooring, fresh paint and updated fixtures, making it move-in ready and easy to love. The unique two-story layout gives you plenty of flexibility, with two bedrooms and a full bath downstairs and the primary bedroom, kitchen and main living space upstairs. And when you're ready to soak up a little Florida sunshine, the community pool is just steps away!
The location is where this one really shines. You're approximately five minutes from NSA Panama City and just a short drive to the beach, bay, golf, shopping, dining and nightlife--close enough to enjoy it all, but tucked away enough to escape the crowds when you're ready to come home.
Whether you're looking for your own place at the beach, a full-time home or an investment opportunity for long- or short-term rentals, 4128 Catherine Street gives you plenty of possibilities.
Beach days, pool days, dinner by the water and your own little place to call home in Panama City Beach...what more could you ask for? BONUS: the HOA has an agreement with Waterhaven that allows access through their property to St. Andrew's Bay water!
For sale
$275,000
4128 Catherine St, Panama City Beach, FL 32408
3beds
1,272sqft
Townhouse
Built in 2005
3,049 Square Feet Lot
$262,100 Zestimate®
$216/sqft
$130/mo HOA
What's special
Fresh paintUpdated fixturesMain living space upstairsUnique two-story layoutUpdated townhomeNew flooring
- 3 days |
- 335 |
- 19 |
Zillow last checked:
Listing updated:
Listed by:
Mindy A Koester 850-691-6087,
Epique Realty Inc
Source: CPAR,MLS#: 793880 Originating MLS: Central Panhandle Association of REALTORS
Originating MLS: Central Panhandle Association of REALTORSFacts & features
Interior
Bedrooms & bathrooms
- Bedrooms: 3
- Bathrooms: 2
- Full bathrooms: 2
Rooms
- Room types: Bedroom, Living Room, Primary Bedroom
Primary bedroom
- Description: Buyer to verify all measurements if important
- Level: Second
- Dimensions: 14 x 9
Bedroom
- Description: Buyer to verify all measurements if important
- Level: First
- Dimensions: 10 x 9
Bedroom
- Description: Buyer to verify all measurements if important
- Level: First
- Dimensions: 10 x 11
Living room
- Description: Buyer to verify all measurements if important
- Level: Second
- Dimensions: 17 x 15
Heating
- Central, Electric
Cooling
- Central Air, Ceiling Fan(s)
Appliances
- Included: Electric Cooktop, Electric Oven, Electric Water Heater, Ice Maker
Features
- Interior Steps, Upper Level Primary
Interior area
- Total structure area: 1,272
- Total interior livable area: 1,272 sqft
Property
Parking
- Total spaces: 1
- Parking features: Garage
- Garage spaces: 1
Features
- Patio & porch: Balcony, Covered, Patio
- Pool features: Community
- Fencing: Fenced
Lot
- Size: 3,049 Square Feet
- Dimensions: 26.0 ft x 131.0 ft
- Features: Paved
Details
- Parcel number: 31292006000
- Zoning description: Resid Single Family
- Special conditions: Listed As-Is
Construction
Type & style
- Home type: Townhouse
- Property subtype: Townhouse
- Attached to another structure: Yes
Materials
- Vinyl Siding
- Foundation: Slab
Condition
- New construction: No
- Year built: 2005
Utilities & green energy
- Sewer: Public Sewer
- Utilities for property: Electricity Available, High Speed Internet Available
Community & HOA
Community
- Features: Pool, Community Pool, Short Term Rental Allowed
- Subdivision: No Named Subdivision
HOA
- Has HOA: Yes
- Services included: Pool(s)
- HOA fee: $130 monthly
Location
- Region: Panama City Beach
Financial & listing details
- Price per square foot: $216/sqft
- Tax assessed value: $164,031
- Annual tax amount: $2,195
- Date on market: 8/11/2026
- Cumulative days on market: 4 days
- Electric utility on property: Yes
Estimated market value
$262,100
$249,000 - $275,000
$1,950/mo
Price history
| Date | Event | Price |
|---|---|---|
| 8/11/2026 | Listed for sale | $275,000+52.8%$216/sqft |
Source:  CPAR #793880 Report a problem CPAR #793880 Report a problem | ||
| 7/5/2023 | Listing removed | -- |
Source: Zillow Rentals Report a problem | ||
| 6/28/2023 | Listed for rent | $2,200$2/sqft |
Source: Zillow Rentals Report a problem | ||
| 6/28/2023 | Listing removed | -- |
Source: CPAR #742540 Report a problem | ||
| 6/26/2023 | Price change | $2,200-4.3%$2/sqft |
Source: CPAR #742540 Report a problem | ||
| 6/9/2023 | Listed for rent | $2,300$2/sqft |
Source: CPAR #742540 Report a problem | ||
| 9/30/2019 | Sold | $180,000-3.7%$142/sqft |
Source:  ECAOR #824535 Report a problem ECAOR #824535 Report a problem | ||
| 9/5/2019 | Listed for sale | $187,000$147/sqft |
Source: Scott Ingraham Real Estate Group #684038 Report a problem | ||
| 9/5/2019 | Pending sale | $187,000$147/sqft |
Source: Scott Ingraham Real Estate Group #684038 Report a problem | ||
| 8/7/2019 | Price change | $187,000-1.5%$147/sqft |
Source: Scott Ingraham Real Estate Group #684038 Report a problem | ||
| 6/25/2019 | Price change | $189,900-3.6%$149/sqft |
Source: Scott Ingraham Real Estate Group #684038 Report a problem | ||
| 6/20/2019 | Price change | $196,900-1.5%$155/sqft |
Source: Scott Ingraham Real Estate Group #684038 Report a problem | ||
| 6/11/2019 | Price change | $199,900-2.5%$157/sqft |
Source: Scott Ingraham Real Estate Group #684038 Report a problem | ||
| 6/4/2019 | Price change | $205,000-2.1%$161/sqft |
Source: Scott Ingraham Real Estate Group #684038 Report a problem | ||
| 5/24/2019 | Listed for sale | $209,500+110.6%$165/sqft |
Source: Scott Ingraham Real Estate Group #684038 Report a problem | ||
| 4/1/2009 | Sold | $99,500-52.8%$78/sqft |
Source: Public Record Report a problem | ||
| 8/10/2007 | Sold | $211,000$166/sqft |
Source: Public Record Report a problem | ||
Public tax history
| Year | Property taxes | Tax assessment |
|---|---|---|
| 2024 | $2,056 -4.6% | $164,031 -3.1% |
| 2023 | $2,156 +15.6% | $169,246 +7.3% |
| 2022 | $1,864 | $157,737 |
| 2021 | -- | -- |
| 2020 | $1,901 +59.3% | $152,991 +16.3% |
| 2019 | $1,193 | $131,530 +0.6% |
| 2018 | $1,193 -0.9% | $130,802 +2.1% |
| 2017 | $1,204 +1.8% | $128,112 +2.1% |
| 2016 | $1,183 -1.2% | $125,477 +0.7% |
| 2015 | $1,197 | $124,605 +0.8% |
| 2014 | $1,197 | $123,616 +1.5% |
| 2013 | -- | $121,787 -0.2% |
| 2012 | -- | $122,035 -2.8% |
| 2011 | -- | $125,588 -2.1% |
| 2010 | -- | $128,259 -3.9% |
| 2009 | -- | $133,407 -8.1% |
| 2008 | -- | $145,146 +3.5% |
| 2007 | -- | $140,264 |
Find assessor info on the county website
Monthly payment
Est. payment
Payment breakdown
Explore the cost of this home by adjusting the details. Changes won't be saved.Climate risks
Neighborhood: Upper Grand Lagoon
Getting around
1 / 100
Car-DependentNearby schools
GreatSchools rating
- 9/10Patronis Elementary SchoolGrades: K-5Distance: 2.5 mi
- 7/10Surfside Middle SchoolGrades: PK-12Distance: 8.4 mi
- 4/10J.R. Arnold High SchoolGrades: 9-12Distance: 6.3 mi
Schools provided by the listing agent
- Elementary: Patronis
- Middle: Surfside
- High: Arnold
Source: CPAR. This data may not be complete. We recommend contacting the local school district to confirm school assignments for this home.
- $237,3003 bd2 ba1.2k sqft4126 Catherine St, Panama City Beach, FL 32408Off Market

- $231,4003 bd2 ba1.2k sqft4132 Catherine St, Panama City Beach, FL 32408Off Market

- $229,8002 bd1 ba864 sqft4122 Catherine St, Panama City Beach, FL 32408Off Market
- $159,4003 bd2 ba1.4k sqft4205 Catherine St, Panama City Beach, FL 32408Off Market
- $150,5002 bd1 ba1k sqft4121 Magnolia Beach Rd, Panama City Beach, FL 32408Off Market
- $265,0003 bd2 ba1.1k sqft4131 Magnolia Beach Rd, Panama City Beach, FL 32408Sold
- $285,4003 bd2 ba1.3k sqft4129 Magnolia Beach Rd, Panama City Beach, FL 32408Off Market
- $56,5448,058 sqft4117 Magnolia Beach Rd, Panama City Beach, FL 32408Off Market
A local agent can set up tours, give advice and negotiate with sellers.
A local lender can help you make sure your offer is ready when you are.
Similar homes
- $289,9003 bd3 ba1.4k sqft7650 Shadow Lake Dr, Panama City Beach, FL 32407For Sale
 MLS ID #793633, Dale D Gumm. CPAR
 - $279,9003 bd3 ba1.5k sqft8617 Marlin Pl, Panama City Beach, FL 32408For Sale
 MLS ID #998760, Marcy L O'Donnell, Luxe Coastal Realty. ECAOR
 - $279,9003 bd3 ba1.5k sqft8617 Marlin Pl #16, Panama City, FL 32408For Sale
 MLS ID #786955, Marcy L O'Donnell. CPAR
 - $239,9002 bd3 ba1.6k sqft7203 Quail Hollow Dr, Panama City Beach, FL 32408For Sale
 MLS ID #789033, Savannah J Shand. CPAR
 - $310,0003 bd3 ba1.3k sqft2418 Causeway Manor Ct, Panama City Beach, FL 32408For SaleMLS ID #785034, Tabitha Garcia. CPAR
- $309,9002 bd2 ba1k sqft6232 Sunset Dr, Panama City Beach, FL 32408For SaleMLS ID #791567, Patty B Taylor. CPAR
- $315,0003 bd2 ba1.5k sqft1720 Everitt Ave, Panama City, FL 32405For SaleMLS ID #793902, Ana M Aldana. CPAR
- $259,0003 bd3 ba1.4k sqft7660 Shadow Lake Dr, Panama City Beach, FL 32407For SaleMLS ID #786736, Jacob Willenborg. CPAR
- $289,0003 bd2 ba1.3k sqft1849 Lake Ave, Panama City, FL 32405For SaleMLS ID #786652, Sandy Webb. CPAR
- $325,0003 bd2 ba1.5k sqft2315 Dragonfly Ln, Panama City, FL 32405For SaleMLS ID #793850, Brook R Simmons. CPAR
- $335,5003 bd2 ba1.1k sqft410 Otto Ln, Panama City Beach, FL 32408For SaleMLS ID #792098, Larell Paradise. CPAR
- $260,0003 bd2 ba1.3k sqft505 Phillips Ct, Panama City, FL 32404For SaleMLS ID #793613, Terry L Nutter. CPAR
- $257,0003 bd2 ba1.7k sqft1813 Bayview Ave, Panama City, FL 32405For SaleMLS ID #792185, Lindy Bryan. CPAR
- $314,0003 bd2 ba1.3k sqft112 Michelle Ct, Panama City Beach, FL 32407For SaleMLS ID #792515, Team Don and Bubba. CPAR
- $285,0003 bd3 ba1.5k sqft1359 Capri Dr, Panama City, FL 32405For SaleMLS ID #789415, Kim R Johnson. CPAR
- $285,0003 bd2 ba1.4k sqft5418 Lance St, Panama City, FL 32404For SaleMLS ID #791884, Scott X Wang. CPAR
- $249,9003 bd2 ba1.3k sqft2407 Volusia Ave, Panama City, FL 32404For SaleMLS ID #793492, Shelby S Husbands. CPAR
- $269,0003 bd2 ba1.6k sqft219 N East Ave, Panama City, FL 32401For SaleMLS ID #790376, Candace Garber. CPAR
- $285,0002 bd2 ba1k sqft112 Marin Dr, Panama City, FL 32405For SaleMLS ID #793557, Tonia Hathaway. CPAR
- $279,9003 bd2 ba1.2k sqft1114 Wyoming Ave, Lynn Haven, FL 32444For SaleMLS ID #793248, Kelli White Garrett. CPAR
