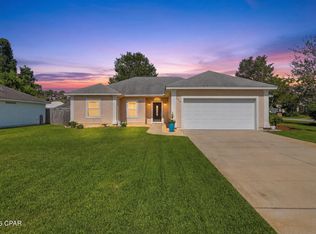
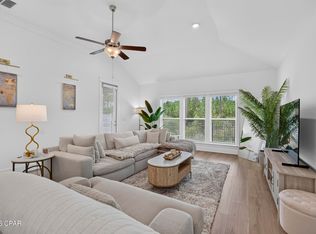
Coastal Chic in Panama City Beach - Walk to the Gulf Without Crossing Hwy 98! Discover value and quality craftsmanship in this expansive 4-bedroom, 2.5-bathroom retreat located in the quiet, residential community of Harrison's Walk. Property Highlights: First-Floor Primary Suite: Easy, main-level living with convenient access to all living spaces. Premium Upgrades: Outfitted with solid core doors, custom craftsman trim, travertine tile, granite countertops, and stainless appliances. Room for Everyone: Generously sized bedrooms and bonus flex spaces comfortably sleep up to 16--perfect for multi-family coastal getaways. Outdoor Oasis: Relax by the cozy gas fireplace on cooler evenings or entertain in your private, fenced backyard featuring a beautiful paver patio. Neighborhood Amenities: Take a dip in the community pool just steps from your front door. Unbeatable PCB Location: Local insiders know the massive value of being near Hutchison Blvd--giving you quick back-road routes to easily bypass high-season traffic! Walk, bike, or ride your golf cart straight to the sugar-white sands, M.B. Miller County Pier, Shipwreck Island Waterpark, dining, and everyday essentials without ever crossing Highway 98. Exceptional value and uncompromised quality make this an unbeatable opportunity to own your dream beach retreat and share unforgettable memories with family and friends. Don't let this coastal gem slip away!
For sale
$430,000
324 Madison Cir, Panama City Beach, FL 32407
4beds
1,972sqft
Single Family Residence
Built in 2007
3,920 Square Feet Lot
$412,000 Zestimate®
$218/sqft
$132/mo HOA
What's special
Cozy gas fireplaceCustom craftsman trimGranite countertopsTravertine tileBeautiful paver patioPrivate fenced backyardSolid core doors
- 3 days |
- 453 |
- 27 |
Zillow last checked:
Listing updated:
Listed by:
Abbott Martin Group 850-460-2900,
EXP Realty LLC
Source: CPAR,MLS#: 793917 Originating MLS: Central Panhandle Association of REALTORS
Originating MLS: Central Panhandle Association of REALTORSFacts & features
Interior
Bedrooms & bathrooms
- Bedrooms: 4
- Bathrooms: 3
- Full bathrooms: 2
- 1/2 bathrooms: 1
Rooms
- Room types: Bedroom, Dining Room, Kitchen, Living Room, Primary Bedroom
Primary bedroom
- Level: First
- Dimensions: 16 x 15
Bedroom
- Level: Second
- Dimensions: 14 x 10
Bedroom
- Level: Second
- Dimensions: 12 x 11
Bedroom
- Level: Second
- Dimensions: 16 x 13
Dining room
- Level: First
- Dimensions: 12 x 10
Kitchen
- Level: First
- Dimensions: 15 x 10
Living room
- Level: First
- Dimensions: 14 x 13
Heating
- Central, Electric
Cooling
- Central Air, Ceiling Fan(s)
Appliances
- Included: Electric Oven, Electric Range, Electric Water Heater
Features
- Double Vanity, Main Level Primary, Walk-In Closet(s)
Interior area
- Total structure area: 1,972
- Total interior livable area: 1,972 sqft
Property
Features
- Levels: Two
- Stories: 2
- Patio & porch: Covered, Porch
- Pool features: Community
Lot
- Size: 3,920 Square Feet
- Dimensions: 45 x 90
- Features: Paved
Details
- Additional structures: Shed(s)
- Parcel number: 34034005113
- Zoning description: Resid Single Family
- Special conditions: Listed As-Is
Construction
Type & style
- Home type: SingleFamily
- Architectural style: Florida
- Property subtype: Single Family Residence
Materials
- HardiPlank Type
- Roof: Composition,Shingle
Condition
- New construction: No
- Year built: 2007
Utilities & green energy
- Sewer: Public Sewer
- Utilities for property: Electricity Available
Community & HOA
Community
- Features: Pool, Community Pool
- Subdivision: Harrison's Walk
HOA
- Has HOA: Yes
- Services included: Association Management, Pool(s), Recreation Facilities
- HOA fee: $396 quarterly
Location
- Region: Panama City Beach
Financial & listing details
- Price per square foot: $218/sqft
- Tax assessed value: $342,912
- Annual tax amount: $3,979
- Date on market: 8/12/2026
- Electric utility on property: Yes
Estimated market value
$412,000
$391,000 - $433,000
$3,050/mo
Price history
| Date | Event | Price |
|---|---|---|
| 8/11/2026 | Listed for sale | $430,000+6.2%$218/sqft |
Source:  ECAOR #1009685 Report a problem ECAOR #1009685 Report a problem | ||
| 5/28/2024 | Sold | $405,000-6.9%$205/sqft |
Source:  CPAR #755514 Report a problem CPAR #755514 Report a problem | ||
| 5/20/2024 | Pending sale | $435,000$221/sqft |
Source: CPAR #755514 Report a problem | ||
| 4/27/2024 | Listed for sale | $435,000+50%$221/sqft |
Source: CPAR #755514 Report a problem | ||
| 8/9/2019 | Sold | $290,000-2%$147/sqft |
Source: CPAR #683309 Report a problem | ||
| 5/6/2019 | Listed for sale | $295,900+31.5%$150/sqft |
Source: Top Producers Real Estate Ctr #683309 Report a problem | ||
| 11/7/2013 | Listing removed | $1,750$1/sqft |
Source: Vacation Place Rentals, Panama City Beach Report a problem | ||
| 9/26/2013 | Price change | $1,750+94.4%$1/sqft |
Source: Vacation Place Rentals, Panama City Beach Report a problem | ||
| 9/25/2013 | Listed for rent | $900 |
Source: Postlets Report a problem | ||
| 3/2/2010 | Sold | $225,000-19.1%$114/sqft |
Source: Public Record Report a problem | ||
| 8/29/2008 | Sold | $278,000$141/sqft |
Source: Public Record Report a problem | ||
Public tax history
| Year | Property taxes | Tax assessment |
|---|---|---|
| 2024 | $4,254 +1.2% | $342,912 +3% |
| 2023 | $4,203 +78.4% | $332,985 +36.8% |
| 2022 | $2,357 | $243,385 |
| 2021 | -- | -- |
| 2020 | $2,519 -3.2% | $246,500 +27% |
| 2019 | $2,601 | $194,024 +10% |
| 2018 | $2,601 +9.5% | $176,385 +10% |
| 2017 | $2,376 +15.3% | $160,350 -0.9% |
| 2016 | $2,061 -3.3% | $161,863 +2.2% |
| 2015 | $2,130 | $158,373 -1.8% |
| 2014 | $2,130 | $161,235 -3.6% |
| 2013 | -- | $167,309 -6.1% |
| 2012 | -- | $178,171 -9.8% |
| 2011 | -- | $197,591 -14.1% |
| 2010 | -- | $230,064 +0.8% |
| 2009 | -- | $228,242 -26.9% |
| 2008 | -- | $312,280 |
Find assessor info on the county website
Monthly payment
Est. payment
Payment breakdown
Explore the cost of this home by adjusting the details. Changes won't be saved.Climate risks
Neighborhood: 32407
Nearby schools
GreatSchools rating
- 8/10Hutchison Beach Elementary SchoolGrades: K-5Distance: 0.7 mi
- 7/10Surfside Middle SchoolGrades: PK-12Distance: 1.8 mi
- 4/10J.R. Arnold High SchoolGrades: 9-12Distance: 0.7 mi
Schools provided by the listing agent
- Elementary: Hutchison Beach
- Middle: Surfside
- High: Arnold
Source: CPAR. This data may not be complete. We recommend contacting the local school district to confirm school assignments for this home.
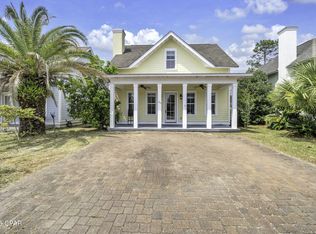
- $345,0004 bd4 ba1.9k sqft322 Madison Cir, Panama City Beach, FL 32407Sold
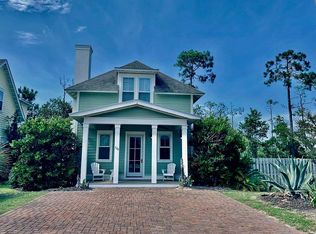
- $76,5004,791 sqft326 Madison Cir, Panama City Beach, FL 32407Off Market
- $425,0173 bd3 ba1.8k sqft320 Madison Cir, Panama City Beach, FL 32407Off Market
- $380,0004 bd4 ba2.2k sqft328 Madison Cir, Panama City Beach, FL 32407Sold

- $330,9003 bd3 ba1.5k sqft333 Madison Cir, Panama City Beach, FL 32407Off Market
- $54,4024,007 sqft318 Madison Cir, Panama City Beach, FL 32407Off Market
- $348,1003 bd2 ba1.9k sqft323 Madison Cir, Panama City Beach, FL 32407Off Market
- $379,9003 bd3 ba1.6k sqft330 Madison Cir, Panama City Beach, FL 32407For Sale
A local agent can set up tours, give advice and negotiate with sellers.
Similar homes
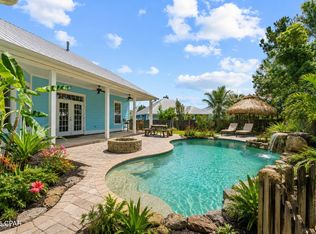
- $469,0003 bd2 ba1.7k sqft702 Lyndell Pl, Panama City Beach, FL 32407For Sale
 MLS ID #789553, Beth Mulvey. CPAR
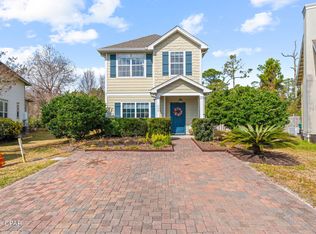
 - $379,9003 bd3 ba1.6k sqft330 Madison Cir, Panama City Beach, FL 32407For Sale
 MLS ID #782589, Beth Mulvey. CPAR
 - $469,9003 bd2 ba1.8k sqft424 Hidden Island Dr, Panama City Beach, FL 32408For Sale
 MLS ID #793853, Alexandra L Caudill. CPAR
 - $439,0003 bd2 ba1.7k sqft833 Walsonham Dr, Panama City Beach, FL 32407For Sale
 MLS ID #793815, Craig Duran. CPAR
 - $460,0004 bd3 ba2k sqft709 Longpoint Way, Panama City Beach, FL 32407For SaleMLS ID #792476, K. Coralee King-Denmark. CPAR
- $555,0004 bd3 ba2.2k sqft12227 Lyndell Plantation Dr, Panama City Beach, FL 32407For SaleMLS ID #788879, Barbara A Wade. CPAR
- $455,0003 bd2 ba1.6k sqft409 Warren Bayou Ln, Panama City Beach, FL 32407For SaleMLS ID #789441, Mike A Koch. CPAR
- $477,0003 bd2 ba1.8k sqft303 Coral Gables St, Panama City Beach, FL 32407For SaleMLS ID #789424, Theresa N Felton. CPAR
- $469,0003 bd2 ba1.6k sqft434 Foxtail Way, Panama City Beach, FL 32407For SaleMLS ID #791645, Teri A Vega. CPAR
- $448,0003 bd2 ba1.5k sqft215 Wiregrass Ln, Panama City Beach, FL 32407For SaleMLS ID #784742, Beth Christie. CPAR
- $455,0004 bd4 ba2.6k sqft532 Cove Villa St, Panama City Beach, FL 32407For SaleMLS ID #791523, Danielle S Kemp. CPAR
- $569,0004 bd2 ba2.1k sqft208 Cicero St, Panama City Beach, FL 32407For SaleMLS ID #791842, Kerri C Tomasicyk. CPAR
- $525,0003 bd2 ba1.6k sqft450 Locksley Dr, Panama City Beach, FL 32407For SaleMLS ID #793316, Abigail E Davis. CPAR
- $424,9003 bd2 ba1.6k sqft223 Middleburg Dr, Panama City Beach, FL 32413For SaleMLS ID #792454, Nathan E Giles. CPAR
- $594,9004 bd3 ba2.2k sqft401 Liverpool Ave, Panama City Beach, FL 32407For SaleMLS ID #785924, Justin Keller. CPAR
- $545,0004 bd3 ba2.3k sqft120 Hombre Cir, Panama City Beach, FL 32407For Sale
 MLS ID #1005822, Morgan B Feagin, R&R Realty Homes Inc. ECAOR
 - $489,9003 bd3 ba1.8k sqft865 Breakfast Point Blvd, Panama City Beach, FL 32407For SaleMLS ID #791491, Philip L Forsythe. CPAR
- $502,8065 bd3 ba2.1k sqft252 Dama Del Mar Way, Panama City Beach, FL 32407New ConstructionCPAR
- $599,0003 bd2 ba1.9k sqft340 Basin Bayou Dr, Panama City Beach, FL 32407For SaleMLS ID #793341, Craig Duran. CPAR
- $486,7595 bd3 ba2.1k sqft249 Dama Del Mar Way, Panama City Beach, FL 32407New ConstructionCPAR
